Receiving Inspection
Meaning ~ Standardized verification processes executed upon arrival assess whether incoming production materials conform to the purchase order and technical drawings.
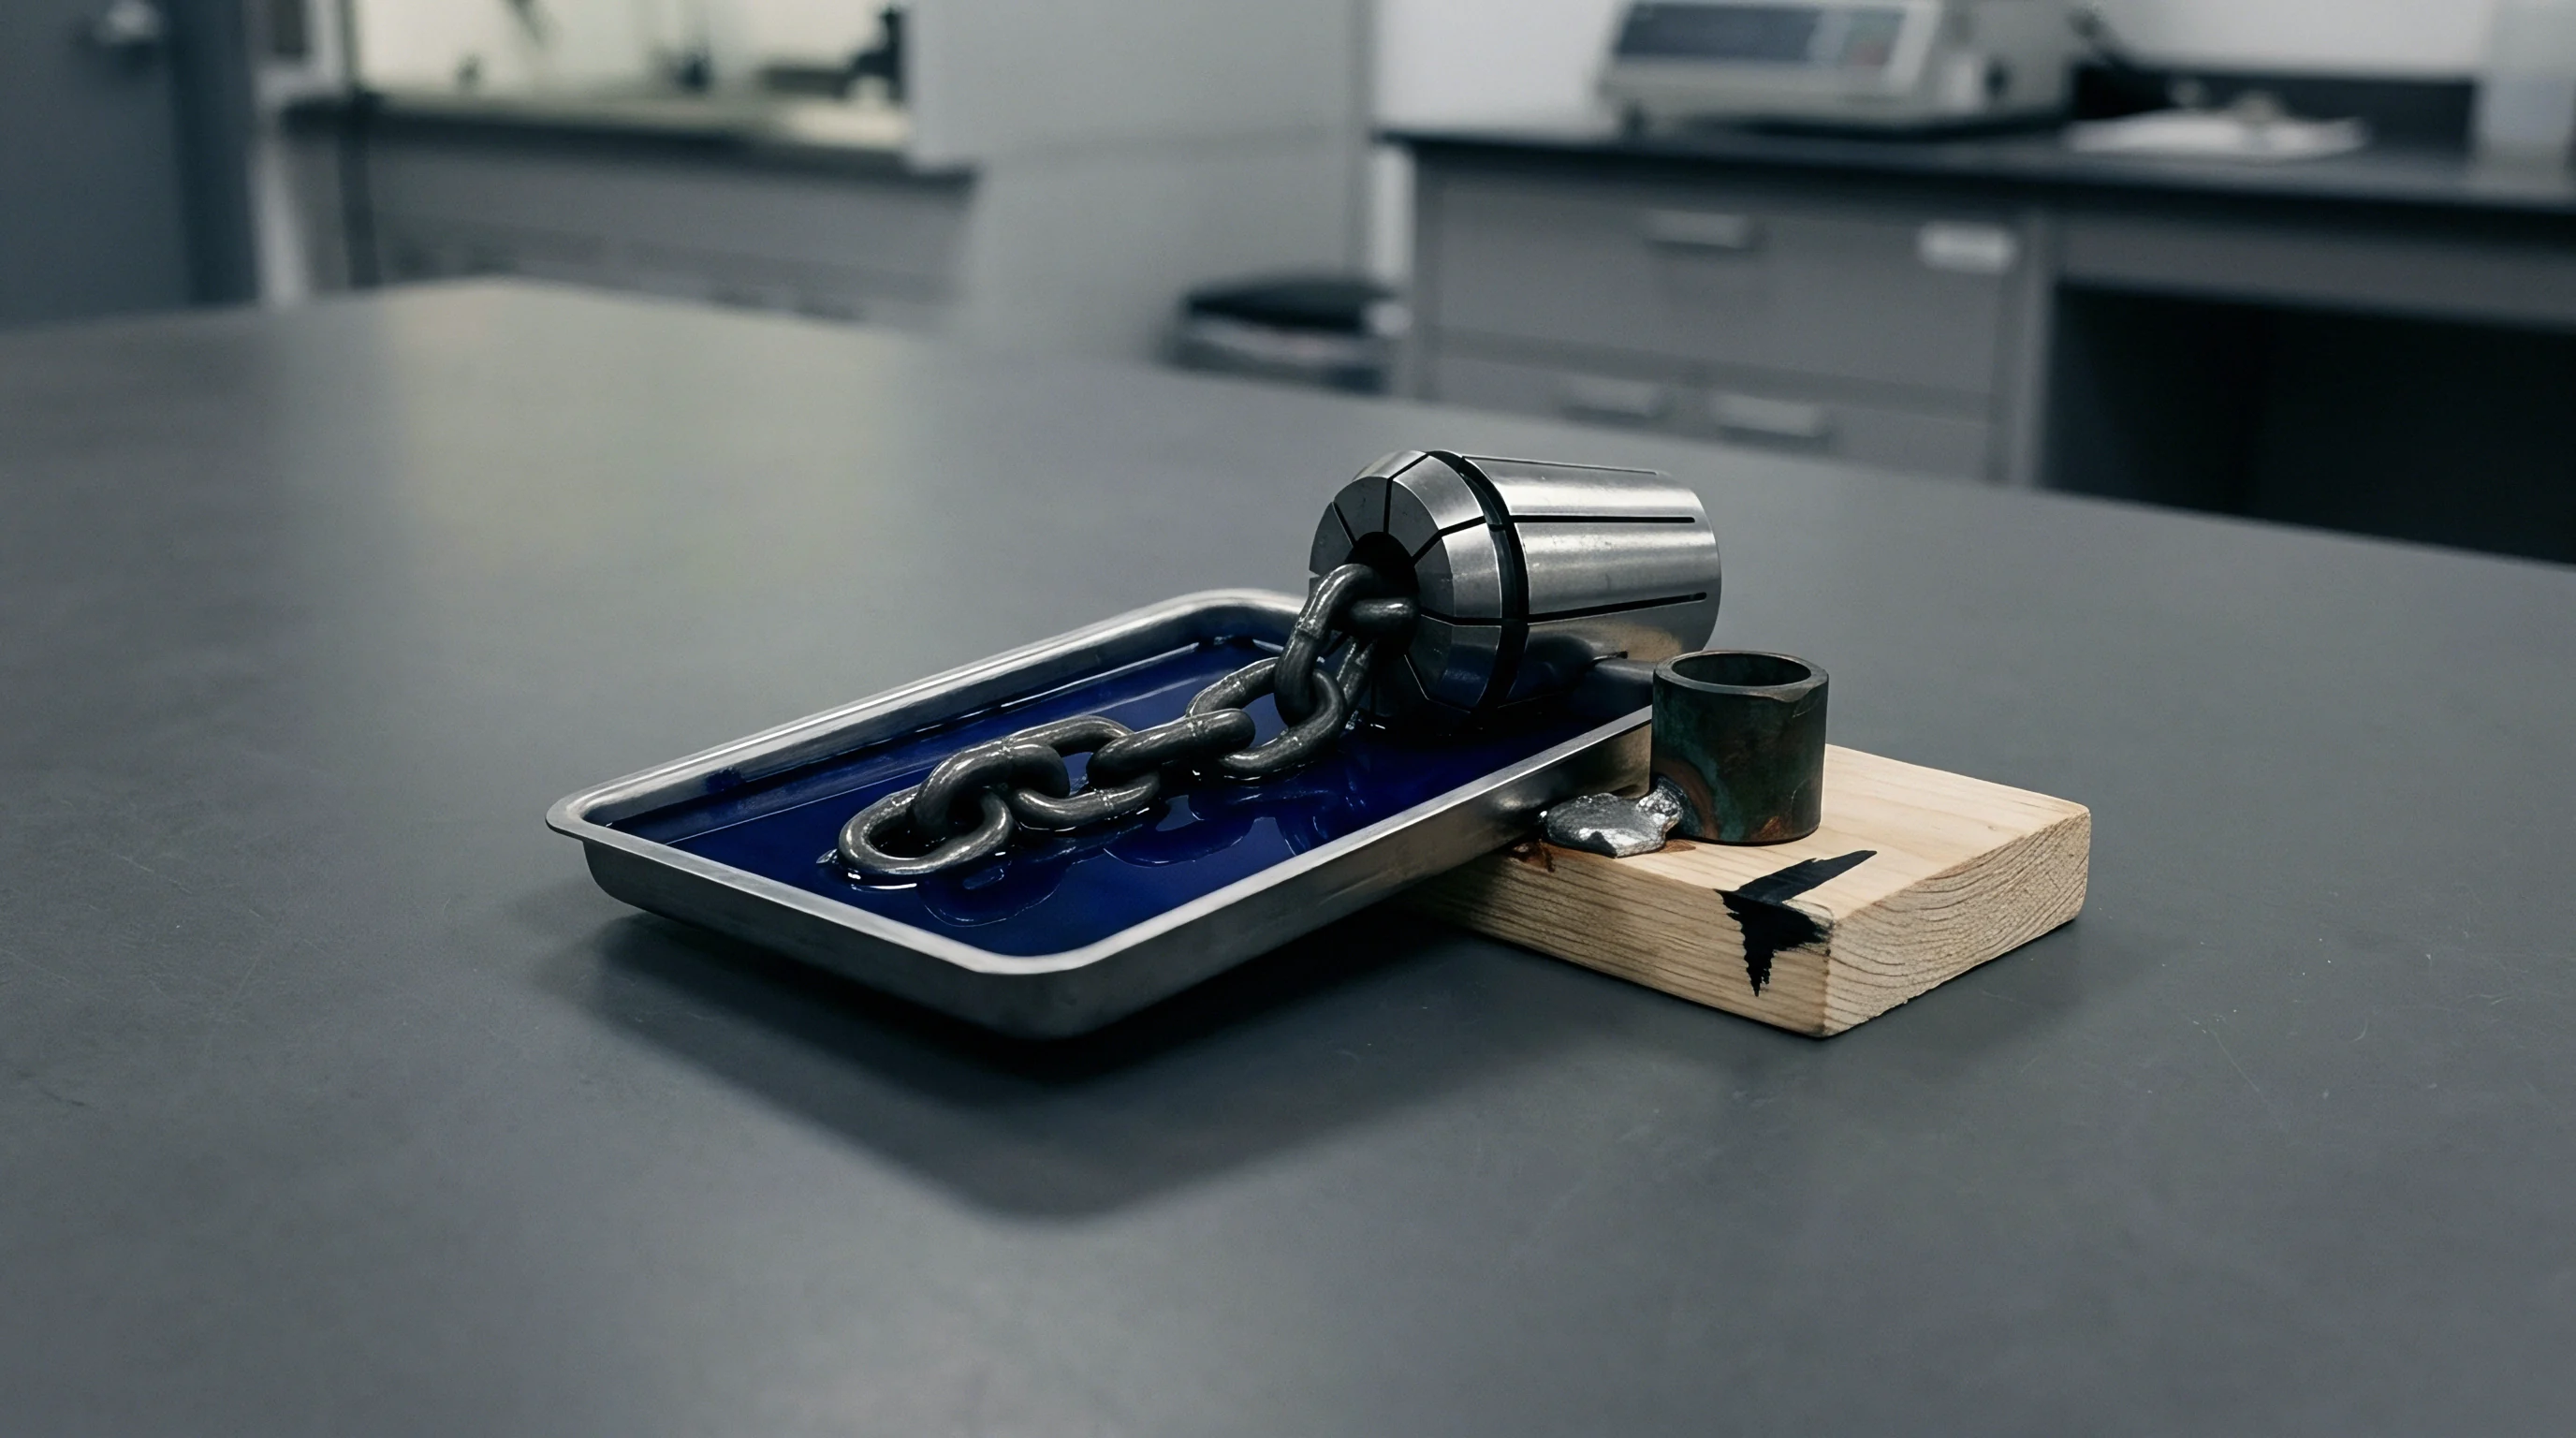

Dock
Quality control procedures executed upon arrival verify that incoming shipments conform to specified standards before their formal acceptance into inventory.
The warehouse team carries out these tasks at the delivery door to confirm that the supplier has executed the order correctly. This gate remains open until the shipment passes both quantity and quality tests. The receiving inspection protects the manufacturing plant from bad components.
Verify the carton count.
Check for water damage.
Examine the security seals.
Count the outer cases.
The inspector records the time of arrival and initiates the physical examination.

Arithmetic
Sampling plans govern the selection of specimen quantities from a delivered lot to determine the statistical acceptability of the entire shipment.
Quality managers utilize standardized statistical tables to calculate the exact sample sizes and the acceptable quantity of defects. The ANSI/ASQ Z1.4 tables dictate these thresholds based on the total quantity of the delivery lot. The buyer selects the acceptable quality limit based on the critical nature of the part.
If the counted defects exceed the limit, the entire shipment faces rejection.
The sample size is eighty.
Three defects allow acceptance.
Four defects trigger rejection.
This is the rule.
| Lot Size | Sample Size | Acceptance Number | Rejection Number |
|---|---|---|---|
| 151 to 280 | 32 | 1 | 2 |
| 281 to 500 | 50 | 2 | 3 |
| 501 to 1200 | 80 | 3 | 4 |
Failing to execute the statistical math correctly means that a buyer unknowingly accepts a batch with an elevated defect rate, which later shuts down the assembly line and invalidates any subsequent warranty claim against the supplier.

Bench
Physical testing of the received material compares the physical specimens against the drawings, technical datasheets, and reference samples.
An aluminum alloy batch with a hardness rating below eighty-five Webster fails the threshold for structural anodization processing.
Inspectors use calibrated instruments to measure dimensions and material properties. The laboratory bench contains high-precision tools for checking the goods. The dimensional tolerance determines whether the parts fit on the assembly line.
A receiving inspection often checks for tensile strength or material composition depending on the part category.
Compare the physical sample.
Calibrate the digital calipers.
- Receiving Inspection procedures on the electronics line run automated functional tests on a random selection of integrated circuits to measure voltage drops.
- Receiving Inspection operations on structural steel utilize magnetic particle tests to detect subsurface hairline fractures.
- Receiving Inspection for plastic enclosures employs digital calipers to confirm that wall thickness meets the critical tolerance of zero point two millimeters.
Check the heavy boxes from the bottom of the pallet.

Ledger
Documentation records the arrival of the freight and compiles the objective proof of compliance or failure.
Section four point two of the supply agreement relieves the buyer of payment liability for any quarantined shipment that fails the agreed sampling plan.
The receiver compares the packing slip against the purchase order to confirm the identities of the goods. Material test reports and certificates of analysis from the manufacturer also belong in this check. If any discrepancies occur, the invoice payment is held until the supplier corrects the documents.
The document lacks a signature.
The warehouse holds the goods.
| Document Type | Verification Point | Consequence of Omission |
|---|---|---|
| Packing List | Gross weight and case count check | Discrepancies block customs release |
| Material Test Report | Chemical heat number alignment | Rejection of structural alloy |
| Certificate of Analysis | Batch number and purity assay | Quarantine of the raw compound |
- Receiving Inspection documentation serves as the primary legal evidence when filing a formal dispute under the sales contract.
- Receiving Inspection records remain in the archival database for five years to satisfy regulatory audits.
- Receiving Inspection certificates establish the exact date of transfer for risk and title.
Standard trade contracts specify that the delivery remains unaccepted until the warehouse finishes the documentation audit and issues a signed receiving sheet.


Dispute
Rejections of incoming material trigger formal communication protocols that seek to resolve the issue with the manufacturer.
Quarantined shipments are physically separated from acceptable inventory to prevent assembly staff from using defective items. The quality department compiles the photographs and the measurement metrics into a non-conformance report. This dossier is sent to the supplier as a demand for a credit note or a replacement shipment.
The timeline for raising disputes is set in the commercial contract.
Move the affected pallet.
Take high-resolution photographs.
Generate a non-conformance report.
Notify the supplier.
What Happens When a Shipment Fails?
The non-conformance report has clear details to protect the buyer. The supplier has a set time to respond and offer a corrective action. If the defect is confirmed, the supplier issues a credit note to the buyer.
- Move the affected pallet to the locked quarantine zone to prevent accidental use.
- Take high-resolution photographs of the defects on the assembly bench.
- Generate a non-conformance report specifying the exact tolerances violated.
- Send a formal claim notification to the supplier within seventy-two hours of discharge.
The manufacturer frequently argues that the damage occurred during ocean transit or that the testing laboratory utilized non-standard calibration methods.
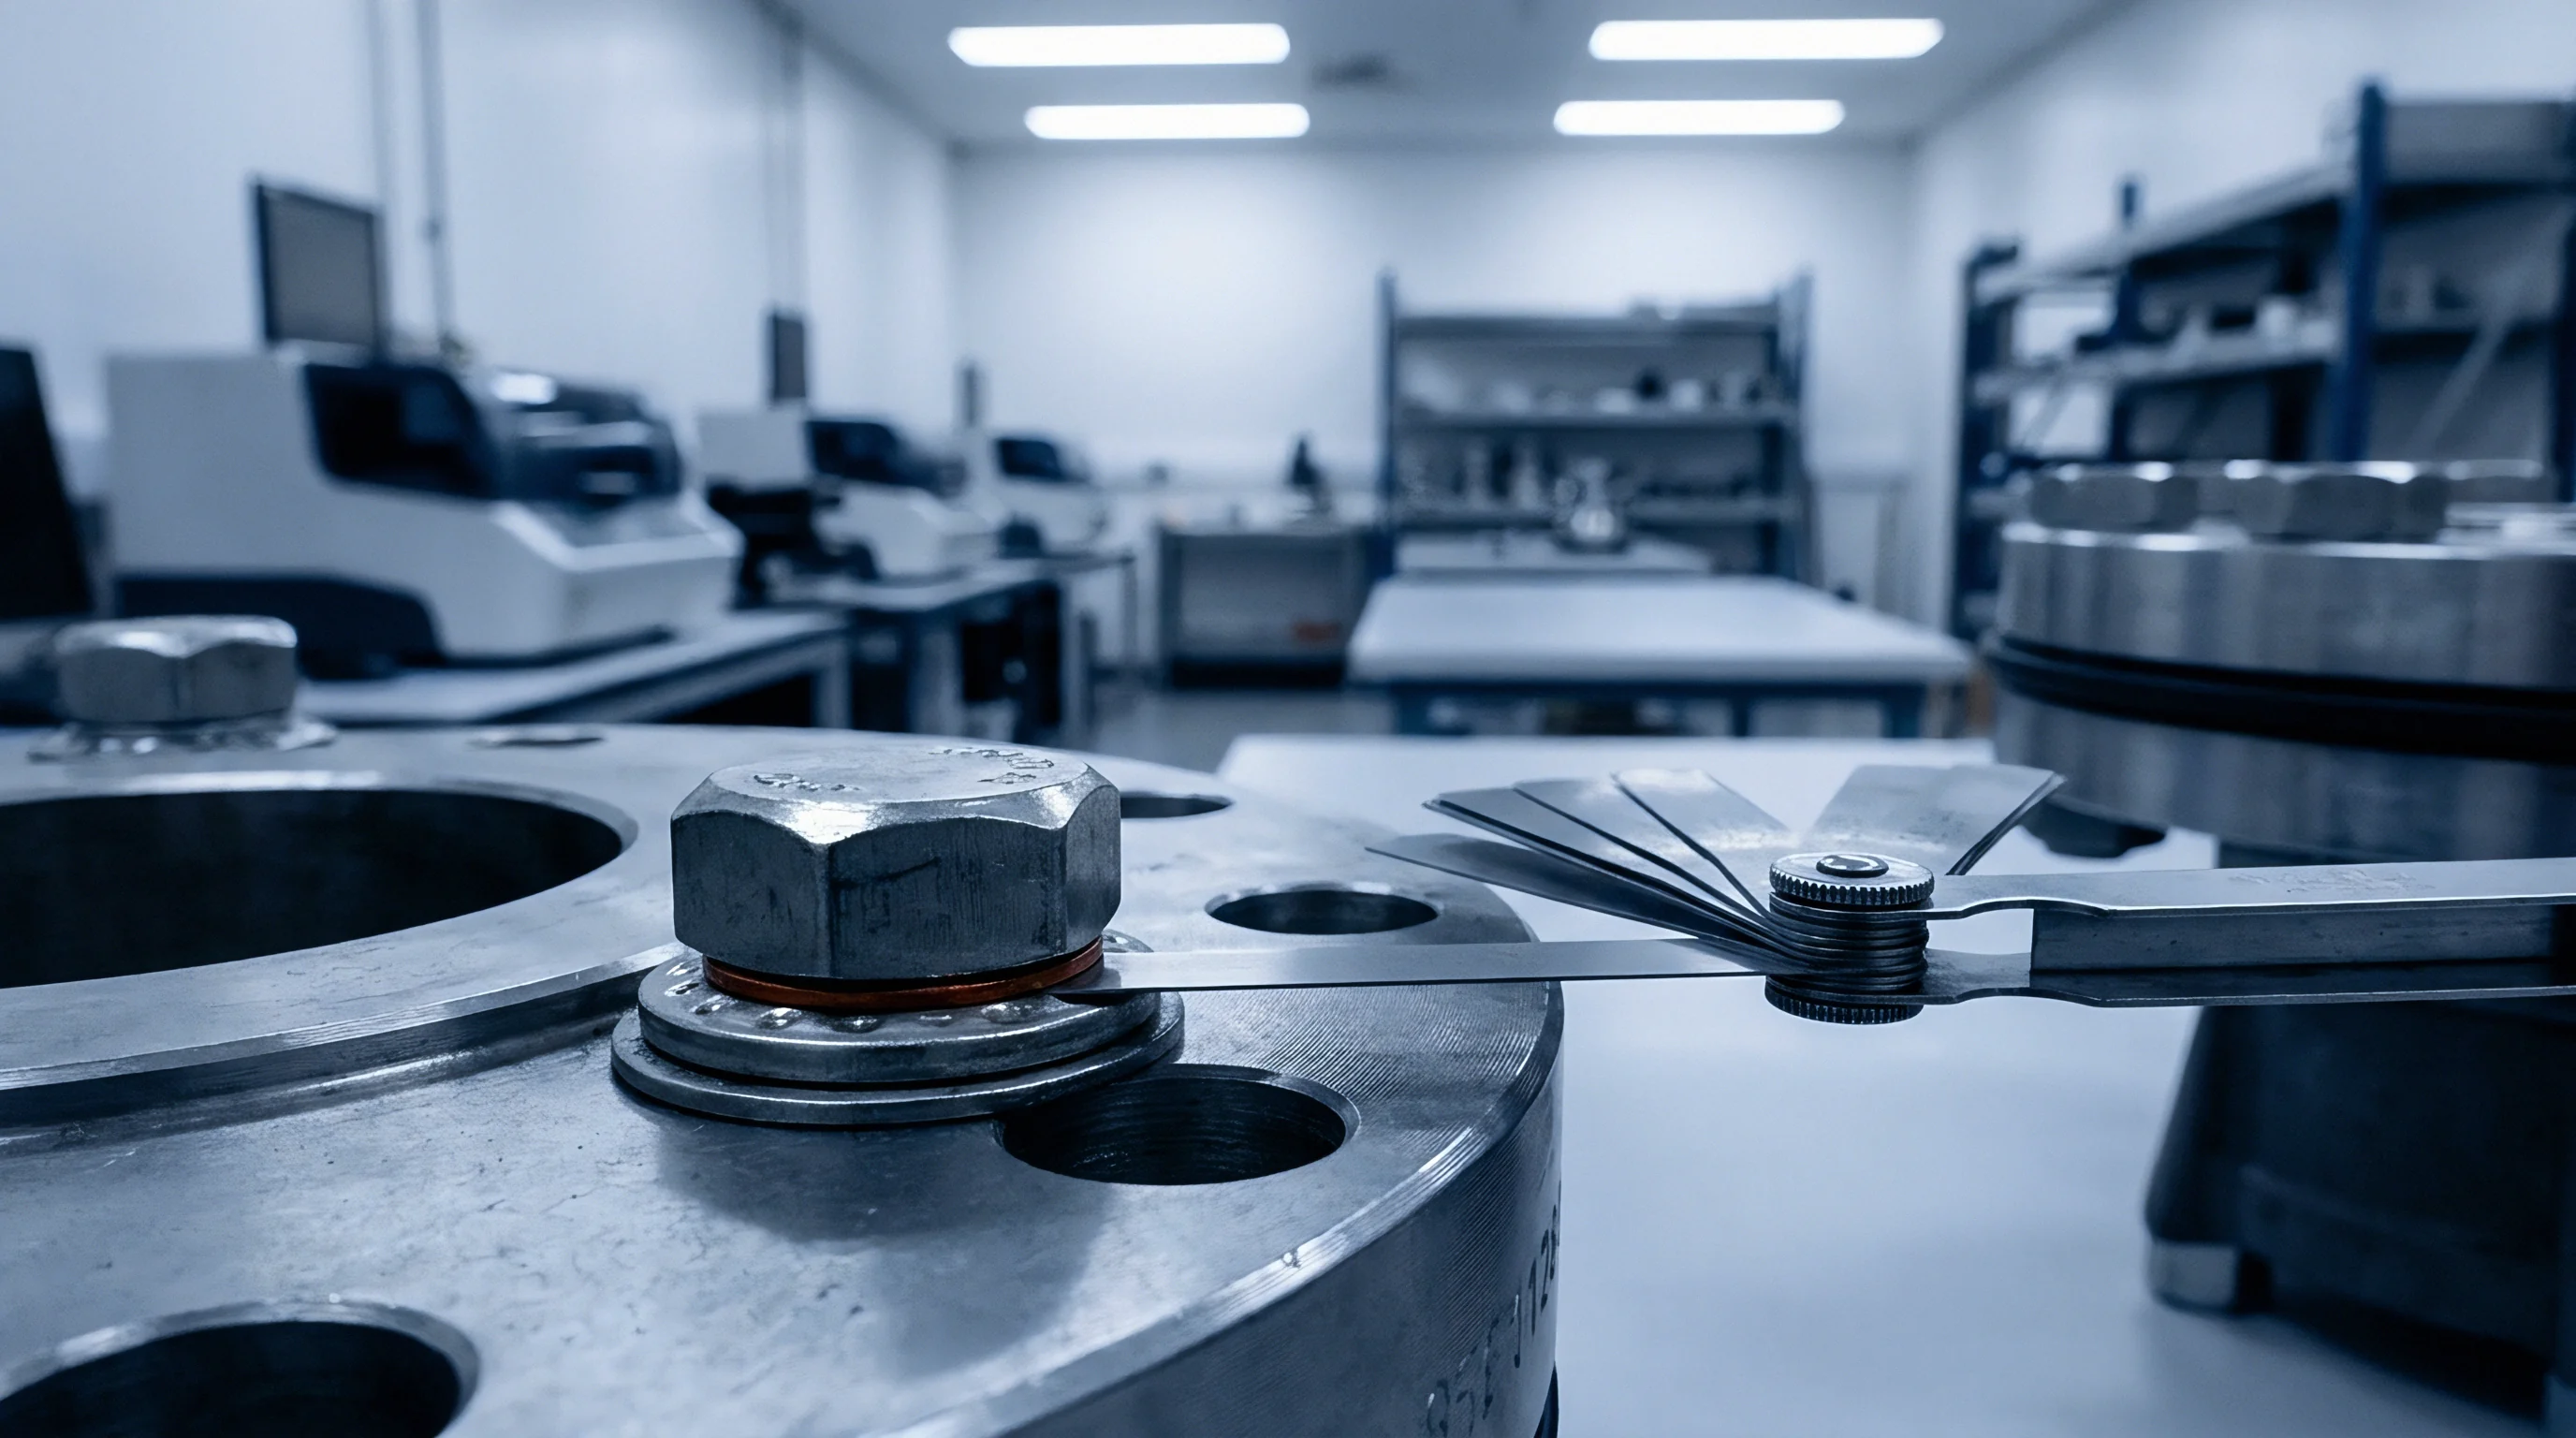

Rework
Correction of defective components at the buyer’s facility salvage production timelines but alter the cost dynamics of the order.
The labor spent on salvage operations acts as a direct commercial loss that the buyer deducts from the supplier’s pending invoice.
The buyer decides whether to return the whole batch or perform sorting on-site. Returning the lot takes weeks and can shut down the factory. When rework is chosen, the buyer tracks the hours and charges the supplier.
To analyze this, consider the sorting cost math.
The sorting is complete.
The line runs again.
The cost is recorded.

The Economics of Sorting and Salvaging
Take a lot of five thousand stamped steel brackets at a unit price of three dollars and fifty cents under FCA terms. Assume the receiving inspection discovers a three percent defect rate, consisting of ninety units with burs. Sorting the whole lot takes six hours of labor at forty dollars per hour.
Deburring the defective pieces takes another three hours. The total sorting and corrective labor cost equals three hundred and sixty dollars, adding to the direct costs of the production run. This calculation holds for small lots.
For larger volumes, automated screening is preferred. The team logs these costs in the quality ledger to ensure full supplier accountability during quarterly reviews.
Whether the long-term stress of manual modification compromises the structural lifespan of the component remains a technical uncertainty that laboratory testing has yet to resolve.