Tightened Inspection
Meaning ~ High-severity attribute sampling protocol triggered by consecutive lot failures to increase buyer protection and pressure suppliers to improve quality.
Threshold
Acceptance sampling protocols rely on a high-severity stage to protect buyers when factory quality slips, tightening defect allowances across a continuous run of production lots.
Standard systems like ISO 2859-1 and ANSI/ASQ Z1.4 designate this phase as tightened inspection, invoking it when recent lot history reveals an unacceptable rise in defects. The mechanism lowers the acceptance number for a given sample size, or occasionally increases the sample size when the tables mandate it. The regime only works across a continuous stream of lots from one manufacturer; applying it to isolated batches invalidates the underlying statistics, which depend on cumulative switching rules.
Tightened inspection stays active until the factory proves its process has stabilized, or until repeated failures force the buyer to halt shipments altogether.

Statistical Mechanics of Attribute Sampling
The mechanics depend on operating characteristic curves, which plot a batch’s true defect rate against its odds of passing. Normal sampling balances the buyer’s risk of accepting bad goods against the seller’s risk of good product being rejected. Shifting to tightened inspection pulls that operating characteristic curve to the left.
For any given defect percentage in a lot, the likelihood of acceptance drops sharply relative to normal testing, forcing the manufacturer to run their process well below the agreed acceptance quality limit.
The master tables enforce this shift directly through acceptance and rejection numbers. While normal inspection permits a certain ceiling of defective units per sample, tightened tables pull that number down, keeping the sample size identical across most code letters. That cuts tolerance for lots hovering just over the acceptance quality limit.
A sample that passes with five defectives under a normal plan fails under tightened inspection once the acceptance number drops to three. Clearing the status demands proof of sustained quality over time.
The Limits of Consumer Protection
Tightened inspection still cannot guarantee a zero-defect shipment. Attribute sampling remains probabilistic, and any passed lot can harbor nonconforming units. The stricter regime narrows consumer risk without eliminating it, serving as a pressure mechanism rather than an alternative to proper process control on the floor.
If a plant’s underlying yield remains poor, the tables will run rejection rates up until continued production becomes unfeasible, forcing management to fix the line.
The protocol breaks down when a supplier loses control of manufacturing entirely. Repeatedly inspecting and rejecting doomed lots wastes time and bench capacity. Once the sampling plan has exposed systemic failure, the buyer must intervene and halt the line.
Production returns to normal inspection only after the factory formally demonstrates that baseline stability is restored.

Bench
Daily work on the testing bench shifts the moment a supplier enters a stricter inspection tier.
A rejected batch immediately ratchets up tension across the production floor. On the inspection bench, tightened rules change how technicians handle individual units. Samples still come off the pallet at random, but the tolerance for marginal workmanship disappears.
Critical dimensions, fit tolerances, and cosmetic flaws are scrutinized under the knowledge that one extra defect can scrap the whole shipment. Inspection pace slows, procedures stiffen, and factory supervisors tend to hover over every gauge reading.

The Reduction of Acceptance Limits
In practice, the shift comes down to altered acceptance and rejection thresholds. The table outlines how these numbers move across sample size code letters at a 1.0 percent acceptance quality limit, compressing the margin allowed for borderline lots.
| Code Letter | Sample Size | Normal Acceptance Number | Normal Rejection Number | Tightened Acceptance Number | Tightened Rejection Number |
|---|---|---|---|---|---|
| J | 80 | 2 | 3 | 1 | 2 |
| K | 125 | 3 | 4 | 2 | 3 |
| L | 200 | 5 | 6 | 3 | 4 |
| M | 315 | 7 | 8 | 5 | 6 |
Under Code Letter L, standard for a lot size around three thousand units, the acceptance threshold drops from five to three. Uncovering four nonconforming parts in a sample of two hundred scraps the batch under tightened rules, even though that same lot would have cleared normal inspection. That lower ceiling gives the buyer cleaner shipments while putting severe pressure on the factory’s internal QA.
Suppliers under tightened inspection often pull their best setup operators and line workers onto the affected production runs.

Physical Testing on the Factory Floor
Floor testing follows standard workflows, but room for subjective interpretation vanishes. Gauging custom brass valves, an inspector checks thread tolerances, wall thickness, and seating seals with micrometers and pressure rigs. Scratches that might pass as minor observations under standard inspection get logged strictly against the defect classification sheet.
Leniency on the bench ruins the statistical validity of the sampling plan.
Running an audit under these stricter parameters consistently exposes friction points in the plant:
- tightened inspection turns borderline flaws into outright batch rejections, forcing the plant to unpack and rework entire lots.
- tightened inspection exposes measurement drift between the factory’s in-house gauges and the auditor’s calibrated instruments.
- tightened inspection forces engineering to confront loose production tolerances that slipped through during initial pilot runs.
Repeated failures under tightened limits point to fundamental instability in tooling or raw materials rather than bad luck at the bench.
Trigger
Shifts between inspection states are governed by mechanical switching rules tied directly to recent lot history.
These switching rules prevent sampling plans from being static audits. Stable runs earn reduced inspection and lower overhead, while quality slips trigger immediate punitive thresholds. Quality teams use these formulas to eliminate subjective arguments over whether to clamp down on a struggling vendor.

How Do Switching Rules React to Failures?
The transition from normal to tightened inspection occurs when two out of five (or fewer) consecutive lots fail on original inspection. The second rejection triggers the shift automatically for the very next lot. The rule allows no discretion or grace periods, catching drift before suspect inventory leaves the factory.
Once invoked, tightened inspection holds until the factory proves its line has stabilized. Reverting to normal inspection requires five consecutive lots accepted on original tightened inspection ~ a stiff requirement when working under depressed acceptance limits. Clearing five straight lots restores normal criteria; failing to exit tightened inspection within five lots trips the discontinuation clause, compelling the buyer to suspend acceptance under the standard.

The Discontinuation and Suspension Clause
Discontinuation is the standard’s hard stop. If the plant cannot clear tightened inspection within five consecutive lots, the buyer halts all shipments. This protects inventory from chronic defects while forcing factory leadership to stop the line, run root-cause investigations, and overhaul failing tooling or procedures.
Enforcing these rules on the ground requires a strict sequence from the quality manager:
- Maintain a running log of batch inspection results for each production line.
- If two out of five consecutive batches fail, immediately switch the sampling plan to Table II-B.
- Apply tightened acceptance numbers to all subsequent incoming batches.
- Reinstate the normal sampling plan only after five consecutive batches pass under tightened rules.
- Halt all shipments and initiate formal corrective action if the supplier fails to exit tightened inspection within five consecutive batches.
In practice, commercial pressure often undercuts this rule; few procurement teams actually shut down a line when a supplier crosses the discontinuation threshold.

Ledger
Financial models show that moving to high-severity quality gates rapidly reshapes unit economics.
A rejected lot carries costs well past scrapped raw material and rework payroll. Landed margins take a direct hit from secondary charges: secondary inspection billing, manual sorting crews, idle line time, and container demurrage at the terminal.
Amortising the Cost of Rejection
Take an order of five thousand stamped metal bracket assemblies. Under normal inspection, a clean lot requires a single auditor day rate of four hundred and fifty dollars, adding nine cents to a five-dollar component. Once past failures force the job into tightened inspection and the lot fails, expenses compound across the bill.
The table below compares the cost structure of a batch rejected under tightened inspection against standard baseline expenses.
| Cost Category | Normal Inspection Cost (USD) | Tightened Inspection Cost (USD) | Variance Factor |
|---|---|---|---|
| Inspector Day Rate | 450 | 900 | Double sorting required |
| Sorting Labor Charge | 0 | 1800 | 100 percent supplier cost |
| Factory Standby Fee | 0 | 1200 | Amortised over delayed batch |
| Port Demurrage Charges | 0 | 3200 | Four days over free time |
| Total Impact | 450 | 7100 | Landed unit cost increase of twenty percent |
Rejection penalties here reach seven thousand one hundred dollars, driving up the landed cost of the five thousand brackets by twenty percent. Contract terms determine who absorbs that loss, but for a typical contract manufacturer, one rejected batch erases profit across the entire production order.
Reinspecting custom castings after a major dimensions failure cost the buyer twelve thousand dollars in laboratory standby fees.
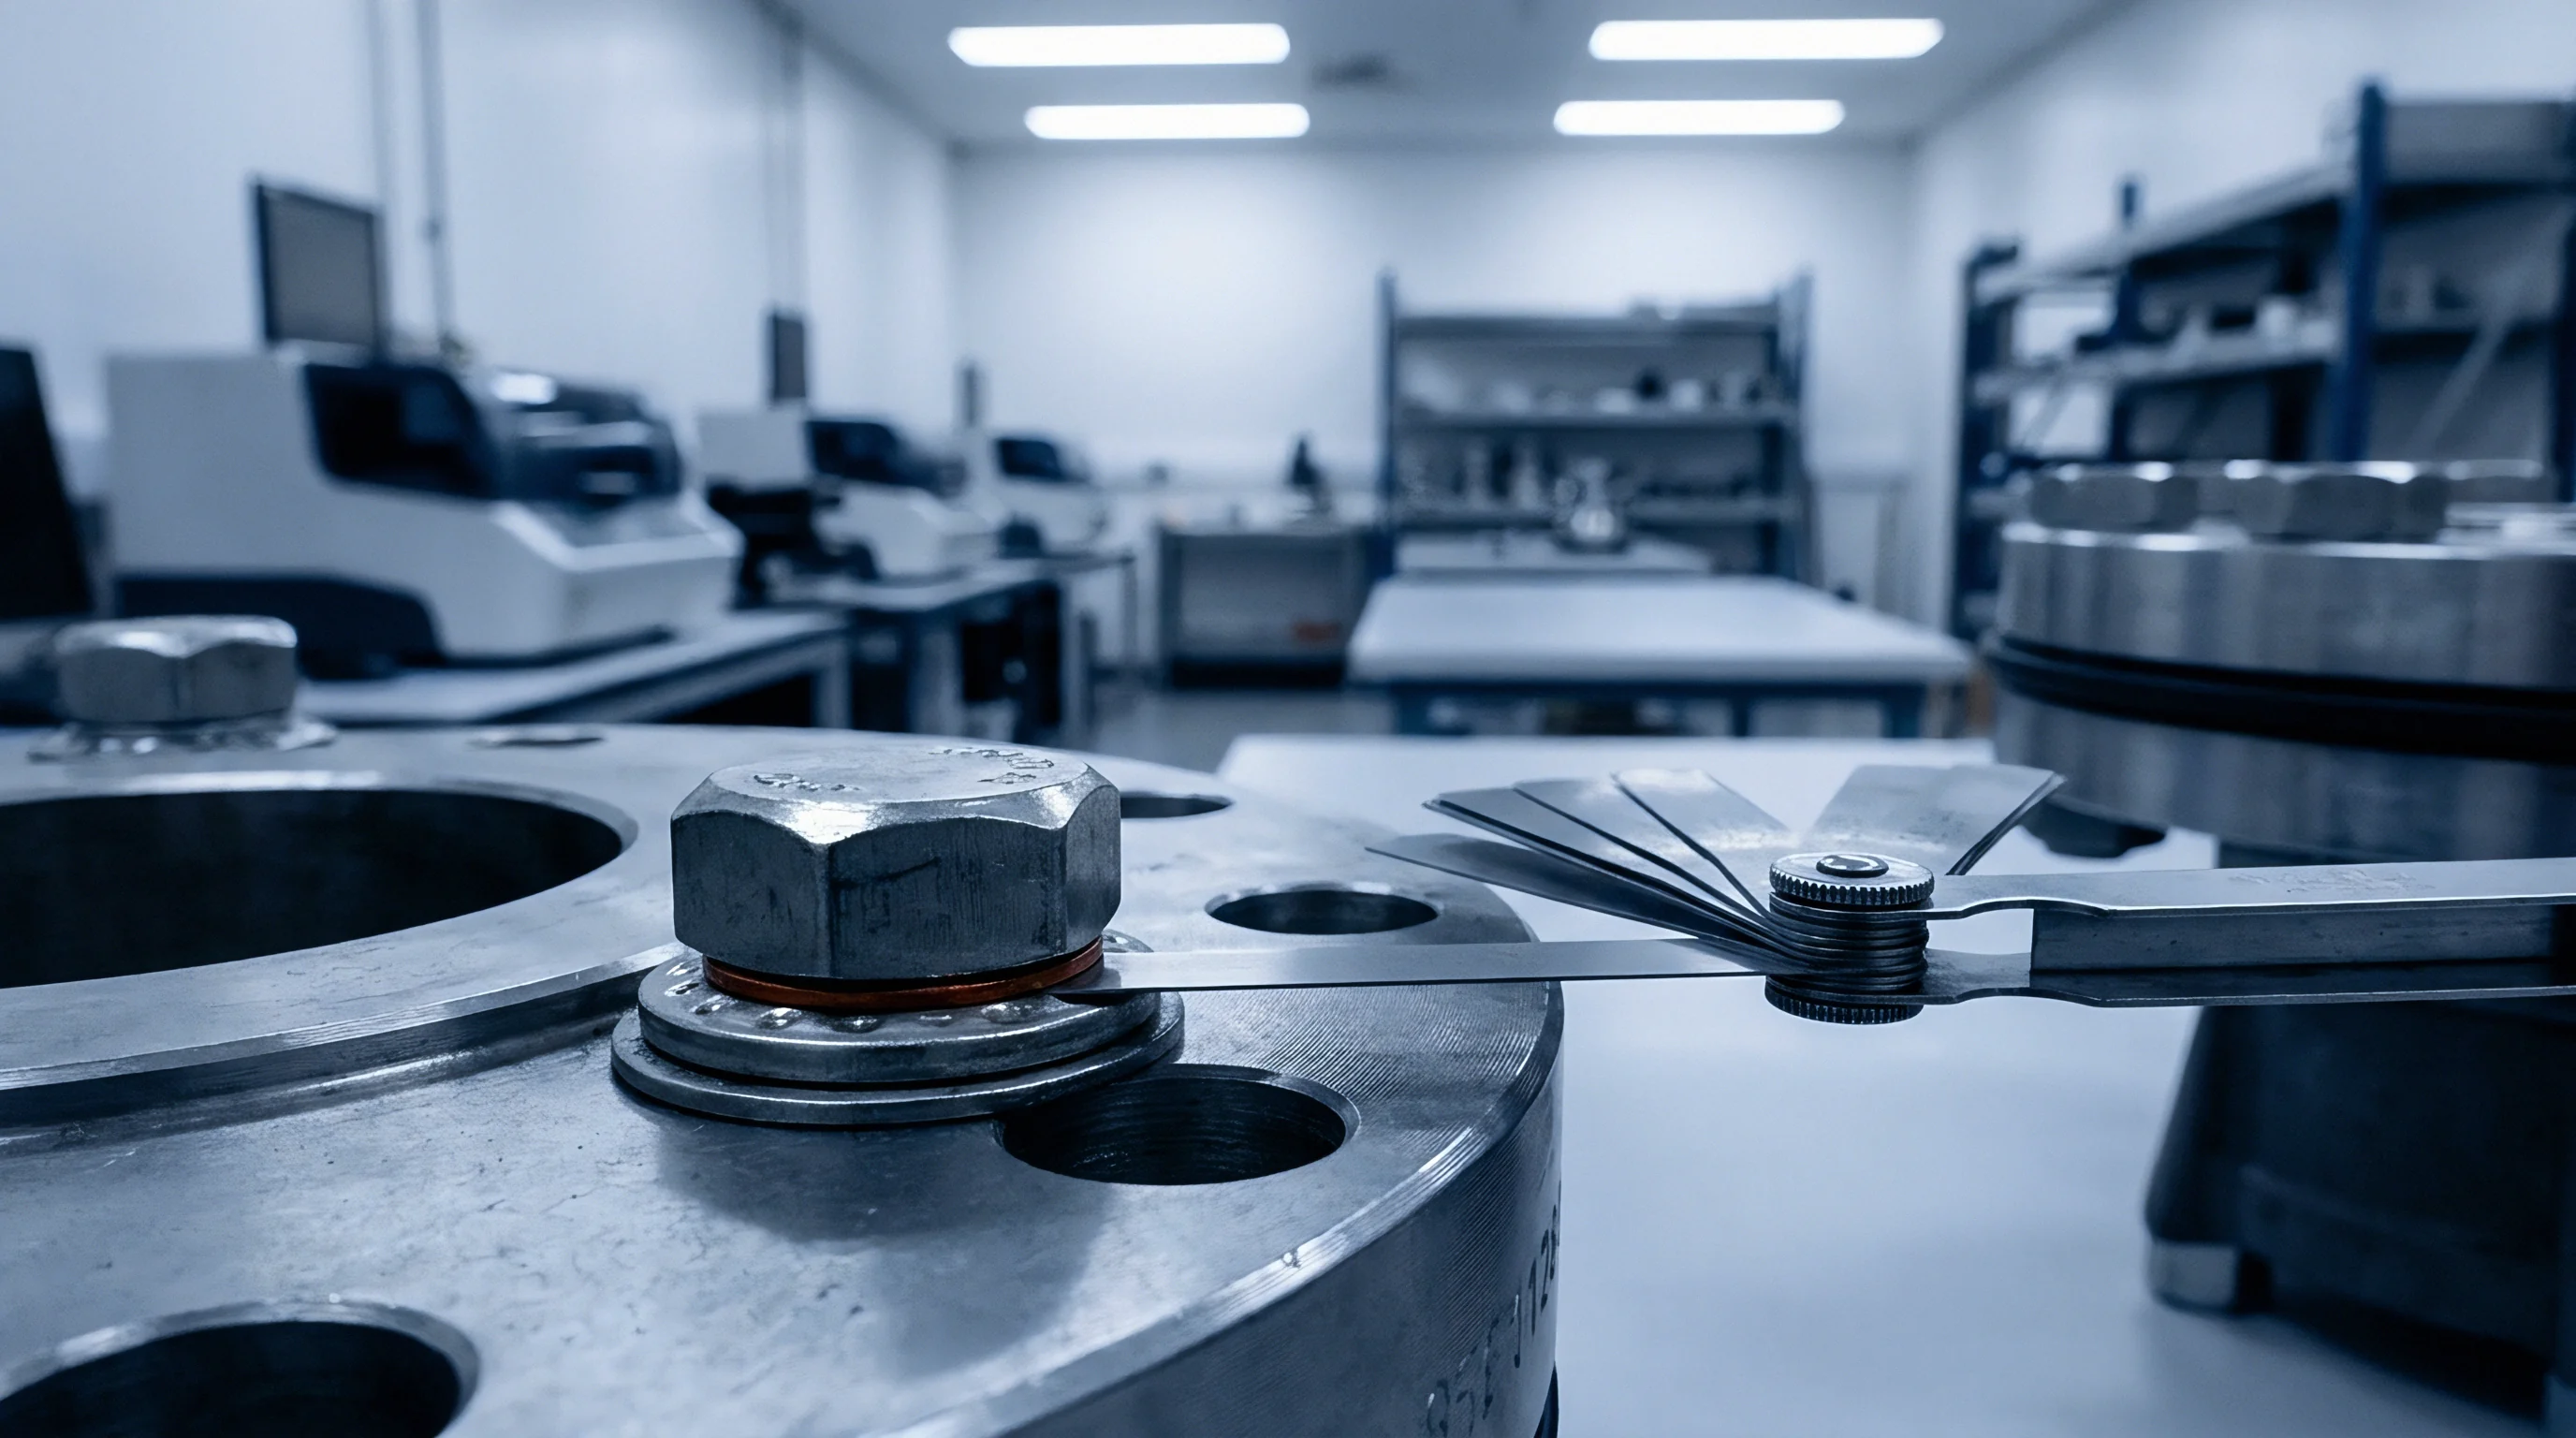
A Stamped Valve Case Study
Beyond invoice fees, batch rejections stall warehouse operations. Quarantining failed inventory ties up floor space and pulls workers into 100-percent sorting, choking downstream assembly. While personnel rework parts by hand, subsequent purchase orders back up on the floor, dragging down plant throughput and threatening the buyer with retail stockouts.
The operational drag of tightened inspection hits several plant functions simultaneously:
- tightened inspection doubles auditor bench hours as technicians record individual dimensional readings.
- tightened inspection accumulates staging fees while disputed pallets take up warehouse floor space.
- tightened inspection ties up production lines with rework rather than scheduled runs, constraining overall plant capacity.
The buyer absorbed three thousand dollars in expedited air freight to prevent an assembly line shutdown during one of these transitions.

Dispute
Disputes on the factory floor spike whenever tightened thresholds turn borderline aesthetic or dimensional flaws into formal lot rejections.
A failed inspection report reliably draws resistance from plant management. Standard rebuttals argue that flagged defects are purely cosmetic, functionally harmless, or the result of uncalibrated third-party tools. Quality managers have to anchor these discussions in gauge logs and contract specs rather than debating subjective usability.

Excuses from the Factory Floor
Suppliers routinely argue that the lot would have cleared normal inspection criteria. That position ignores the trail of recent failures that triggered tightened severity. Granting waivers at the bench breaks the switching rules and collapses the statistical validity of the sampling program.
Plants also attempt to blame difficult auditors or claim the raw material came from the same coil or resin lot as a previous passing batch. Such defenses fall apart when the inspector provides calibrated micrometer logs and date-stamped macro photographs. Objective audit records must override verbal assurances from production managers.
When a plant begins debating whether a scratch is functional or cosmetic, the manufacturing process has already drifted out of control.
Marginal Defect Arguments
Contested points usually involve borderline flaws: minor sink marks, slight color drift, or faint tool chatter. A normal plan absorbs a few such units without triggering a reject, but tightened tables quickly breach the ceiling. Suppliers will insist the end user will never notice the variance, but holding the line on agreed defect definitions is what keeps manufacturing from drifting further.
Auditors document out-of-spec dimensions with calibrated gauges while the plant insists the parts will still assemble without issue on the line.

Paperwork
Defining switching mechanics and penalty allocations in the supply agreement protects both parties before production begins.
Without explicit contract terms, enforcing tightened inspection creates immediate friction. Factories challenge the stricter criteria, reject chargebacks, and stall pending shipments. Clear, binding quality terms must be negotiated before the first purchase order is released.

Drafting the Quality Agreement
The agreement should name the specific sampling standard (such as ISO 2859-1 or ANSI/ASQ Z1.4), the general inspection level, and the AQL assigned to each defect class. It must incorporate switching rules and the discontinuation clause verbatim so transitions execute automatically. Sorting, rework labor, and secondary inspection fees for rejected lots should be assigned squarely to the vendor.
Contracts also need to detail how reworked lots are re-audited. Re-inspections must take place under tightened rules, requiring the lot to clear stricter thresholds before release. That prevents factories from doing superficial cosmetic sorting and pushing the same material back through under standard criteria.

Reinspection Fee Allocation
Re-inspection expenses require explicit billing provisions. When a lot fails, the auditor’s return trip belongs on the supplier’s ledger, deducted directly from the final purchase order balance or invoiced on the spot. Real financial accountability is what ensures the factory runs its own internal checks before calling in an auditor.
Under section nine of a standard supply agreement, a second consecutive lot rejection immediately shifts all inspection costs to the seller and activates a fixed credit of five hundred dollars per day for shipment delays.