Third-Party Inspection
Meaning ~ Independent quality assessment by a neutral entity represents the critical commercial mechanism through which buyers verify that finished goods meet contractual specifications before title transfers.


Charter
Independent third-party inspection is the primary commercial mechanism buyers rely on to confirm that finished goods match purchase specifications before title transfers or final balances clear. Operating directly inside the manufacturing plant, neutral inspectors pull random samples to evaluate physical attributes, operational performance, and packaging standards before non-conforming freight reaches an export terminal. The authority for this intervention stems directly from purchase contracts or letters of credit, intercepting flawed production runs before dispatch.
The audit has firm boundaries, however: it stops at the factory gate, neither substituting for the plant’s own internal quality assurance nor guaranteeing service life once products enter commercial distribution. But with an auditor present on the production floor prior to sign-off, the buyer retains leverage and holds the vendor to the agreed terms of the purchase order.

The Scope of Neutral Auditing
In global sourcing, geographical distance between procurement offices and manufacturing plants leaves room for suppliers to offload marginal or out-of-spec production runs. To counter this, third-party inspection firms operate under an agreed inspection charter derived straight from the commercial contract ~ complete with technical drawings, approved material schedules, and defined defect tolerances. Auditors on site are bound to operational neutrality by ISO/IEC 17020:2026, which governs the technical competence and independence of inspection bodies.
A typical engagement follows a set sequence: inbound raw material verification, during-production inspection, final random pre-shipment inspection, and container loading supervision. The pre-shipment audit carries the real commercial weight, serving as the formal gatekeeper for batch release.
Disputes are common when the auditor’s authority is poorly understood. Field inspectors cannot renegotiate engineering tolerances, overlook defects, or release lots that have failed the protocol. They observe, take measurements, compare what is on the floor against the approved spec sheets, and record the data.
When dimensions drift or defect counts cross the threshold, the inspector logs a formal failure, leaving commercial concessions entirely to the buyer’s procurement team. That strict division keeps plant management from lobbying inspectors over borderline parts. Once signed, the final certificate of inspection provides banks, customs brokers, and forwarders with verifiable proof that the cargo matches the commercial invoice.

Contractual Enforcement and Limits
Pre-shipment audits work because they are tied directly to transaction cash flow. Standard international purchase agreements ~ especially transactions settled through documentary letters of credit ~ condition final payment on the presentation of a clean inspection certificate from the designated agency. Without an inspector’s signature on that document, the negotiating bank will not release funds.
The factory carries the working capital cost for the entire production run until the batch clears the audit, which gives the buyer leverage without having to pay in advance and litigate cross-border claims after receiving bad inventory.
Even a thorough audit has blind spots, particularly regarding latent defects or long-term structural failures. A visual check on the factory floor cannot reveal whether an injection-molded resin mix will become brittle six months down the line. For that reason, pre-shipment charters must work alongside accredited laboratory testing and vendor qualification audits.
Basic visual checks cannot replace spectrometry or accelerated environmental stress testing when assessing raw chemistry or internal mechanics. An on-site sign-off confirms surface conformity and dimensional tolerances at the moment of inspection, but the factory remains bound to its statutory warranty liabilities. The challenge for sourcing teams is drafting an audit charter that targets critical failure modes before containers are loaded.

Sample
Accepting or rejecting an entire lot comes down to pulling a defensible, representative sample. 100-percent screening is rarely viable or cost-effective on production runs of any size, so agencies use attribute-based acceptance sampling plans governed by ISO 2859-1:2026. This standard uses double-entry tables to cross-reference lot sizes and inspection rigor against sample size code letters.
That code fixes the exact number of units to draw at random and dictates the threshold between passing and failing for each defect tier. Setting these parameters in advance prevents subjective arguments once sampling begins.
A sampling plan configured under normal inspection level II of ISO 2859-1 requires the random selection of eighty units from a production lot of five thousand units to establish a statistically defensible baseline.

Understanding the ISO 2859-1 Master Table
Setting up an audit that stands up to pushback starts with sample size code letters. Everything hinges on lot size: the gross count of finished, fully packaged goods presented for review. ISO 2859-1 outlines three general inspection levels (I, II, and III) along with four special levels (S-1 through S-4).
Level II serves as the standard commercial benchmark, balancing testing expenses against statistical exposure. Level I scales sample counts down by roughly forty percent for established, low-risk vendors, while Level III scales them up for unfamiliar suppliers or sensitive components. The special levels (S-1 to S-4) are reserved for destructive assessments, where breaking units makes larger pools too costly.
Once the inspection level is selected, the auditor matches total lot volume against the table to pull the code letter. An order of five thousand brass valves inspected under Level II, for example, points directly to code letter L. Turning to the single-sampling table for normal inspection, letter L calls for a random sample of two hundred valves pulled across the master cartons. The inspector screens those two hundred units, checking non-conformities against the acceptance and rejection limits set for that Acceptable Quality Limit.
The AQL represents the maximum defect rate considered acceptable across regular production runs, split into separate limits for critical, major, and minor defects.
| Lot Size | Sample Size Code Letter | Sample Size | Acceptance Number (Ac) | Rejection Number (Re) |
|---|---|---|---|---|
| 151 to 280 | G | 32 | 1 | 2 |
| 281 to 500 | H | 50 | 2 | 3 |
| 501 to 1200 | J | 80 | 3 | 4 |
| 1201 to 3200 | K | 125 | 5 | 6 |
| 3201 to 10000 | L | 200 | 7 | 8 |
| Source and Method: ISO 2859-1:2026 single sampling plans for major defects with an AQL of 1.5 percent. | ||||

Executing Random Selection on the Floor
An audit’s mathematical integrity falls apart if sampling is not truly random. Plants often steer auditors toward pre-staged boxes filled with prime inventory. To prevent skewed results, field inspectors select cartons themselves using random number tables or a systematic skip-interval formula.
A common field standard is taking the square root of total carton volume to decide how many boxes to open. If the consignment covers ten pallets, the inspector draws proportionately across the entire footprint, capturing units produced at the start, middle, and end of the shift. That spread is the only reliable way to catch batch variations caused by machine drift or tool wear midway through a run.
Selected cartons move directly to the testing station to be opened and unpacked. Auditors pull units from various depths ~ particularly the bottom and middle tiers, where flawed parts are most likely to be tucked out of sight. Once the required sample is pulled, the balance is repacked and taped.
The inspector keeps the selected units in plain sight throughout testing, preventing plant personnel from swapping parts during breaks or while paperwork is being updated. That physical chain of custody ensures the final dataset mirrors the broader lot, providing defensible grounds to enforce contract terms.
- Third-Party Inspection protocols require the auditor to select samples randomly from across the entire finished lot, preventing the factory from presenting hand-picked units.
- Third-Party Inspection guidelines demand that the production run is at least eighty percent packed before sampling begins.
- Third-Party Inspection tables from ISO 2859-1 determine the sample size. The code letter reflects the lot size and the selected inspection level.
Relying on a sampling plan means accepting a small mathematical chance that a bad lot passes the audit, but choosing a larger sample size remains the most effective way to shrink that risk to a commercially acceptable margin.

Bench
Dimensional screening and functional testing take place in the factory lab or on the shop floor with calibrated metrology gear. The inspection bench is where engineering tolerances run into actual manufacturing output. Armed with micrometers, load cells, spectrometers, and custom check fixtures, the inspector runs the checks set out in the inspection charter.
Using standardized test procedures avoids post-audit disputes about whether bad numbers were caused by improper measurement techniques. Handling this phase takes both metrological skill and the independence to reject parts when plant staff push back on borderline readings.

Precision Measurement and Calibration Checks
Before taking readings, the inspector checks the factory’s measuring instruments. That requires checking calibration records on micrometers, vernier calipers, and electronic scales to confirm they were certified by an accredited metrology lab within the past twelve months. Calipers get zeroed on site and verified against a certified gauge block.
A shop caliper showing a 0.05 millimeters error on a fifty-millimeter reference block is tagged out and replaced with a calibrated instrument. Checking tool accuracy upfront stops plants from relying on worn gauges to pass off-spec parts.
Once instruments are verified, the inspector records key dimensions across the sample. On a machined steel component, this means checking outer diameters, thread pitches, wall thicknesses, and bore concentricities; on a plastic casing, snap-fit clearances and surface warpage take priority. Measurements are judged strictly against drawing tolerances ~ such as a twenty-millimeter dimension held to plus or minus 0.1 millimeters.
Logging every data point on a structured inspection sheet shows true process capability, allowing engineering teams to spot tool wear and dimensional drift before parts fail in service, even if the shipment squeaks past its AQL limits.

Operational Testing and Rework Limits
Functional checks confirm that assemblies perform under operational loads. These tests vary by commodity, as outlined in the charter. Consumer electronics are run through boot cycles, battery charge-discharge profiles, electrostatic discharge simulations, and firmware checks.
Mechanical assemblies face torque limits, cycle life testing, and hydraulic pressure holds. When tests are destructive, smaller sample sizes are used to prevent unnecessary product loss. High-voltage dielectric breakdown might only be run on five sample units.
If one breaks down, it signals a baseline insulation failure, failing the entire shipment immediately regardless of how clean the visual counts look.
- Retrieve the golden sample from the sealed master pack to establish a baseline of physical appearance and tactile finish.
- Calibrate the digital micrometer against the certified gauge blocks at three distinct reference points.
- Measure each selected sample unit across the critical dimensions specified on the technical drawing.
- Record the readings on the physical inspection sheet, highlighting any deviations exceeding the permitted tolerances.
Skipping functional testing or using unverified equipment leaves buyers blind to internal electrical shorts and material weaknesses that cause catastrophic failures once products reach end-users.


Dispute
Field disputes usually center on cosmetic flaws and functional edge cases. When a lot fails, factories push back ~ claiming the flaw is negligible, the sample unrepresentative, or the inspector unreasonably strict. Navigating that pushback requires a clear, signed defect classification list agreed upon before production starts.
That document defines non-conformances, categorizes them as critical, major, or minor, and sets out the measurement method. Without that benchmark, suppliers can stall shipments with endless technical debate, leaving buyers trapped between accepting defective stock and missing delivery windows.
When an inspector discovers a critical defect that compromises user safety, the entire production lot is rejected immediately regardless of any prior average quality limits.
How Are Defect Categories Argued on the Floor?
The definition of what constitutes a defect must be as objective as possible to prevent factory pressure from swaying the inspector. Trade practice divides defects into three distinct risk tiers, each with its own acceptable quality limit:
- Critical Defects comprise any non-conformity that poses a safety hazard to the end-user or violates import regulations. Examples include exposed wiring on an appliance, sharp metal burrs on a children’s toy, or the presence of restricted heavy metals. The AQL for critical defects is set to zero, meaning a single occurrence in the sample rejects the entire lot.
- Major Defects comprise failures that render the product unusable for its intended purpose or significantly reduce its salability. These include a non-functioning electronic screen, a cracked plastic housing, or a dimension that prevents assembly. The standard AQL for major defects is 1.5 percent or 2.5 percent.
- Minor Defects comprise superficial, cosmetic issues that do not affect the product’s performance or safety. These include tiny scratches on unexposed surfaces, slight color variations on the packaging, or minor sewing stitch misalignments. The standard AQL for minor defects is 4.0 percent.
These clear boundaries prevent the manufacturer from claiming that a major functionality issue is just a minor cosmetic imperfection.
Plant managers often try to negotiate defect classifications right at the inspection bench. If an auditor spots a scratch on a tablet glass, the factory may call it minor cosmetics, while the inspector ~ following protocol ~ logs it as major because it sits inside the primary viewing area. To resolve disputes objectively, inspectors capture macro photographs of each defect alongside calipers showing precise scale.
Uploaded directly to the inspection agency’s portal, these images allow buyer engineering teams to evaluate non-conformances off site. Hard visual records shut down subjective shop-floor haggling.

Resolving Failed Lots through Rework or Sorting
A “Failed” report forces a commercial decision. Suppliers routinely ask to ship as-is, offering minor invoice concessions or promising replacements on subsequent orders. Taking the deal is risky: once the container sails, commercial leverage disappears, and sorting bad units at an import warehouse costs far more than any discount offered.
The standard response is formal rejection, requiring the vendor to unpack, screen, rework, and re-present the lot at their own cost under the purchase agreement.
Rework requires close surveillance. Suppliers face tight margins and are often tempted to rush the sorting process, running a perfunctory visual screen and leaving defective units in the master cartons. To keep the lot segregated, inspectors mandate that rejected goods sit in a designated quarantine cage marked with red “Hold” placards.
Once the vendor finishes sorting, the agency assigns a new auditor to re-inspect the batch under tighter sampling ~ such as moving from Level II to Level III. That secondary check ensures the sorting was done thoroughly and signals that future slip-ups will be caught.
Manufacturing teams often defend floor defects as standard process variation inherent to mass production, while buyers insist that any dimension drifting outside contractual limits constitutes a formal failure.


Ledger
Accounting for agency fees, travel overhead, and rework cycles determines the true cost of an inspection program. Most inspection firms charge an all-inclusive daily man-day rate, typically between $200 and $350 per inspector across key manufacturing centers. This figure includes on-site auditing, photographic reports, and job setup.
But the base fee is just the starting point: sourcing managers must also budget for transit expenses, short-notice bookings, missed-appointment fees, and port demurrage tied to shipment holds. Writing these line items into purchase contracts keeps quality assurance costs predictable and protects bottom-line margins.
Manufacturers that fail to meet the specified major defect threshold face the full financial burden of sorting and re-inspecting the entire production run.

Who Pays for Re-Inspection after Failure?
Re-inspection costs after a failed audit are a frequent point of contention. Buyers absorb the initial inspection fee as standard operational overhead. If the goods pass, the paperwork clears and freight moves forward.
If the goods fail, the factory must re-screen the inventory, requiring an auditor to return to verify the lot. Without a specific clause covering re-audits, the buyer often ends up footing the bill for the agency’s second visit alongside warehouse demurrage and freight delays ~ costs that can quickly erase the profit on an order.
To prevent this, procurement teams build explicit re-inspection chargebacks into purchase orders and vendor agreements. These clauses state that while the buyer covers the primary inspection, any follow-up visit after a failed audit is charged directly to the factory’s account. The debit note includes the daily man-day rate, travel disbursements, and an administrative fee of $150 per file.
Making failures expensive encourages suppliers to run tighter internal quality controls before calling in the auditor.
| Inspection Outcome | Initial Inspection Fee | Re-Inspection Fee | Rework and Sorting Labor Cost | Primary Cost Bearer |
|---|---|---|---|---|
| Lot Passed | $300 | N/A | $0 | Buyer |
| Lot Rejected (Major Defect) | $300 | $300 | $1200 | Manufacturer |
| Lot Rejected (Critical Defect) | $350 | $350 | $4500 | Manufacturer |

Amortisation and Order Volumes
Order scale shapes inspection economics. On a smaller $5,000 purchase order, a $300 man-day fee eats six percent of the contract value ~ a substantial hit on slim product margins. On a $100,000 order, that same $300 inspection costs 0.3 percent, acting as cheap freight insurance.
Sourcing teams balance this overhead across vendor lifecycles. New suppliers or critical SKUs get inspected on every shipment; once a plant logs clean results across five consecutive orders, the buyer can safely step down to a skip-lot schedule to rein in spending without losing control.
Part design also dictates required auditor man-days. High-volume, low-complexity items like plastic buckets can be screened at five hundred units per day, meaning a single inspector can easily cover a Level II sample of two hundred units during one shift. Intricate medical equipment, however, demands extensive functional testing, dropping throughput to fifty units per day.
Hitting that same two hundred-unit sample size requires four man-days, pushing basic inspection fees up to $1,200. Sourcing teams need to account for these testing timelines when running landed-cost models so quality programs do not undermine gross margins.
- Third-Party Inspection contracts mandate a clear allocation of expenses for the initial visit, which sits on the buyer’s balance sheet as a standard operational cost.
- Third-Party Inspection re-testing fees fall directly on the manufacturer when the first lot fails to meet the agreed quality thresholds.
- Third-Party Inspection reports are issued to both parties. The buyer holds the final decision-making power regarding shipment release.
The standard supply agreement includes the following line: All charges for re-inspection and re-testing executed by the nominated third-party agency following a failed inspection report shall be borne solely by the seller and will be deducted from the final commercial invoice payment.
Crate
Checking packaging integrity, box labels, and container packing preserves compliant production during ocean transit. Container loading supervision is the last physical control gate at the factory dock. It guards against two major hazards: suppliers substituting uninspected goods for approved lots, or poor container packing that crushes bottom cartons under sea swells.
By standing on the loading apron and tallying cartons as they are packed into the container, the auditor confirms that the full order quantity is safely stowed in a sound container before the seal is locked.

Supervising the Container Loading Process
Container audits start with inspecting the equipment itself. The auditor checks that the container interior is clean, odor-free, and dry so cargo is not contaminated in transit. The critical check is a daylight test: the inspector steps inside, has the doors closed completely, and checks the roof seams and wall panels for light leaks.
Salt air and water entering through corroded joints over a thirty-day ocean voyage lead to surface rust, mold blooms, and carton collapse. Inspectors check rubber door gaskets for tears and test timber flooring with a pinless moisture meter to ensure moisture readings remain below fifteen percent, preventing container sweat at sea.
Once the container shell is approved, packing begins under the auditor’s eye. Heavy cartons form the bottom tiers while lighter boxes are stacked on top to prevent crushing. The inspector maintains a continuous tally against the packing list and commercial invoice to ensure the full count is loaded.
Shipping marks, pallet barcodes, and batch numbers are checked against export documentation. Catching labeling mismatches on the loading dock avoids customs holds at destination ports, where clerical errors often trigger full unpack inspections by border agencies.

Applying the High-Security Bolt Seal
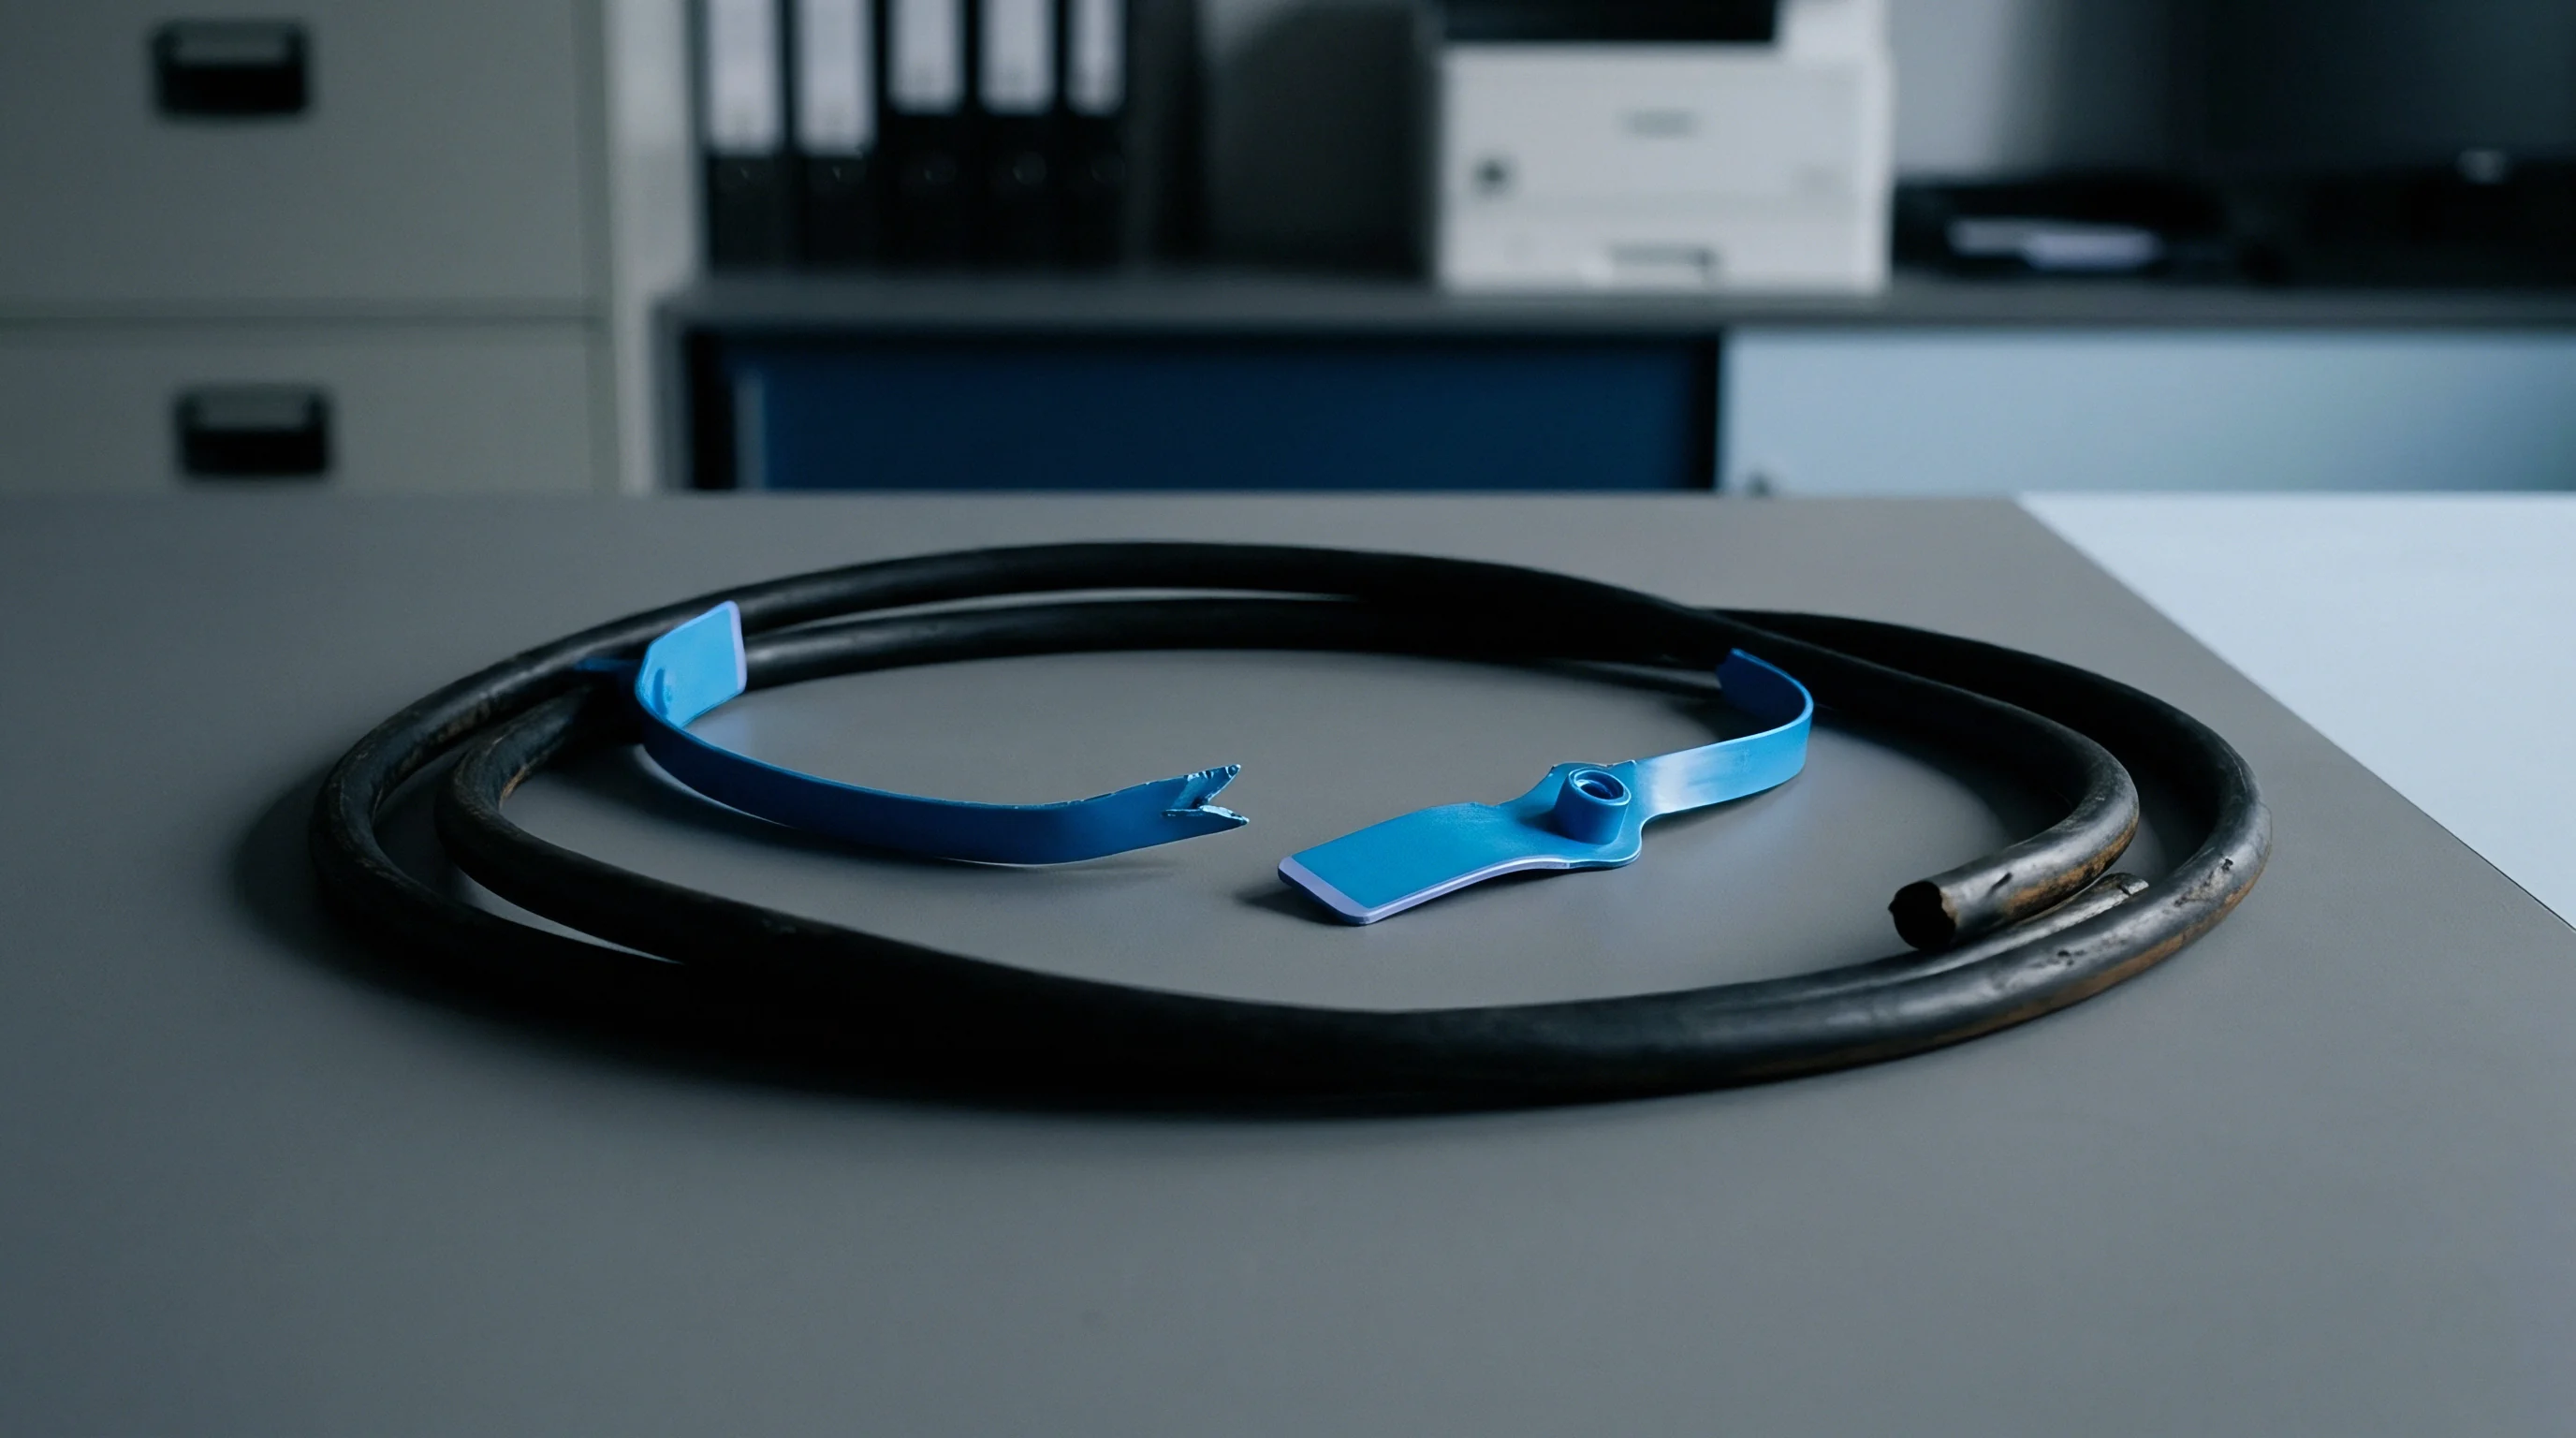
The final step is securing the container with an ISO-compliant high-security bolt seal. The hardened steel pin snaps through the locking cams on the door rod, forming a tamper-evident lock that requires mechanical bolt cutters to remove. The inspector logs the unique laser-marked serial number and takes macro photographs of the seated seal.
Entering that serial number on both the inspection report and the bill of lading creates an unbroken record that protects buyers, forwarders, and carriers from unrecorded cargo tampering.
When the container lands at destination with its bolt seal intact and the serial number matching the manifest, the buyer has proof the doors remained closed throughout transit. A broken seal or mismatched serial number flags unauthorized entry, establishing clear grounds for a marine cargo insurance claim. This safeguard protects freight over long-distance transit corridors.
A single out-of-tolerance dimension can scrap an entire production run of brass fittings. Quality engineers review the measurement sheets on every shipment. Inspectors compare the physical golden sample directly with the production run.
The buyer holds the release of the bank payment until the inspector signs.

Paperwork
The formal paperwork issued after an inspection provides the legal and financial trigger required to release payment under a letter of credit. In documentary trade, banks verify paperwork rather than inspecting physical goods, making the third-party inspection certificate the key instrument proving contract compliance. Commercial banks and customs agencies examine these certificates for full alignment with credit requirements.
Wording, authorized signatures, and issuance dates must mirror the letter of credit precisely; even a typo can create a documentary discrepancy that freezes supplier funds.
A discrepancy between the inspection certificate and the billing of lading cancels the buyer’s obligation to release the bank draft.

Documentary Compliance and the ISBP 821 Standard
Letters of credit operate under the International Chamber of Commerce Uniform Customs and Practice for Documentary Credits (UCP 600) alongside the International Standard Banking Practice (ISBP 821). Under these conventions, issuing banks scrutinize documents on their face and remain entirely detached from the underlying cargo. If the submitted paperwork matches the credit terms, the bank is legally required to pay, even if the factory shipped substandard goods.
To protect their capital, buyers write a signed third-party inspection certificate into Field 46a of the SWIFT MT700 message as a mandatory document condition.
Document requirements must be drafted with precision to close clerical loopholes. If a credit calls for a certificate confirming “that the goods are in conformity with the order,” the agency must use that exact phrase on its corporate letterhead under an authorized signature. Even slight variations ~ such as stating that “goods are in substantial compliance with the drawing” ~ will cause the bank to log a discrepancy.
Procurement teams also have to confirm that the certificate date precedes or matches the on-board date on the bill of lading; a later date indicates inspection occurred after loading, defeating the purpose of pre-shipment control.

Discrepancies and Payment Lockouts
Discrepancies impact approximately sixty percent of initial letter of credit presentations worldwide, usually caused by minor contradictions between inspection certificates and the accompanying shipping set. Typical friction points include mismatched item descriptions, carton count errors, or conflicting load ports. When an invoice reads “Machined Brass Gate Valves” while the inspection certificate states “Machined Valves,” the examining bank holds payment and levies a discrepancy penalty of $50 to $150.
Running an internal document audit across the certificate, commercial invoice, packing list, and bill of lading prior to bank submission avoids costly administrative holds.
When a bank notes a discrepancy, the vendor must either amend and re-present the documents before the letter of credit expires or seek a formal waiver from the issuing bank. A waiver request puts the release back into the buyer’s hands: procurement can accept the documentation as-is or hold settlement until issues are resolved. That gives the buyer leverage: if an audit points to marginal quality, the buyer can refuse the waiver and pause the transfer.
Tying documentary conformity directly to bank settlement turns contractual quality standards into an enforceable commercial safeguard on the factory floor.
The primary risk that remains unresolved by standard letter of credit clauses is the possibility of the manufacturer presenting forged or fraudulent certificates from a fictional agency, which requires the buyer to directly verify the document’s authenticity with the nominated third-party agency before the bank completes the document audit.