Quality Inspection Agreement
Meaning ~ A contract addendum defining pre-shipment inspection criteria, acceptable quality limits, and financial penalties for non-compliant manufacturing runs.

Instrument
A quality inspection agreement is a binding addendum signed by a buyer and a manufacturer to establish the objective criteria, sampling plans, and financial liabilities governing pre-shipment technical evaluations. It defines what constitutes product conformity and sets explicit factory obligations for defect limits and test protocols. By establishing these ground rules before production starts, the buyer secures a clear procedure for sorting or reworking non-compliant lots.
While a purchase order fixes the item description, unit price, and shipping terms, the inspection agreement dictates how the factory measures and proves compliance with those specifications. The two documents work together.
A formal contract addendum secures the buyer’s leverage by linking the technical pass criteria to the balance payment.
Its scope remains distinct from a master services agreement or long-term supplier contract, leaving post-delivery warranty claims and logistics delays to separate agreements. The document loses effect once cargo is officially accepted at the destination warehouse; until then, it serves as the benchmark for pre-shipment inspection. Importers generally prioritize clarity over exhaustive lists, securing explicit agreement on critical defects that make a product unsellable rather than cataloging every minor cosmetic blemish.
Bench
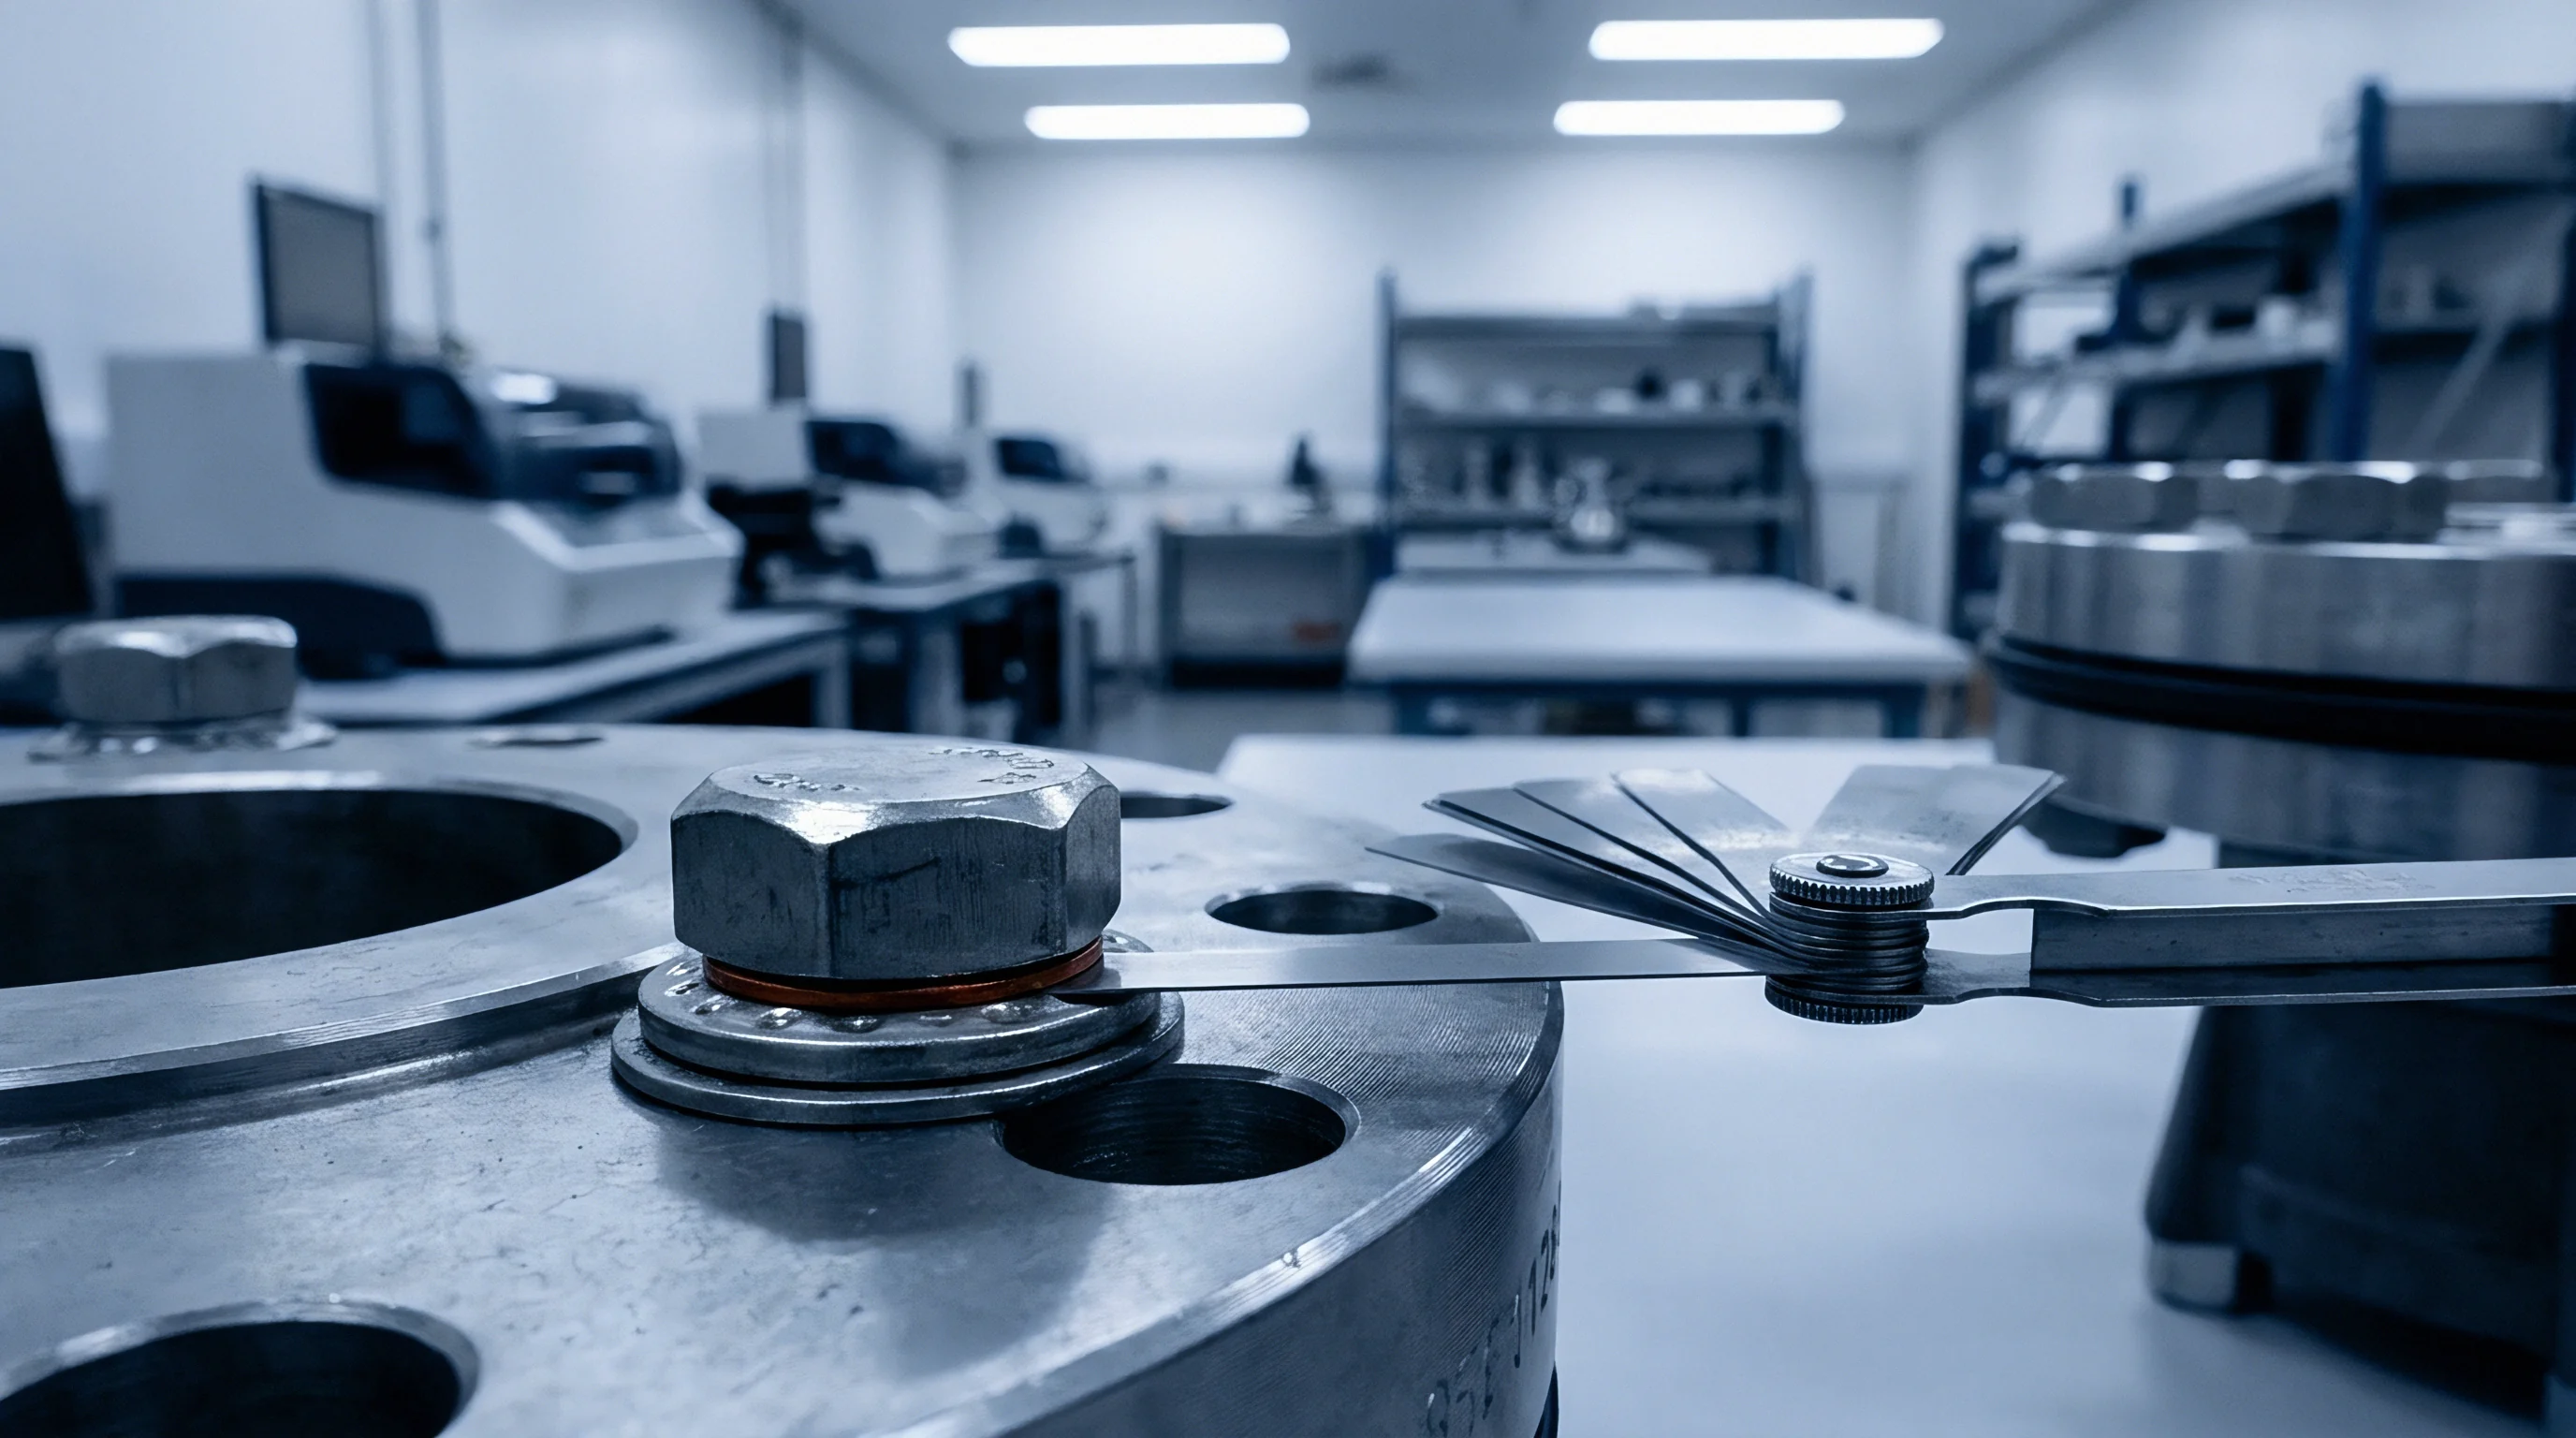
Evaluating a production run requires a clean, well-lit workspace equipped with the precise measurement tools specified in the technical file. The factory sets up this test area to prevent environmental contamination and ensure reliable readings, placing calibrated digital calipers, force gauges, and color matching cabinets ready for use. (The third-party inspector validates calibration certificates before starting.) This preparation heads off disputes regarding measurement variation.
- The inspector selects random finished cartons from at least eighty percent of the completed production run.
- The technician executes tests against the established tolerances using calibrated digital calipers and force gauges.
- The quality supervisor compares the sampled results with the physical signed golden sample held at the factory.
- The evaluator records every surface scratch, dimensional variance, and material defect on the formal tally sheet.
Technical specifications are written directly into the document, detailing the exact test methods to apply. For outerwear, the agreement describes a hydrostatic head rating requiring at least fifteen-hundred-millimeter resistance to water penetration. When inspecting brass gift items, it outlines lacquer thickness in micrometers to prevent premature oxidation.
Slight variations in surface finish are often treated as natural material characteristics, though cross-hatch adhesion evaluations remain disputed if excessive force is used during testing.

Sample
Statistical calculations establish the mathematical framework used to determine whether an entire production run meets acceptable defect limits. Third-party inspectors apply international standards to determine the size of the representative batch pulled from the finished lot. The most common standard applied is ISO 2859-1, which operates on three general inspection levels to balance risk against inspection cost.
Level II serves as the standard commercial default for most consumer goods.
A passed statistical sample reduces the risk of systemic defects but does not guarantee the absolute compliance of every individual unit in the batch.
| Inspection Level | Sample Size | Major Accept (Ac) | Major Reject (Re) | Minor Accept (Ac) | Minor Reject (Re) |
|---|---|---|---|---|---|
| Level I | 80 | 3 | 4 | 5 | 6 |
| Level II | 200 | 7 | 8 | 10 | 11 |
| Level III | 315 | 10 | 11 | 14 | 15 |
| Calculated at an Acceptable Quality Limit of 2.5 for Major Defects and 4.0 for Minor Defects. | |||||
Selecting the inspection level alters the statistical power of the evaluation. Pulling two hundred units from a five-thousand-unit run offers a ninety-five percent confidence level that the true defect rate lies within calculated bounds. If the inspector finds eight major defects, the lot fails.
If the count of major defects is seven or fewer, the lot passes. These numbers determine lot disposition, giving the inspector a clear mandate to sign the release or issue a formal non-conformance report.

Clause
To embed technical expectations directly into the transactional structure, the buyer includes specific provisions within the purchase order or proforma invoice. This precaution links quality requirements directly to the primary financial contract, providing the legal leverage needed to enforce compliance. Importers often make the mistake of leaving payment terms as a generic balance against shipping documents; linking the balance release directly to a passed inspection report changes the power dynamic in the buyer’s favor.
Under standard trade agreements, the buyer signs a quality release certificate before the factory can book container space or load the cargo.
- Quality Inspection Agreement documentation establishes the direct link between a passed third-party report and the release of the seventy percent balance payment.
- Quality Inspection Agreement clauses require the manufacturer to complete all sorting and rework within fourteen calendar days of a failed evaluation.
- Quality Inspection Agreement provisions prohibit the manufacturer from booking freight or dispatching the goods without a signed quality release certificate.
- Quality Inspection Agreement schedules specify the physical label dimensions and placement necessary to pass customs clearance at the destination port.
These terms prevent the manufacturer from bypassing the inspection process by booking freight independently. Shipping lines and forwarders demand a formal release before releasing equipment or loading vessels, stopping unapproved cargo from leaving port. Including a standard late-delivery offset clause further protects the transaction by deducting one percent of the order value for each day of delay caused by rework, converting lost time into a direct credit.


Dispute
When raw measurements and on-site assessments clash, a structured protocol resolves the conflict. Disagreements often center on whether defect definitions are too stringent or whether the selected sample is unrepresentative of the entire run. This tension necessitates an agreed pathway to escalate and resolve arguments without causing indefinite shipment delays.
Having a pre-signed document prevents prolonged stagnation on the warehouse floor.

How Is the Expense of Re-Inspection Allocated?
The cost of a failed evaluation extends beyond physical rework. When a batch fails the initial check, a third-party agency returns to the facility to verify that non-compliant units have been sorted and corrected. The agreement addresses this expense by shifting the cost of any subsequent inspections directly to the factory, deducting these fees straight from the final balance payment.
Failure of a second pre-shipment inspection automatically triggers the deduction of all subsequent laboratory and travel expenses from the vendor’s final invoice.
- Quality Inspection Agreement execution fails when the factory uses uncalibrated measurement equipment to contest the third-party inspector’s findings.
- Quality Inspection Agreement disputes arise if the parties do not pre-define the threshold for surface scratches and aesthetic variations on secondary faces.
- Quality Inspection Agreement failure occurs when a buyer signs the document without securing the manufacturer’s official seal and signature.
If the secondary evaluation also yields a failed result, the buyer retains the right to demand a full reproduction of the non-conforming batch. A second failure indicates systemic production instability. The operational challenge becomes deciding whether to accept a compromised batch at a discount or force a total reproduction that delays the launch by two months.

Ledger
Financial calculations determine the ultimate viability of a sourcing transaction. When an entire order of winter jackets fails inspection, the economic consequences cascade through both the factory’s margin and the buyer’s retail schedule. Calculating the direct losses on a standard five-thousand-unit order priced at ten dollars per unit illustrates the risk: sorting, rework, and re-inspection expenses quickly wipe out the manufacturer’s initial margin.
A secondary inspection on a failed lot averages twenty-five hundred dollars in administrative and travel fees when conducted by an accredited third-party agency.
| Cost Category | Responsibility under QIA | Responsibility without QIA | Estimated Value (USD) |
|---|---|---|---|
| Re-Inspection Fee | Factory (Deducted) | Buyer Pays | 2,500 |
| Sorting Labor Cost | Factory Absorbs | Unsorted (Buyer Risks) | 1,200 |
| Late Delivery Penalty | Factory Pays (1% per day) | No Penalty | 500 (per day) |
| Total Loss (5 Days) | 5,200 (Factory Loss) | 2,500 + Risk (Buyer Loss) | 5,200 |
These numbers highlight the commercial necessity of the document. Without the agreement, the buyer pays the twenty-five hundred dollar re-inspection fee out of pocket to prevent further delivery delays. With it, that charge is deducted from the final wire, shifting the financial risk of defective work back to the factory.
Failing to establish a clear fee allocation before production leaves the importer bearing the full financial burden of repeat travel and sorting sessions, draining margin from the entire transaction.