Meaning
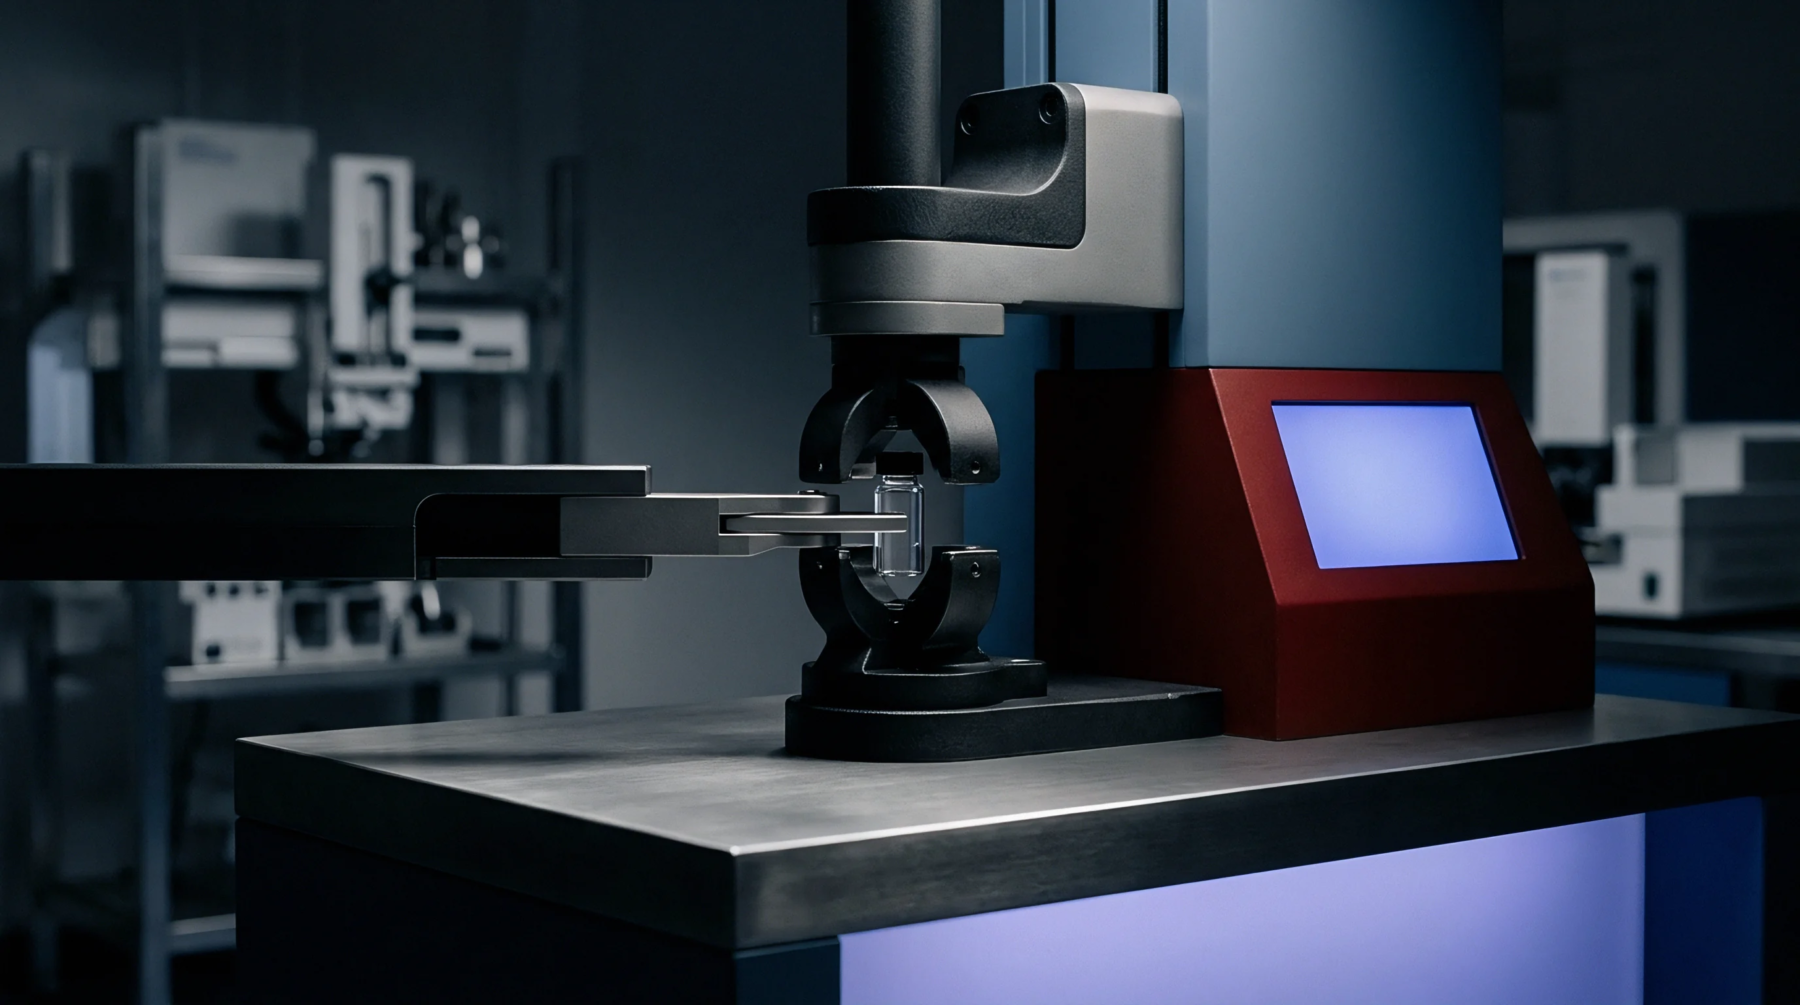
Handheld tension measurement hardware calculates push or pull loads during structural component assembly, packaging integrity testing, and incoming material verification. Operating parameters depend upon internal load cells converting mechanical deflection into readable electrical signals. Industrial standards require calibration certificates traceable to national laboratories before deployment in production environments.
Technicians mount the instrument onto motorized test stands or grip the housing directly during destructive peel evaluations. Factory floors rely upon this specific apparatus to ensure welded joints, sealed pouches, and mechanical fasteners meet specified breaking thresholds.
Calibration Drift
Environmental temperature shifts alter strain gauge resistance inside the sensor body, introducing measurement errors during prolonged manufacturing shifts. Operators perform zero-balance adjustments prior to every testing batch to mitigate baseline signal migration. Independent testing laboratories audit these instruments annually to verify load cell linearity across the entire operating range.
Exceeding rated capacity permanently deforms the internal sensing element, rendering the device uncalibrated and useless for quality compliance.
Procurement Vulnerability
Purchasing departments frequently overlook sensor overload protection ratings when acquiring inexpensive alternatives from unverified overseas manufacturers. Low cost units lack overload stops, causing internal load cell failure upon minor accidental drops on concrete warehouse floors. Supply contracts stipulate replacement liability clauses when calibration certificates expire prematurely during transit from the factory to the destination port.
Sourcing managers mitigate factory disputes by demanding video evidence of factory calibration tests before final shipment authorization.
Inspection Rejection
Quality control inspectors issue non-conformance reports when tensile test results fall below contractually mandated minimum load thresholds. Manufacturing plants quarantine the entire production lot pending destructive re-testing with a secondary calibrated instrument. Suppliers absorb financial penalties covering scrapped components and delayed ocean freight departures resulting from failed verification checks.
Independent surveyors witness the re-testing procedure at the destination warehouse to resolve liability disputes between buyers and manufacturers.