Acceptable Quality Level
Meaning ~ Statistical tolerance thresholds govern the maximum percentage of nonconforming units allowed in a production lot during random sampling inspection.

Threshold
Statistical sampling boundaries defined by international standards govern the maximum percentage of nonconforming units permitted in a manufacturing batch during lot-by-lot quality inspections.
Defining the Acceptance Standard
The acceptable quality level (AQL) dictates the boundary between acceptance and rejection for an entire production lot based on a representative sample. Sourcing specialists use this index to set maximum tolerable defect rates across continuous shipments. Housed within ISO 2859-1, these statistical models eliminate arbitrary decisions during factory floor disputes.
Under this framework, the buyer assigns percentage limits to individual defect categories, defining the supplier’s obligations while defaulting to standard inspection protocols.
An inspection plan constitutes a statistical compromise where the buyer accepts some defect risk in exchange for a lower screening cost.
This sampling strategy balances risk between both parties. The manufacturer risks a conforming lot being rejected by chance, while the buyer risks accepting a lot with excessive defects. Establishing realistic thresholds keeps production moving without compromising quality standards.
A seasoned inspector evaluates broader manufacturing consistency rather than depending on a single clean sample.
Arithmetic
Sampling tables utilize lot size bands to determine the mandatory number of pieces that an inspector draws from a production run.
Sample Size Determination
Sample size selection depends on overall lot size and the designated general inspection level, as outlined in Table 1. Normal inspection serves as the standard starting baseline for most consumer merchandise. Where testing is destructive or prohibitively expensive, special inspection levels reduce sample sizes to minimize testing overhead.
| Lot Size | Level I | Level II | Level III |
|---|---|---|---|
| 151 to 280 | F | G | H |
| 281 to 500 | G | H | J |
| 501 to 1200 | H | J | K |
| 1201 to 3200 | J | K | L |
| 3201 to 10000 | K | L | M |

Acceptance and Rejection Limits
Cross-referencing the sample size code letter with the target AQL percentage establishes the exact acceptance and rejection thresholds. The acceptance number marks the maximum allowed defectives for a passing batch, whereas a rejection number ~ set exactly one unit higher ~ mandates immediate rejection of the entire lot. Table 2 details these limits for common values.
| Code Letter | Sample Size | AQL 1.0 (Ac/Re) | AQL 2.5 (Ac/Re) | AQL 4.0 (Ac/Re) |
|---|---|---|---|---|
| H | 50 | 1 / 2 | 3 / 4 | 5 / 6 |
| J | 80 | 2 / 3 | 5 / 6 | 7 / 8 |
| K | 125 | 3 / 4 | 7 / 8 | 10 / 11 |
| L | 200 | 5 / 6 | 10 / 11 | 14 / 15 |
A batch of ten thousand units inspected under general level II demands a sample size of two hundred units to evaluate against the defect thresholds.
Weighing the statistical hazard of accepting marginal quality against the immediate commercial urgency to ship remains an ongoing challenge for quality management.
Bench
Classifying defects during a physical evaluation demands the application of rigorous criteria to separate nonconformities by their commercial and functional impact.
Defect Classifications on the Factory Floor
Inspectors on the factory floor rely on strict flaw taxonomies to eliminate subjective judgment. Defects are categorized as critical, major, or minor. Critical defects represent failures that violate safety regulations or present direct hazards to end users.
Major defects impair essential functionality or noticeably degrade commercial value. Minor defects encompass cosmetic discrepancies that do not affect function but diverge from the approved baseline sample.
- Acceptable Quality Level specifications for critical defects typically stand at zero because any safety or regulatory hazard makes the entire batch nonconforming.
- Acceptable Quality Level targets for major functional defects are traditionally set at 1.0 percent or 2.5 percent, protecting the primary performance of the product without necessitating unachievable precision.
- Acceptable Quality Level values of 4.0 percent or higher are applied to minor cosmetic deviations that leave the item fully usable but fail to meet the aesthetic standard.
Cosmetic anomalies are frequently framed as natural material characteristics that leave the shipment’s underlying utility intact.

Ledger
Sourcing budgets absorb the direct expenses of both routine inspections and the potential losses generated by false rejections of conforming shipments.

How Does Inspection Sampling Affect Unit Costs?
Calculating the true cost of quality requires projecting expenses across the full order volume. Sourcing departments constantly weigh third-party inspection fees against the operational risk of receiving defective stock. A daily inspector rate of three hundred dollars spreads thinly across a massive lot, but heavily burdens smaller runs ~ adding sixty cents per unit when amortized over five hundred high-value machinery parts.
The financial damage of an erroneous rejection goes far beyond the initial inspection fee. A false failure prompts the supplier to halt shipment, setting off claims that accrue daily port storage charges and delay customer deliveries. Realistic defect thresholds prevent this, protecting quality standards while maintaining economic alignment with production costs.
Cutting sample sizes to skimp on inspector travel expenses often results in far larger costs down the road through retail returns and damaged client relationships.
Crate
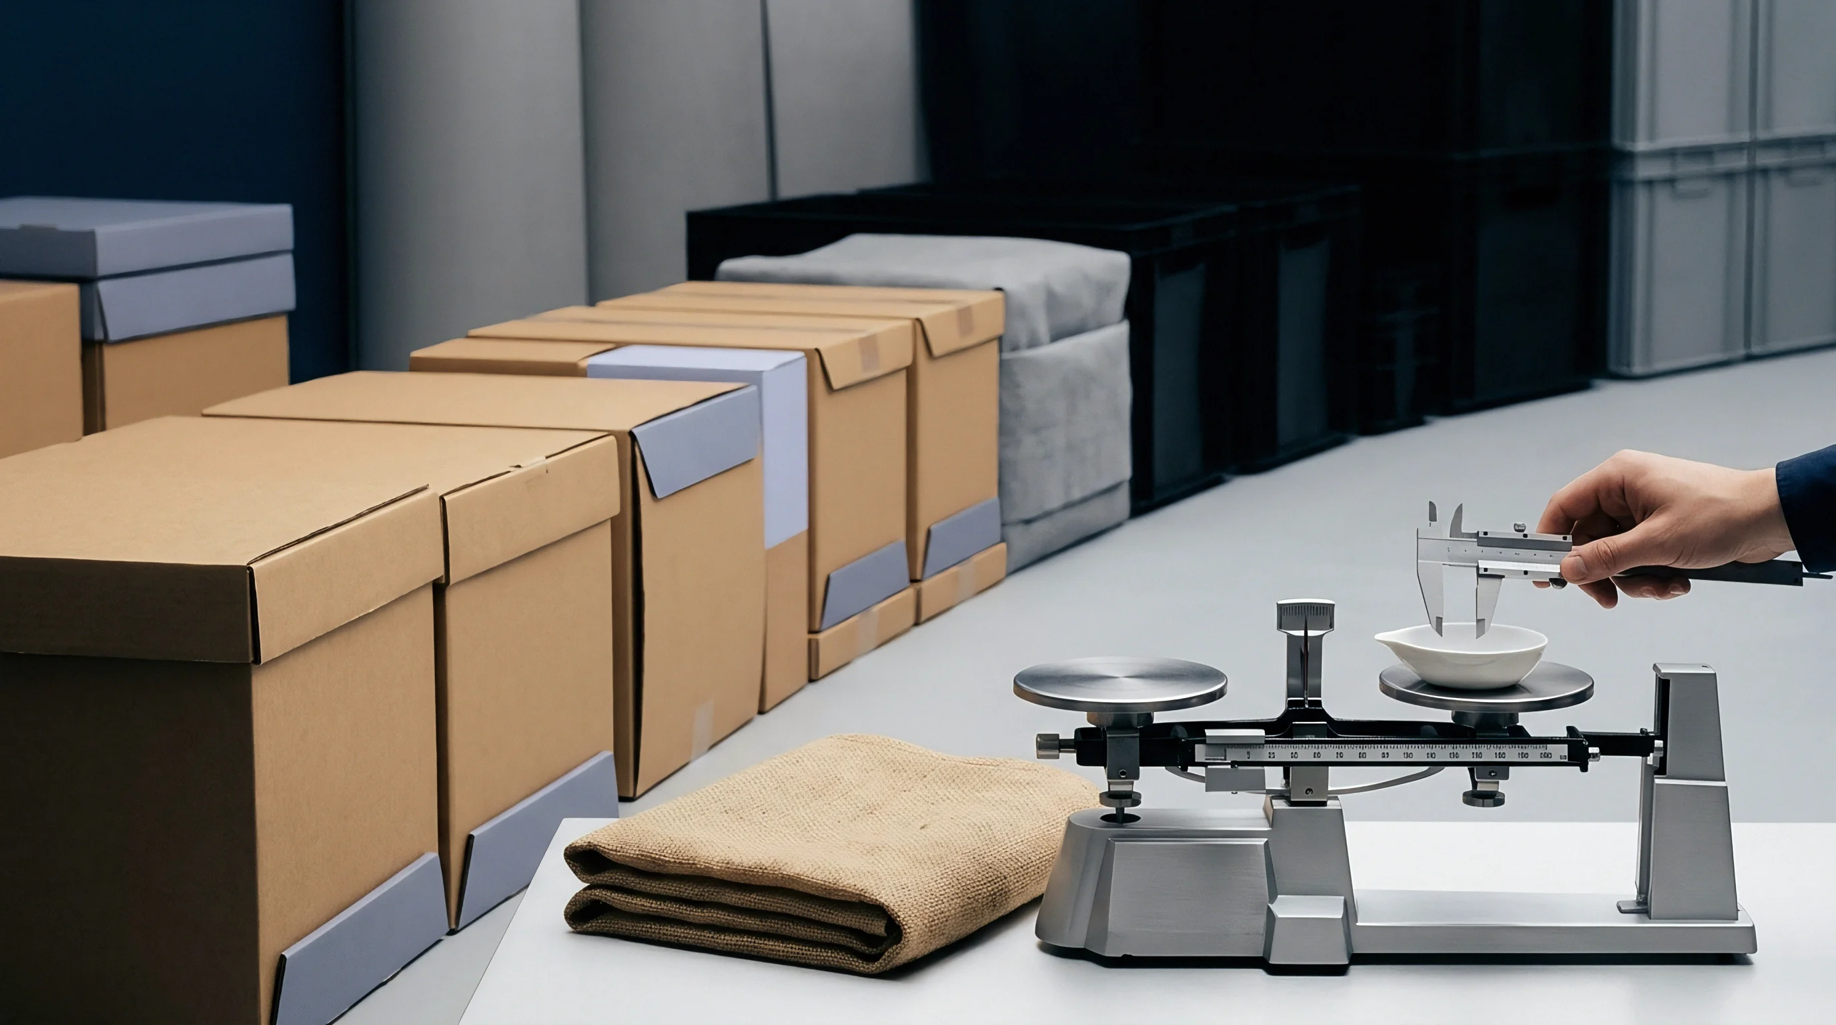
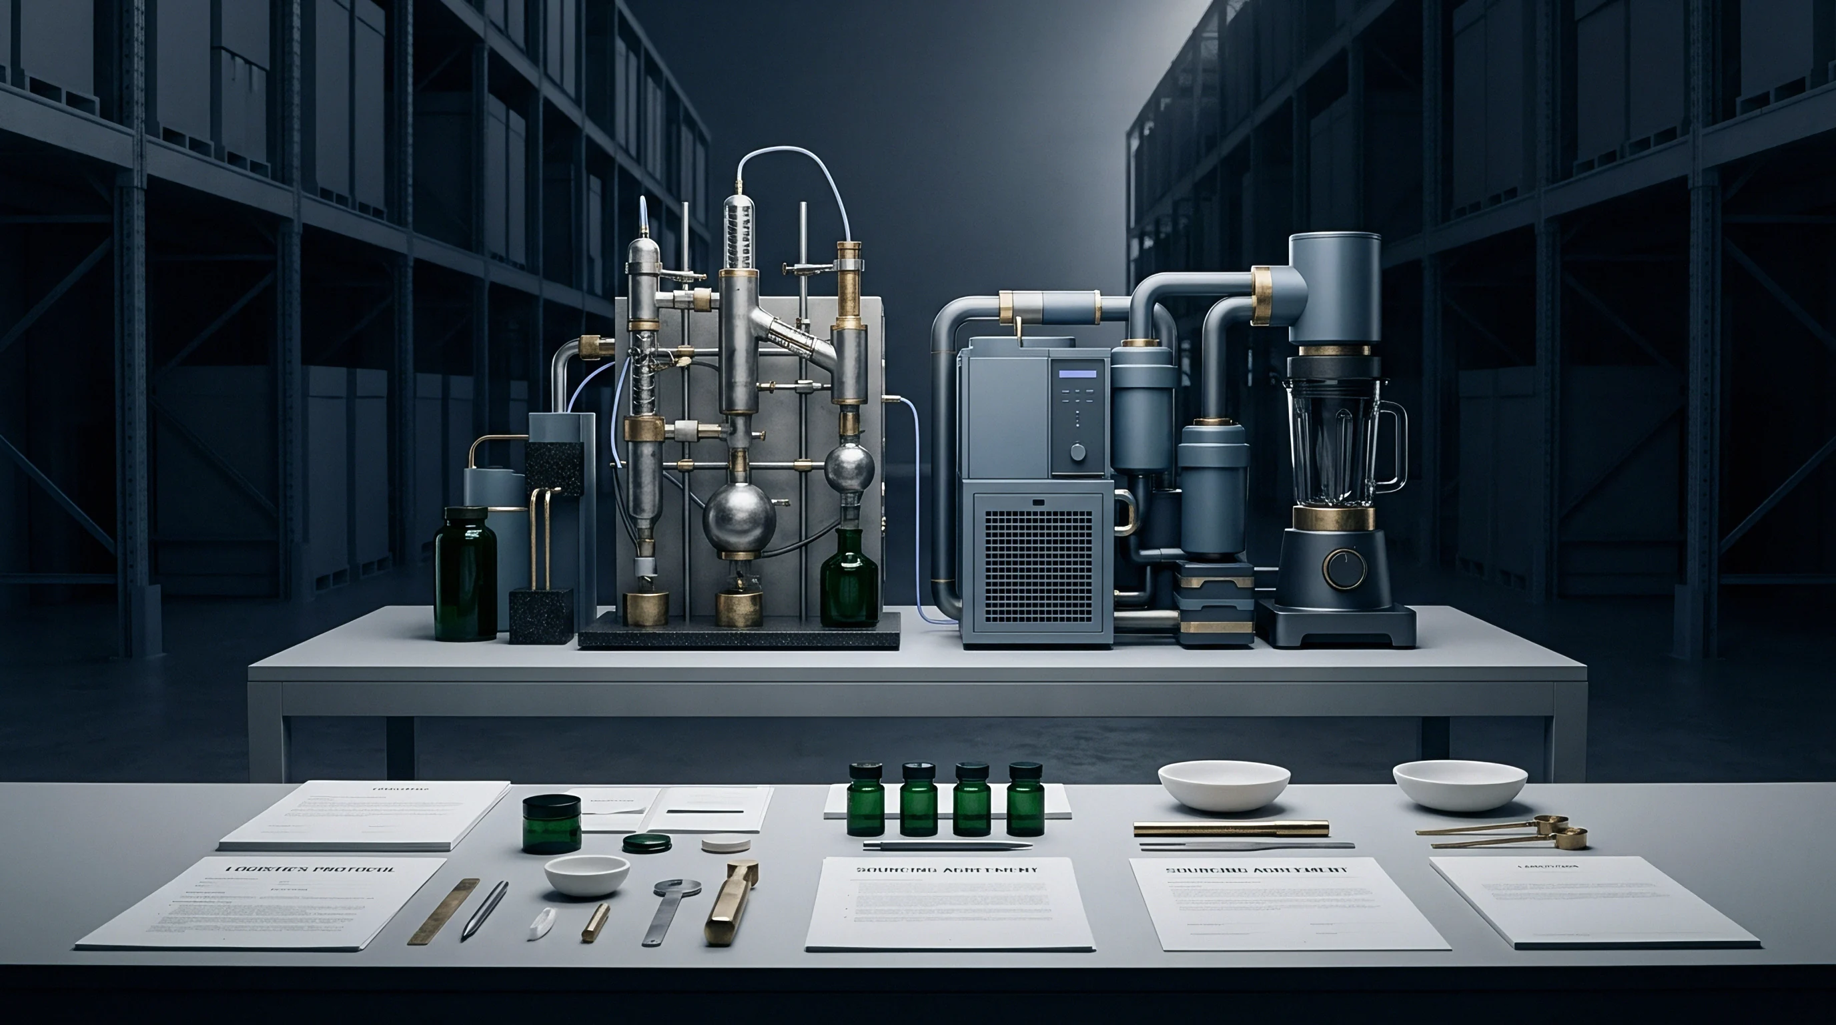
Reworking a rejected lot forces the manufacturer to unpack the entire production batch and segregate every nonconforming unit.
How Do Suppliers Handle Rework and Containment?
When a production run fails inspection, the supplier must contain and correct the lot. Containment involves isolating the entire batch in a designated warehouse zone to prevent inadvertent loading onto shipping vessels. Factory workers then sort every unit by hand, replacing nonconforming items before submitting the lot for re-inspection ~ a delay that frequently causes missed freight bookings.
| Cost Component | Responsible Party | Typical Charge Range | Documentary Instrument |
|---|---|---|---|
| Re-Inspection Fee | Supplier | 250 to 450 USD | Debit Note |
| Warehouse Storage | Supplier | 15 to 30 USD daily | Storage Invoice |
| Port Demurrage | Buyer | 120 to 250 USD daily | Carrier Bill |
Supply agreements standardly dictate that any lot rejected during inspection remains at the supplier’s risk and expense until a clean re-inspection certificate is formally issued.
Switching
Standard adaptive procedures adjust the intensity of the sampling plan based on the historical performance of the manufacturing line.

Adaptive Sampling Rules
ISO 2859-1 includes dynamic switching rules that alter inspection intensity based on factory performance. While production starts under normal inspection, consistent passes allow the buyer to switch to reduced sampling, saving time and inspection fees. Conversely, a spike in defects triggers tightened inspection, expanding sample sizes to stop nonconforming stock from shipping.
- Commence inspection of consecutive shipments using the normal sampling tables.
- Monitor the rejection history to detect if two out of five consecutive lots fail original inspection, triggering tightened sampling.
- Transition to reduced sampling once ten consecutive lots are accepted, proving process stability.
- Suspend quality inspections if the factory remains on tightened inspection for ten consecutive lots without resolution.
Under the ISO 2859-1 standard, a failure to exit tightened inspection within ten consecutive batches obliges the buyer to suspend all further factory shipments.
This dynamic adjustment aligns quality assurance expenditures directly with demonstrated factory reliability.


Clause
Commercial supply agreements transform statistical thresholds into legally enforceable obligations by linking sampling outcomes directly to payment terms.
Contract Integration and Risk Allocation
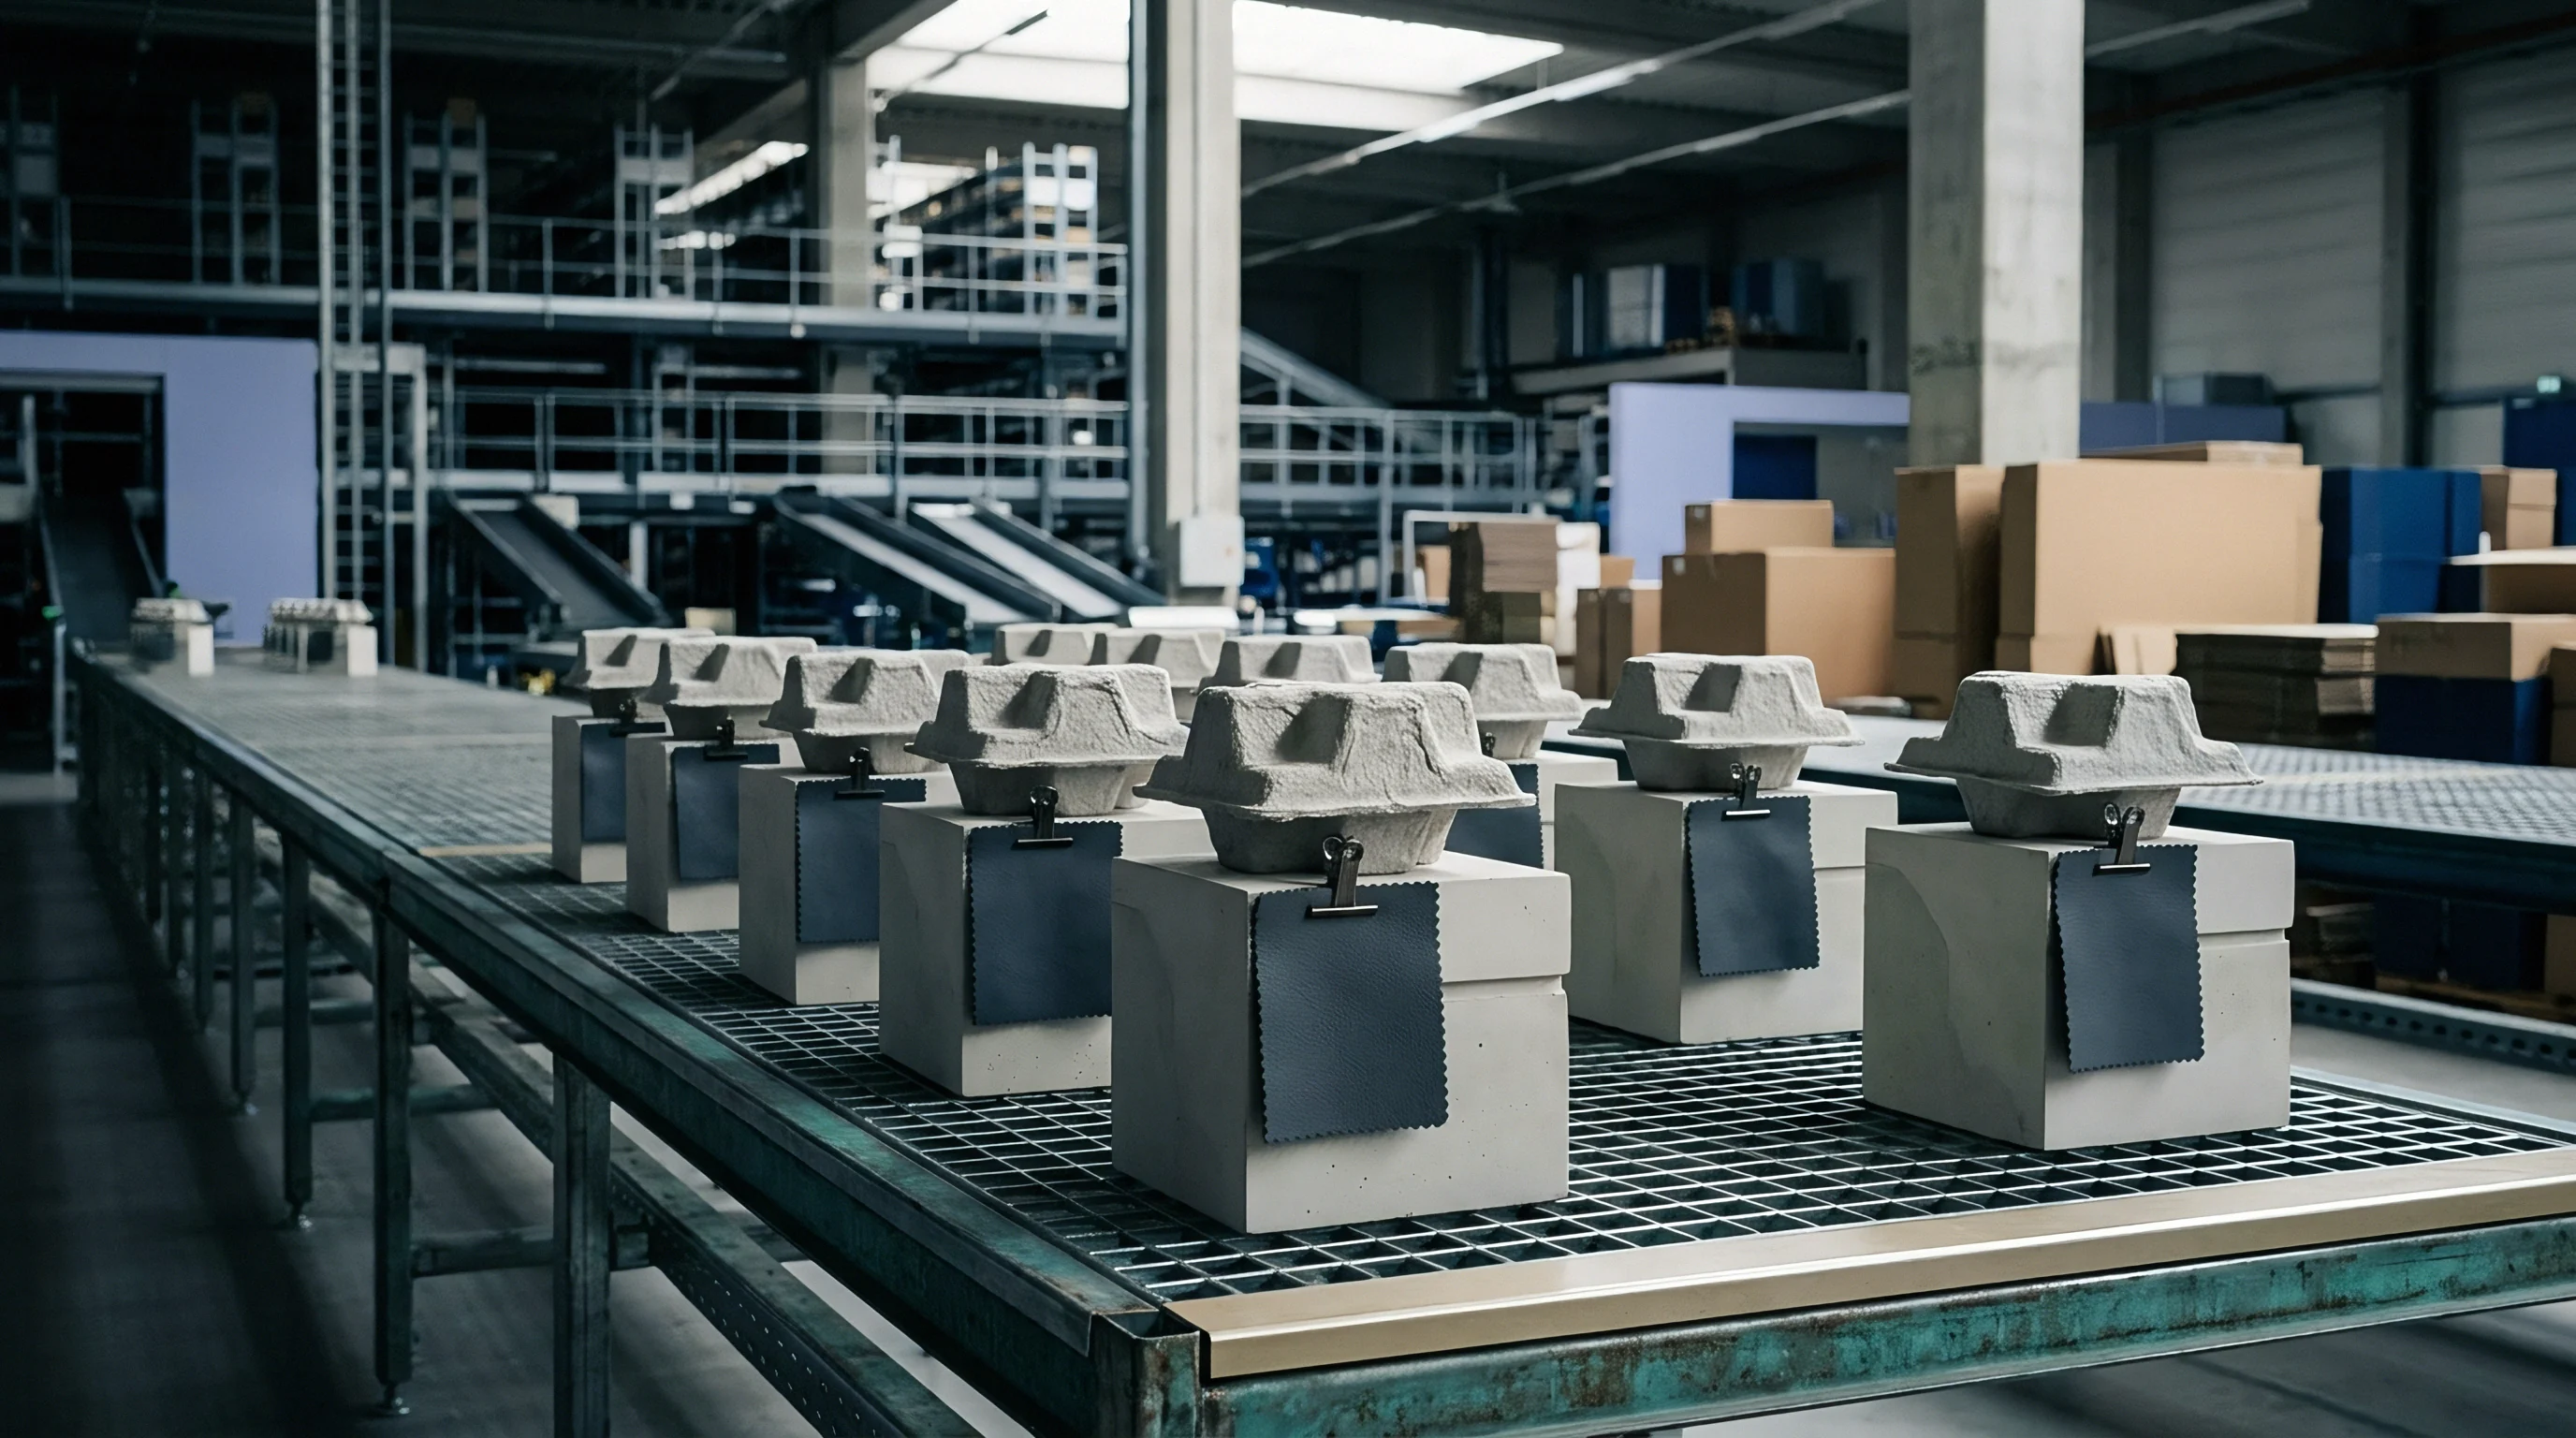
Statistical sampling carries no legal weight unless explicitly incorporated into the contract or purchase order. The purchase order defines the governing defect limits and the contractual remedies for failure. Without these terms, a manufacturer can reject sample-based findings and demand proof that every individual unit is defective.
Clear contract terms prevent these impasses and establish binding expectations for both parties.
- Acceptable Quality Level terms in a purchase order determine the precise point where ownership and risk of loss transfer to the buyer.
- Acceptable Quality Level disputes are resolved by an independent laboratory using mutually agreed test methods specified in the supply agreement.
- Acceptable Quality Level clauses dictate that the supplier pays for all sorting and return freight costs whenever the inspector rejects a shipment.
Resolving sampling disputes through independent laboratory analysis ensures that neither party suffers from unilateral defect definitions.