Quality Audit
Meaning ~ A quality audit is a structured assessment of a manufacturer's operational systems and process controls executed to verify production capacity.


Charter
A quality audit evaluates a manufacturer’s operational systems, tooling compliance, and process controls to verify that a facility can consistently meet technical specifications across a production run.
Importers place audits at the start of their sourcing workflow to qualify vendors before risking real capital. These terms sit inside a multi-year supply contract or as a standalone Quality Assurance Agreement. Where a purchase order specifies part dimensions, audit terms govern the operating habits that make those dimensions repeatable.
The scope stops there: an audit assesses machinery, raw stock custody, and operator training, but does not inspect or clear individual cargo batches for dispatch ~ that job belongs to pre-shipment inspections.

Operational Scope of Vendor Auditing
Sourcing teams use these assessments to verify whether a factory can turn raw inputs into finished assemblies consistently over long runs. Audits focus on five areas: material storage, equipment maintenance, instrument calibration, operator training, and the quality control structure. In storage, auditors check for contamination risks, humidity controls, and lot separation.
On the floor, they confirm preventive maintenance follows a fixed schedule rather than reacting to breakdowns. Test equipment requires calibration traceable to national standards, training records must show operators are properly certified for machinery like CNC lathes, and quality staff need a direct reporting line to executive management so production quotas cannot override quality decisions.
Manufacturing logs show that systemic gaps cause eighty percent of long-term product failures. While routine inspections catch defective parts, audits uncover the worn molds and loose fixtures that produce them in the first place. Skipping this step leaves buyers exposed to shipments that pass paper checks but fail in service from material fatigue or improper curing.
The documentation gathered during an audit sets the legal baseline for the commercial relationship, defining the performance required to stay on the approved vendor list.

Standards and International Guidelines
These audits rely on established international standards. ISO 19011 defines the framework for audit management and system evaluation, outlining core principles such as integrity, fair presentation, due professional care, confidentiality, and independence. This structure obliges auditors to gather objective evidence rather than relying on brief impressions from a walkthrough.
Working from a structured checklist, the auditor examines shop records, interviews line operators, and observes active production before evaluating the facility against ISO 9001 criteria.
Supply contracts typically require vendors to maintain a quality system compliant with ISO 9001 or an equivalent benchmark. Aerospace contracts step up to AS9100, while automotive projects demand IATF 16949, which introduces tighter risk management and safety mandates. The auditor checks whether these procedures operate daily on the shop floor rather than existing only in binder form on an office shelf, giving buyers verifiable assurance before executing major production agreements.
Section 12.4 of the standard international supply agreement shifts the cost of a re-audit to the supplier if their initial score lands below seventy percent.


Bench
Floor inspections test paper policies against physical reality, tracking material from the receiving dock all the way to final assembly.
The shop floor tests whether written policies reflect real habits. Moving beyond documentation, the auditor checks physical fixtures, active lines, and measuring tools to observe how operators handle materials during shifts. Lighting levels, station layout, and the handling of rejected parts reveal the factory’s actual working culture, which often diverges from documented procedures.
A trusted supplier welcomes the inspector because a clear audit prevents a late dispute on the water.
Verifying material traceability and line clearance is essential during floor audits. In high-volume facilities, raw batches and sub-components easily mix unless controls are strict. Auditors check that every parts bin bears a durable traveler tag noting the material batch, operator, machine ID, and production date.
When a defect appears downstream, this traceability lets sourcing teams quarantine affected lots rather than rejecting an entire shipment.

Material Traceability and Line Verification
Auditors track incoming stock before it reaches the line, reviewing receiving logs, mill certificates of analysis for steel or resin, and environmental controls in storage areas. At one aluminum casting plant, raw ingots were stored outside in the rain, introducing moisture that caused severe porosity in finished castings. Although the receiving paperwork appeared flawless, inspecting the storage yard revealed the root cause, demonstrating why physical floor checks are necessary.
Line clearance is another vital check. Before starting a new production run, operators must strip the workstation of all parts, tooling, and paperwork from the previous job to avoid mixing revisions or materials. Auditors observe these turnovers directly.
In medical device and automotive manufacturing, skipping line clearance can result in critical product defects.
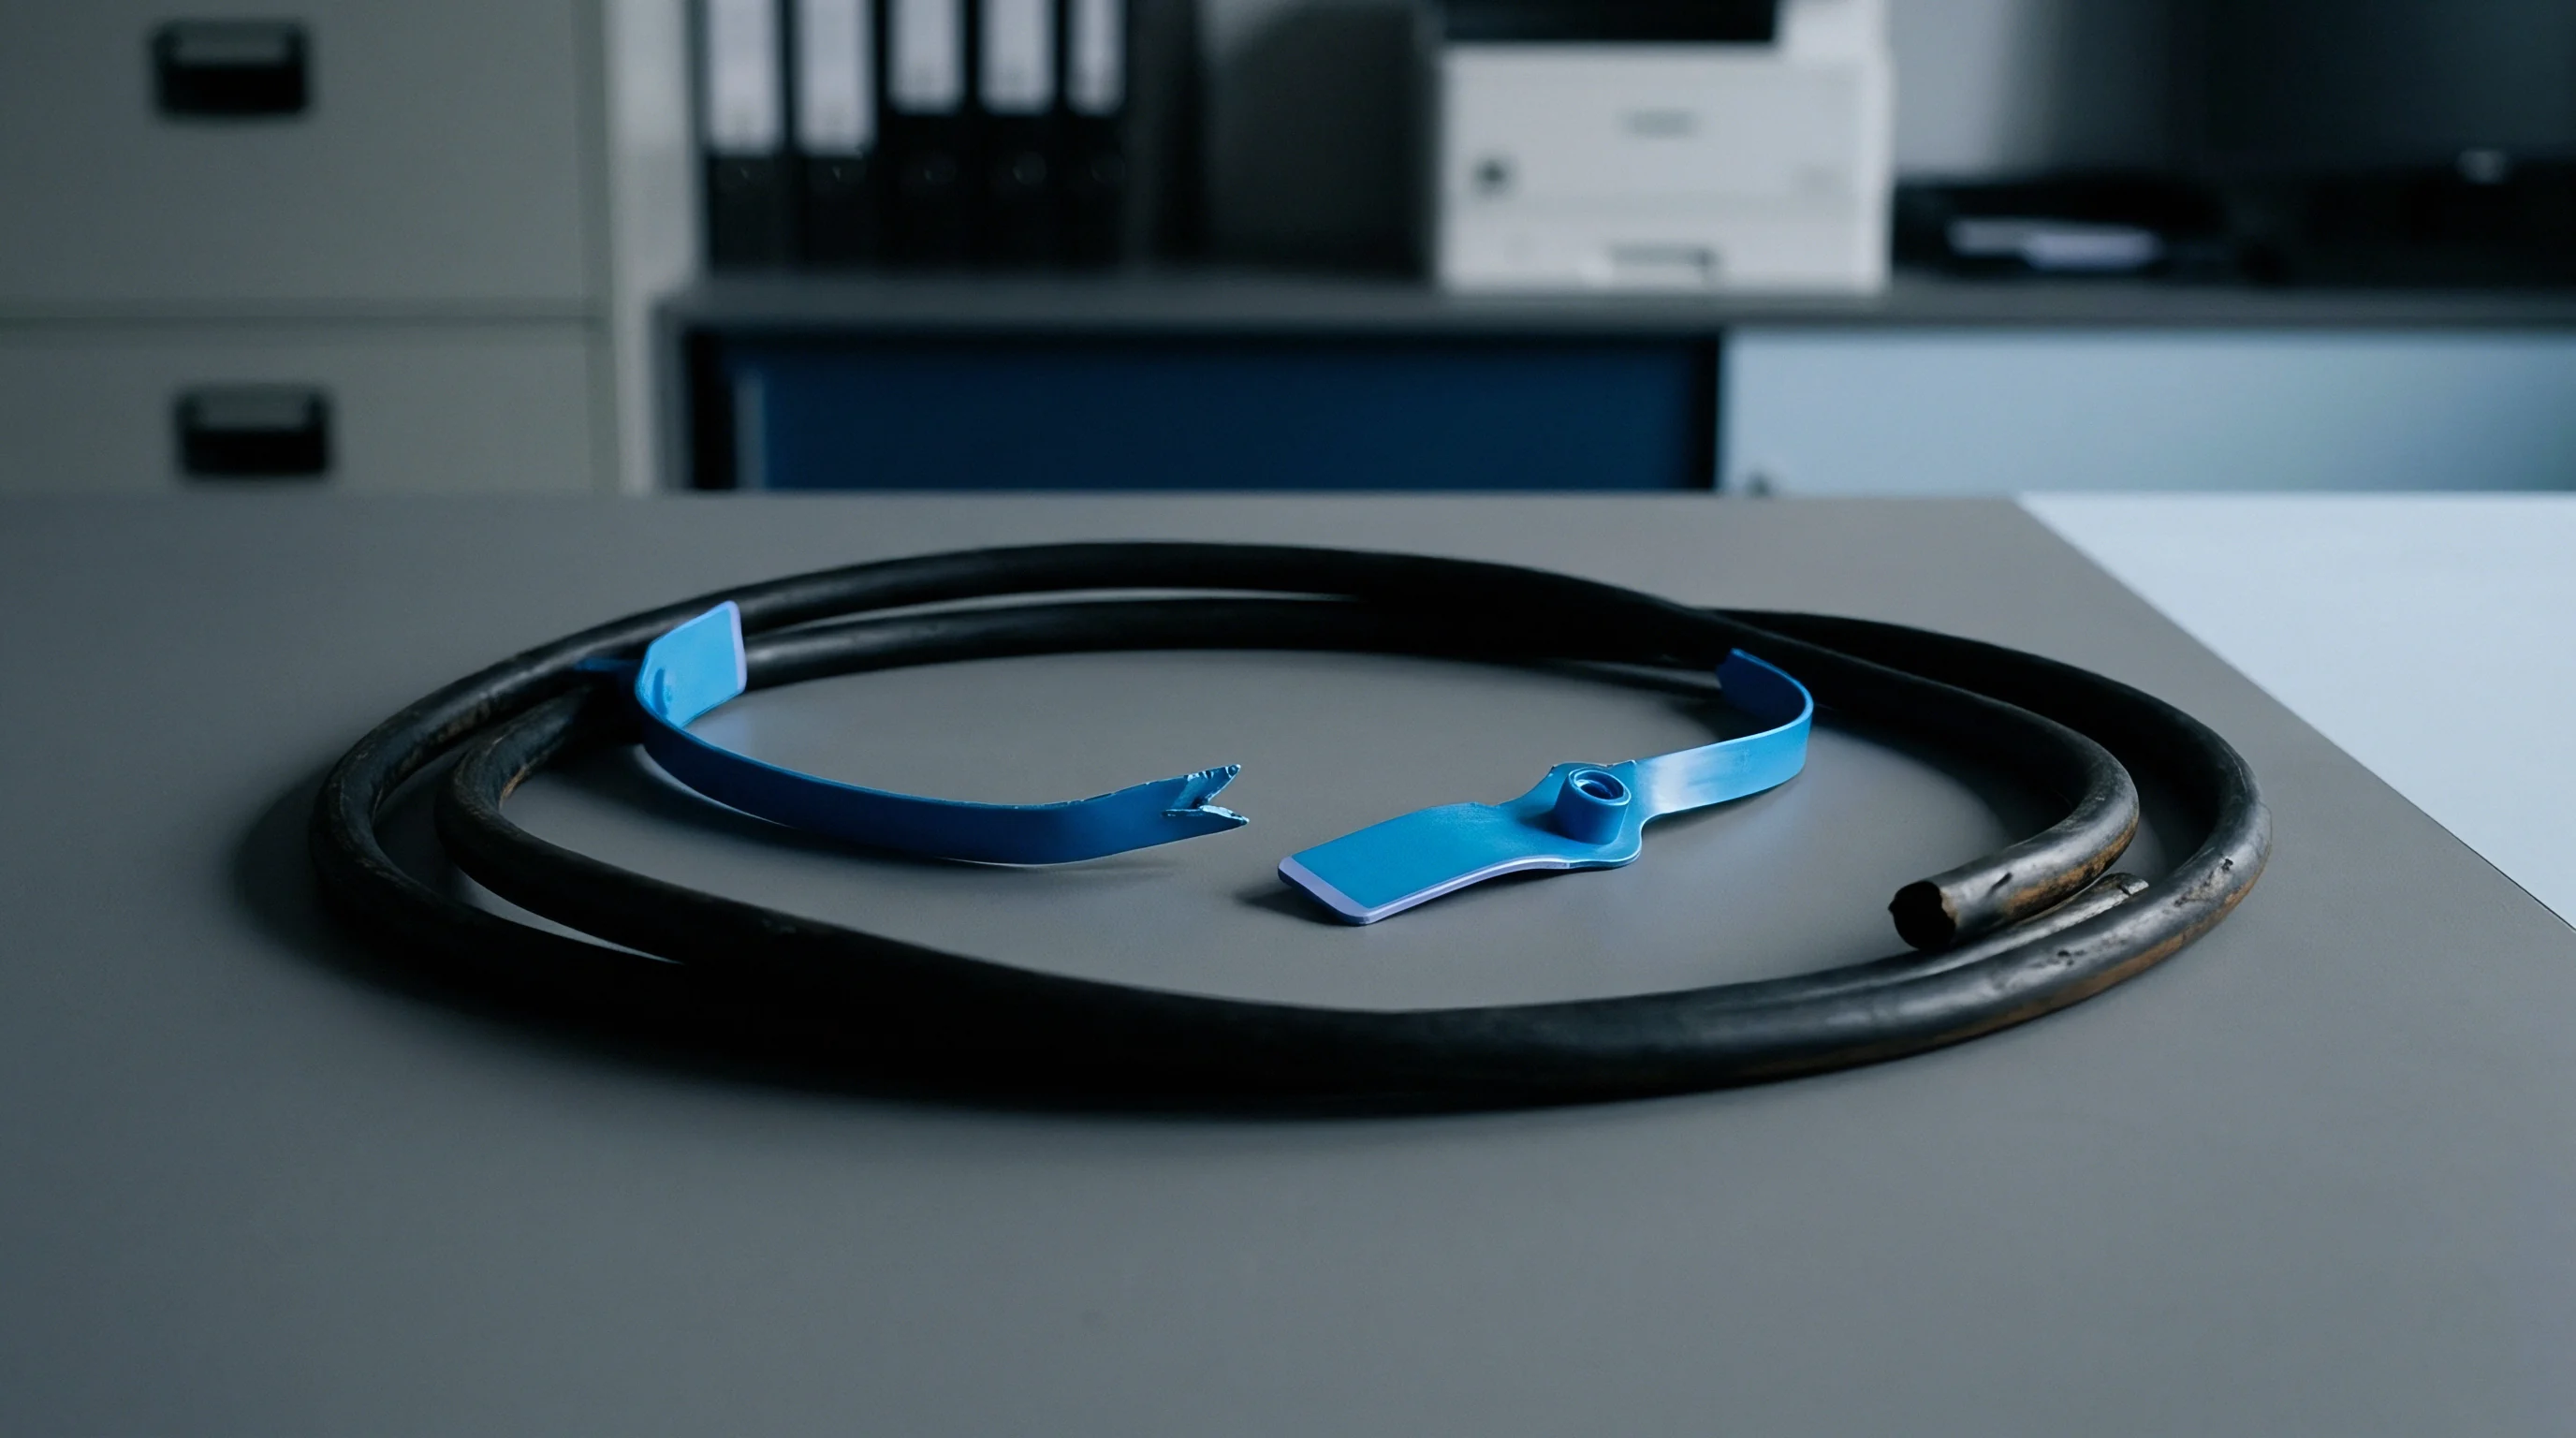
The Independent Quality Department
An audit also evaluates the authority of the quality department. The auditor verifies that inspectors hold explicit authority to stop a line upon detecting a major non-conformance. When production managers override quality decisions to hit daily quotas, defect rates rise.
Through direct interviews with line inspectors, auditors confirm that QC personnel report independently to quality management rather than plant production heads ~ a key requirement in major quality standards.
- Quality audits assess material traceability from raw stock to finished goods.
- Quality audits verify the calibration frequency of test gauges on production lines to prevent measurement errors.
- Quality audits confirm that quality control reports independently of production management.
- Quality audits analyze corrective action files to track recurring component defects.
Maintaining raw material moisture levels according to storage manuals becomes challenging during the monsoon season due to high regional humidity.

Ledger
Commercial contracts set the financial baseline for purchase orders, but the true cost of supplier qualification lies in the auditing overhead.
Quality programs require clear financial justification. Sourcing managers weigh upfront audit and inspection expenses against downstream savings from reduced defect rates and avoided transit delays. That calculation compares auditor fees, travel costs, and administrative time against the fallout of product failures.
In precision manufacturing, a single field failure can consume an entire annual quality budget, making audits a cost-effective defensive measure.
Evaluating these costs across total order volumes illustrates the trade-off. For a plastic injection molding project producing fifty thousand units with thirty-five thousand dollars in tooling, modeling total quality expenses at different audit intervals demonstrates how frequent audits raise upfront fees while reducing scrap rates enough to lower net spending. This sensitivity analysis enables buyers to choose an audit schedule aligned with their risk profile.
A factory run exceeding ninety-eight percent yield on the initial run typically correlates with a tooling variance of less than five microns.
To quantify these trade-offs, sourcing teams use cost-sensitivity models that calculate net annual savings by subtracting audit fees and residual scrap from the baseline failure costs of an uninspected line. The table below outlines cost variations for a plastic molding run across four audit frequencies, illustrating the financial impact of structured factory assessments.
| Annual Volume | Audit Frequency | Audit Cost (USD) | Scrap Rate | Scrap Cost (USD) | Landed Unit Cost (USD) | Net Savings (USD) |
|---|---|---|---|---|---|---|
| 50,000 | None | 0 | 4.5% | 10,125 | 4.70 | 0 |
| 50,000 | Annual | 1,500 | 2.1% | 4,725 | 4.62 | 3,900 |
| 50,000 | Biannual | 3,000 | 0.8% | 1,800 | 4.60 | 5,325 |
| 50,000 | Quarterly | 6,000 | 0.5% | 1,125 | 4.64 | 3,000 |
| Note: Unit manufacturing cost is 4.50 USD; audit cost includes third-party fees and travel; scrap cost is calculated as raw material and processing loss per scrapped unit. | ||||||
The figures indicate that a biannual schedule generates the highest net savings for this volume. While quarterly audits reduce scrap further, additional auditor fees outweigh the marginal material savings. This demonstrates why empirical data ~ rather than default demands for maximum oversight ~ should shape quality planning.
Sourcing teams rely on these calculations to justify budgets and negotiate standard terms in vendor agreements.
Unplanned storage fees reached twelve thousand dollars when a flawed vendor audit delayed electronic components in the Shenzhen free trade zone.


Dispute
When physical parts stray from the blueprint, the quality agreement’s administrative framework dictates how the supplier must respond.
Mismatches between specifications and factory output are a primary source of commercial disputes. When an audit uncovers a defect, suppliers frequently claim the issue is minor, the drawing was ambiguous, or the testing method was flawed. Resolving these disagreements requires a structured corrective action protocol supported by contractual clauses that explicitly set acceptable quality limits and test procedures.
Adherence to ISO 19011 rules binds the auditing firm to deliver the full non-conformance docket within twenty-four hours of leaving the floor.

How Does a Buyer Resolve Factory Discrepancies?
Sourcing teams address discrepancies by issuing a formal Corrective Action Request. This obliges the supplier to identify the root cause, take immediate containment steps, and implement permanent fixes to prevent recurrence. Explanations attributing issues to operator error or machine glitches should be rejected until the factory isolates the underlying system breakdown ~ such as an uncalibrated gauge, missing training record, or superseded drawing revision.
Corrective actions are commonly tracked through structured methodologies like 8D (Eight Disciplines). The auditor evaluates the supplier’s 8D report to verify that the root cause analysis was rigorous and that remedies are implemented on the line. Closing the issue usually requires a follow-up visit to verify physical adjustments, such as modified tooling, updated work instructions, or added sensor gates.
The Corrective Action Process
A corrective action request binds the supplier to specific remediation timelines. Governing agreements typically mandate containment measures within twenty-four hours and a complete root cause analysis within ten business days. Should the supplier fail to meet these deadlines, contractual terms should entitle the buyer to halt production, withhold milestone payments, or pursue remedies.
- Quality audits establish a formal record of non-conformance required for corrective action programs.
- Quality audits provide buyers with documentary leverage to renegotiate unit pricing on troubled lines when yields drop.
- Quality audits trace the structural origin of tool failures back to sub-tier material choices.
Importers continue to debate whether automated sensor logs will eventually remove the need for independent floor observers during night shifts.

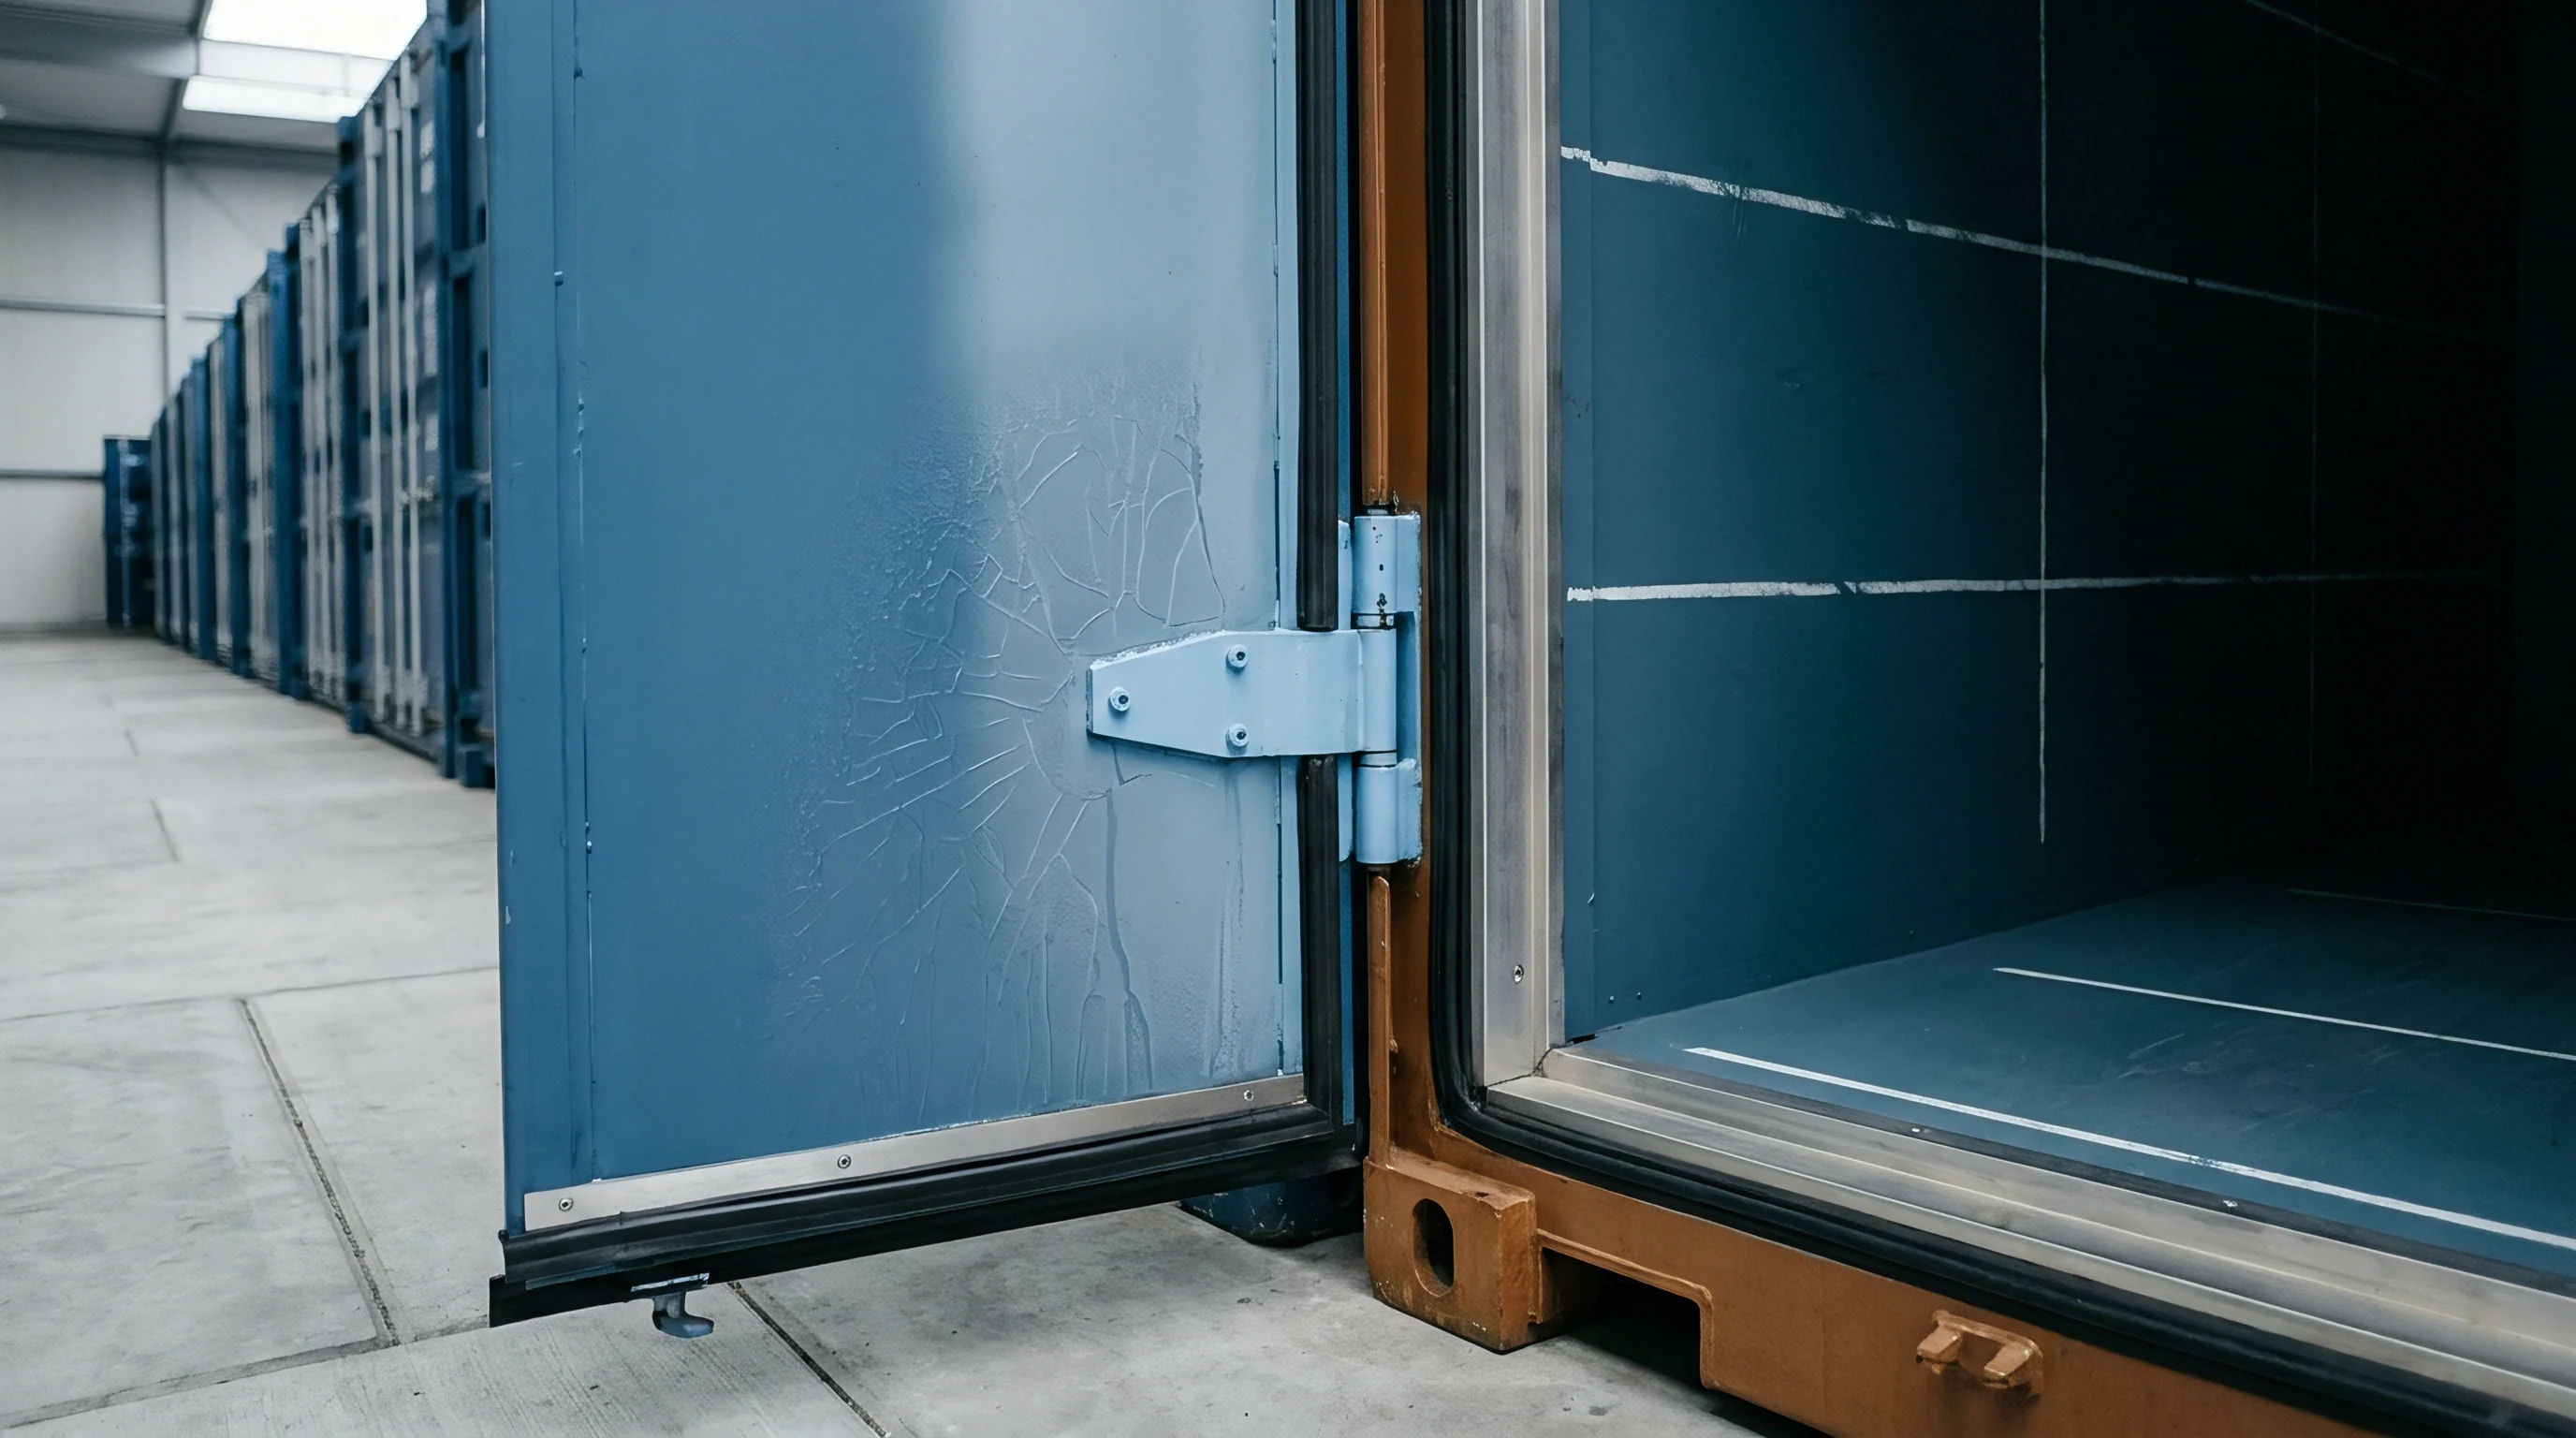
Clamp
Tooling calibration focuses on the physical forces clamping a workpiece during machining.
Clamping mechanisms demonstrate where quality auditing intersects directly with mechanical engineering. In precision CNC machining or plastic injection molding, the force securing raw stock or mold halves determines final dimensional tolerances. Insufficient clamping pressure allows material movement or flash, creating dimensional defects and surface flaws, while excessive pressure damages tooling or induces internal stress in the component.
Auditors verify that machine controllers and setup sheets reflect calibrated target forces.
The physical inventory on the floor routinely differs from the digital ledger when raw material incoming checks are skipped.
Auditors inspect hydraulic and mechanical clamps for leaks or worn jaws and verify that operators use calibrated torque wrenches or pressure gauges instead of adjusting mechanisms by feel. Recorded under the tooling evaluation section of the audit report, these findings provide sourcing teams with clear evidence of floor discipline.

Tooling Integrity and Mechanical Variance
To determine gauge deviation, auditors measure actual clamping force using a master load cell or hydraulic test fixture, comparing the value against the controller readout. On one machining line, recalibrating clamping pressure eliminated eighty percent of tooling errors, resolving persistent dimensional drift and bringing parts back within print specifications.
The table below records measurement trials across three tooling setups, illustrating how clamping force deviations correlate with part variance. Sourcing teams use these figures to identify equipment requiring immediate recalibration or maintenance.
| Tooling ID | Target Force (kN) | Measured Force (kN) | Force Deviation (%) | Part Variance (mm) | Calibration Action |
|---|---|---|---|---|---|
| CNC-Lathe-04 | 25.0 | 24.8 | -0.8% | 0.012 | None; within limits |
| Mold-Press-12 | 120.0 | 108.0 | -10.0% | 0.145 | Immediate recalibration |
| Stamping-08 | 85.0 | 81.5 | -4.1% | 0.065 | Schedule maintenance |
A ten percent reduction in clamping force can create sufficient dimensional variance to push parts out of tolerance. Auditors use these physical measurements to mandate corrective actions and ensure setup routines maintain specified clamping forces through full production runs.

Gauge Repeatability and Reproducibility
Calibration reviews also extend to shop-floor measuring instruments. Sourcing managers require factories to conduct Gauge Repeatability and Reproducibility (Gauge R&R) studies to verify measurement reliability. These studies evaluate variation across different operators using the same tool, as well as repeat readings by a single operator.
High variance points to an unreliable gauge or inadequate training, either of which constitutes a major non-conformance.
- First, the inspector checks the calibration certificate for the master load cell.
- Second, clamping pressure is recorded across ten consecutive cycles to establish tool repeatability.
- Third, the operator measures workpiece dimensions with a digital micrometer to calculate physical variance.
- Fourth, the auditor logs deflection values in the tool wear record.
Final torque measurements were recorded on the hydraulic tension gauges before sealing the calibration cabinet.


Leverage
Importers protect their capital by writing clear performance clauses into the purchase agreement before releasing an initial deposit.
A structured quality program gives buyers leverage to protect capital and maintain delivery schedules. That leverage relies on explicit contract terms, tied payment schedules, and independent floor audits. Conditioning payment releases on passing audit reports provides direct financial incentive for suppliers to maintain operational standards.
Sourcing teams use contractual remedies to manage operational risk, including liquidated damages for quality non-compliance or delays, as well as rights to conduct unannounced audits of the primary plant and sub-tier suppliers. These provisions must be established in the initial agreement to remain enforceable across jurisdictions, as introducing them during a dispute is rarely effective. Buyer leverage is highest prior to order placement and diminishes as payments are released and freight moves.

Contractual Remedies for Sourcing Teams
Quality agreements should explicitly authorize buyers to reject any lot that fails agreed quality thresholds, placing sorting, return, and rework expenses on the supplier. Terms should also address secondary costs, such as expedited air freight to meet deadlines or line-down charges at assembly facilities. These clauses protect against operational losses while keeping supplier management focused on quality control.
Contracts must also establish protocols for disputed inspection findings. Designating an independent laboratory as the binding arbitrator ~ with costs borne by the unsuccessful party ~ prevents delays over testing methods or findings, allowing sourcing teams to release cargo or enforce remedies without prolonged negotiation.

Amortizing Sourcing Risk in International Sourcing
Multi-year supply agreements must account for facility relocations and operational shifts. Contracts should mandate advance written notice for planned plant moves, major equipment changes, or key personnel turnover, giving the buyer the right to audit the modified setup prior to production. This protects against the quality drops that often follow factory relocations or undisclosed sub-tier supplier changes.
Combining audits, inspections, and clear legal remedies into a single risk management framework protects the supply chain, ensuring quality expenditures yield reliable, conforming goods. This disciplined approach underpins effective cross-border procurement.
Experienced purchasing managers withhold final tooling release payments until the factory passes consecutive evaluations by an independent inspector.