Acceptance Sampling
Meaning ~ A statistical quality control procedure used to determine whether to accept or reject a production lot based on the inspection of a randomly selected sample.

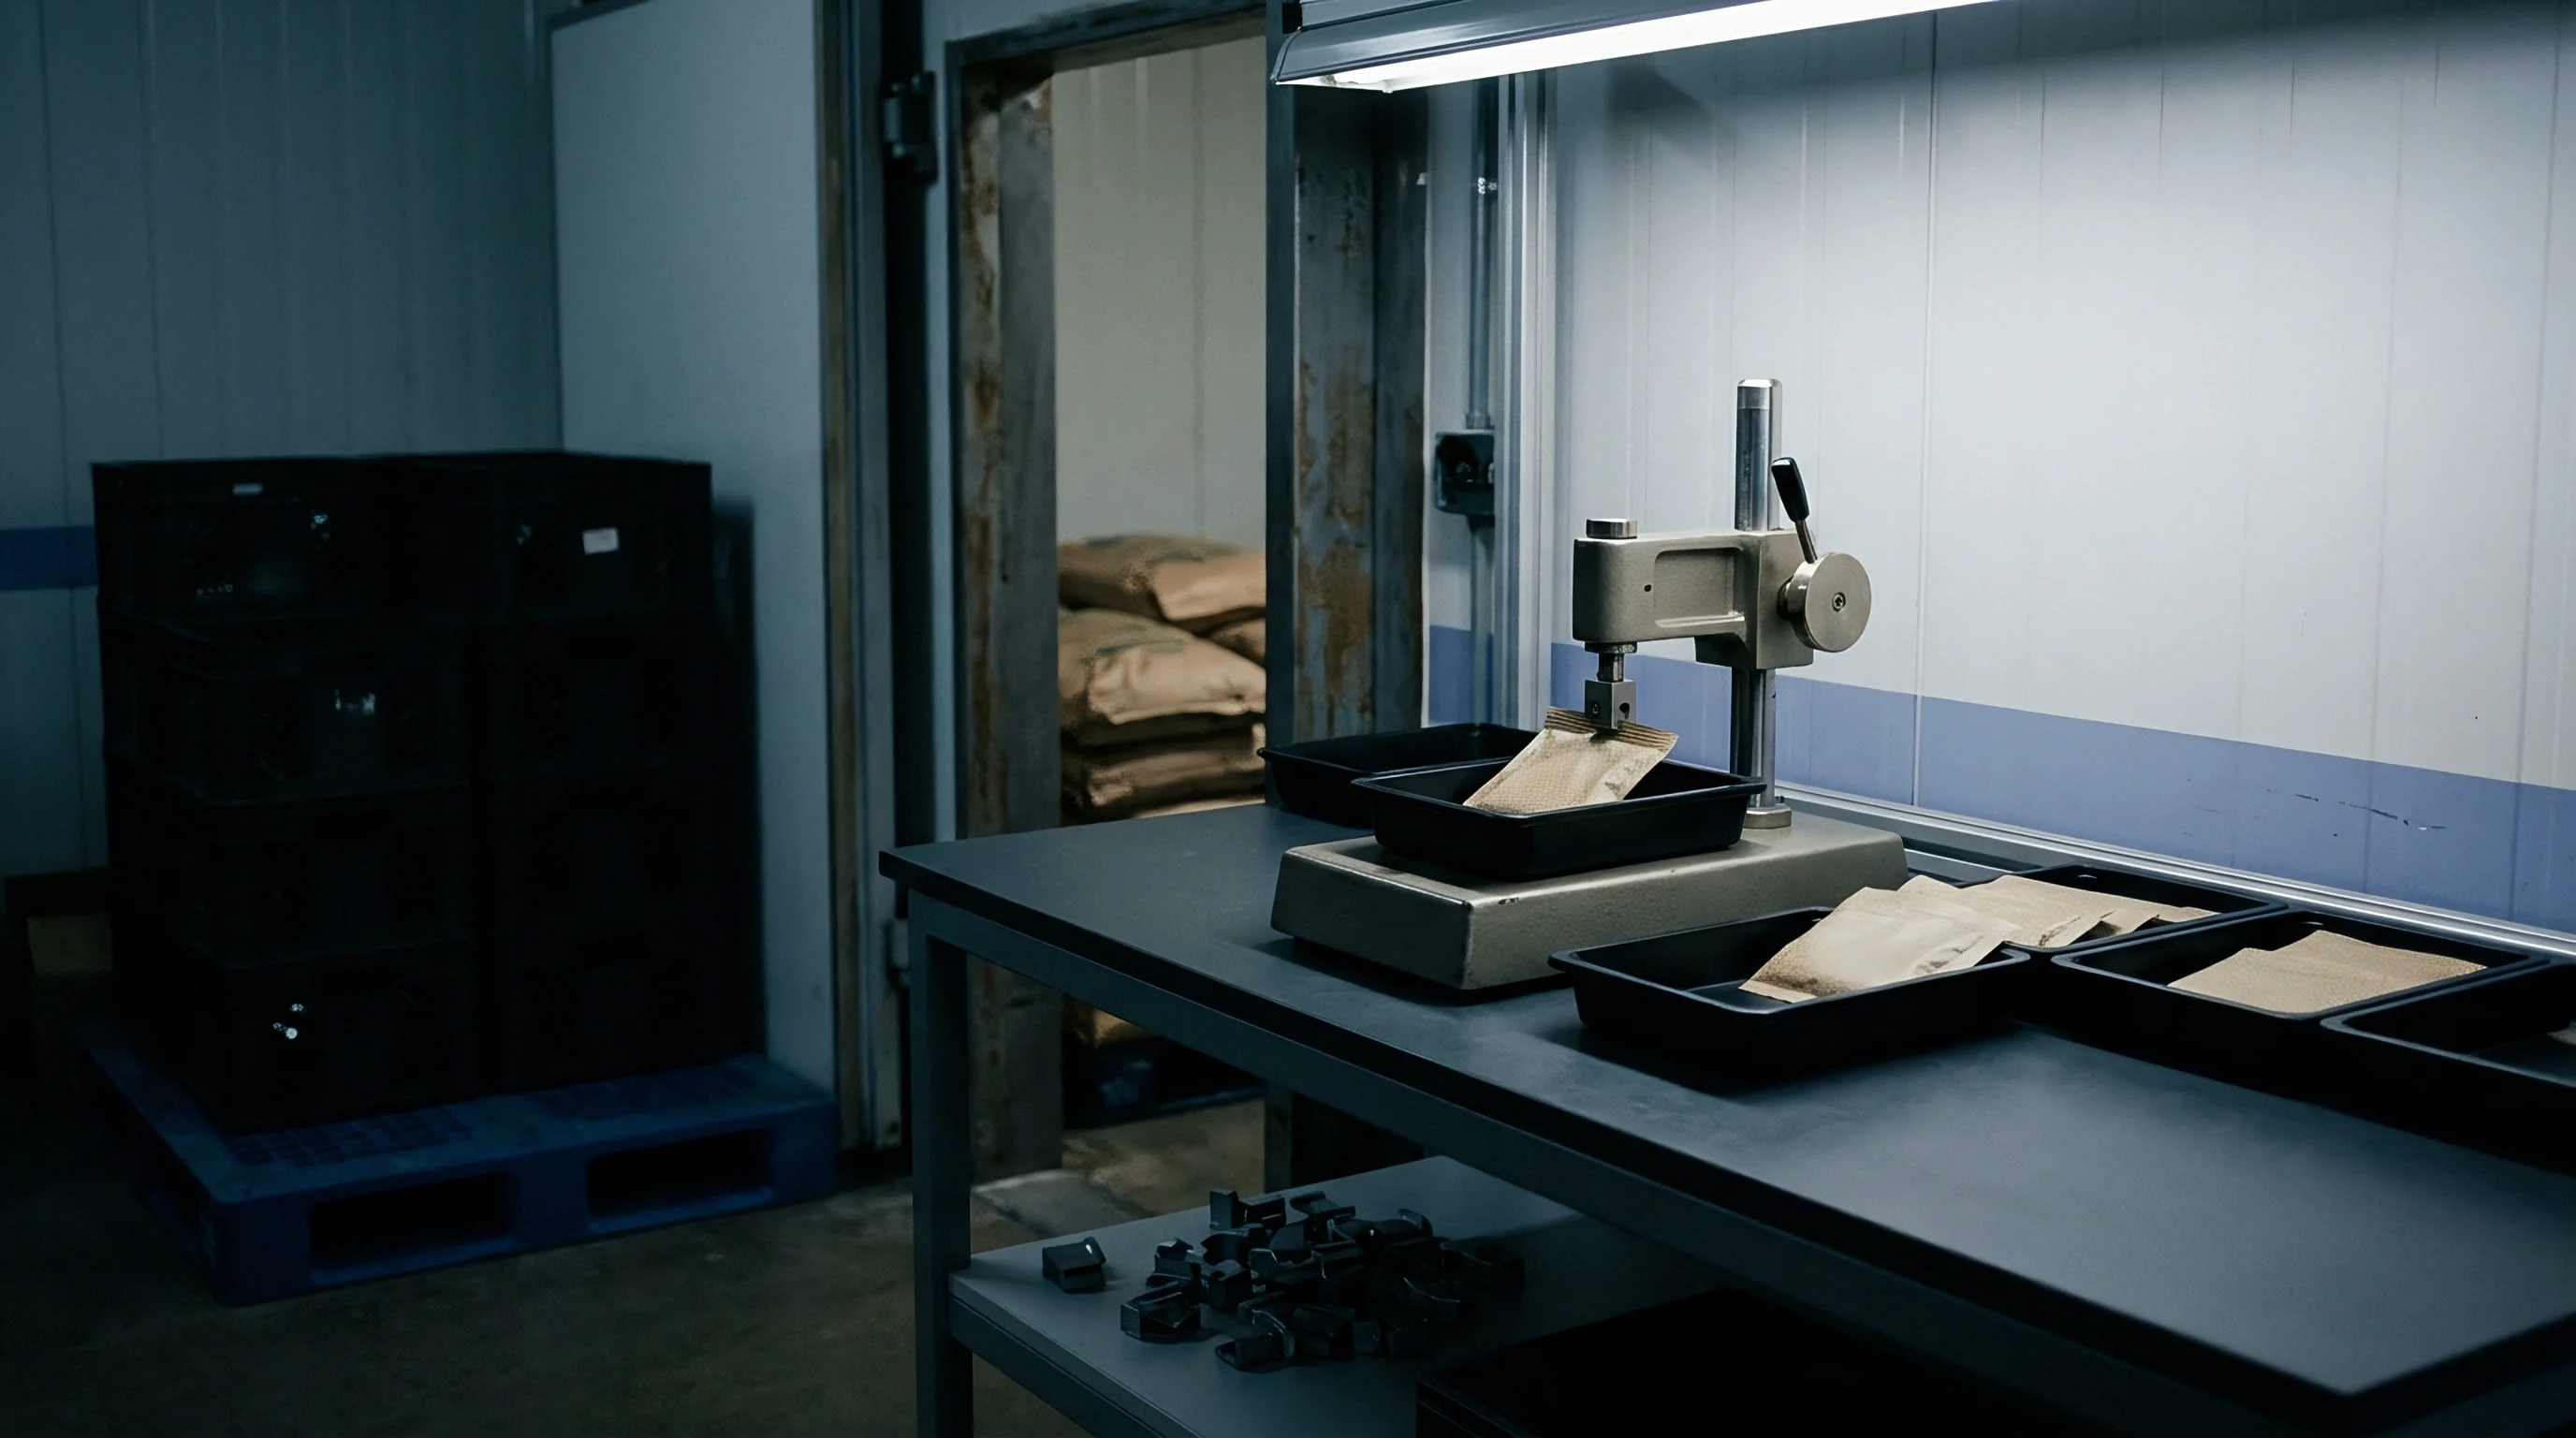
Bench
Acceptance sampling evaluates a cross-border production lot by testing a randomly selected sample against fixed tolerances to accept or reject the whole batch. It serves as the primary checkpoint between the factory floor and the shipping container ~ right on the line where manufacturing ends and logistics begins. That boundary protects the importer from paying for a container of bad parts without subjecting the supplier to unlimited liability.
Because the method determines lot disposition rather than fine-tuning the line, it remains distinct from statistical process control. In cross-border trade, it provides an agreed, binding standard of quality before title shifts and cargo is loaded.
The limits of this approach are straightforward. Sampling doesn’t create quality or clean up a flawed run; it simply diagnoses whether a lot meets agreed tolerances. The moment cargo leaves the factory gate and the inspection certificate is signed, statistical protection ends.
Any defects discovered later during unboxing at the destination warehouse fall under the contract’s latent defect warranty. That makes the approach best suited for high-volume orders where inspecting every single unit is impossible or far too expensive, such as destructively tested components or high-speed consumer electronics lines.
The Scope of Attribute and Variable Inspections
Choosing between sampling models comes first. Attribute sampling, governed by ISO 2859-1, rates each item as either conforming or non-conforming, or counts total non-conformities per unit. It is the default option across most goods because it handles both visual flaws and basic functional failures, like a scratched housing or a dead circuit board.
An inspector uses go-no-go gauges, visual limit samples, and test fixtures to make a quick pass/fail decision on each unit, keeping labor costs down on the bench.
A passed lot contains no certificate of absolute purity, only a statistically bounded statement of probability.
Variable sampling, covered under ISO 3951, measures a continuous metric ~ the thickness of a steel sheet, heater resistance, or fastener tensile strength. By calculating the sample mean and standard deviation, it checks whether the lot’s underlying distribution fits within specification limits. This yields strong statistical confidence from a much smaller sample, but it requires calibrated instruments, trained inspectors, and a normal distribution.
In cross-border trade, buyers lean toward attribute sampling for visual or assembly defects, reserving variable plans for critical mechanical or electrical traits that require destructive testing.
Process Monitoring Vs Lot Gatekeeping
Sourcing teams often blur the line between lot gatekeeping and statistical process control. Process control belongs on the factory floor: operators run control charts to track tool wear, temperature drift, and other live variables so defects never happen in the first place. Sampling is different ~ it is a terminal, reactive audit on a completed batch to decide if cargo can ship.
When internal process controls break down, the sampling gate may catch the bad lot, but it won’t fix the underlying machinery. Trying to use acceptance sampling as a substitute for plant-floor quality control leads straight to repeated rejections, late shipments, and scrap.
In cross-border sourcing, the party that controls how the random sample is pulled controls the validity of the entire quality gate.


Arithmetic
Calculating the risk of accepting bad goods relies on the probability distributions behind lot disposition. The core tool in attribute sampling is the operating characteristic curve, which maps acceptance probability against the lot’s actual defect rate. That curve captures the trade-off between two distinct risks: producer’s risk (alpha) and consumer’s risk (beta).
Producer’s risk is the chance of rejecting a good lot by accident, normally fixed at five percent. Consumer’s risk is the chance of accepting a bad lot, usually capped at ten percent. Contracts balance these two numbers to keep exposure fair for both sides.
Rather than running binomial or Poisson calculations for every shipment, buyers use standard lookup tables in ISO 2859-1. You start with the lot size and an inspection level. The standard offers three general levels, where Level II is the standard default; Level I scales back the sample for lower-risk goods, and Level III increases sample size for tighter scrutiny.
Four special levels ~ S-1 through S-4 ~ cover destructive or labor-intensive tests where only small samples are feasible. Combining lot size and level yields a code letter, which pinpoints the sample size along with the acceptance and rejection numbers for a chosen acceptable quality limit.

Standard Single Sampling Plans
The table below presents selected single sampling plans from ISO 2859-1 under General Level II (normal inspection). Sample sizes and defect limits scale with order volume to keep statistical rigor steady regardless of lot size.
| Lot Size Range | Code Letter | Sample Size | Ac/Re (AQL 1.0%) | Ac/Re (AQL 2.5%) |
|---|---|---|---|---|
| 151 to 280 | G | 32 | 1 / 2 | 2 / 3 |
| 281 to 500 | H | 50 | 1 / 2 | 3 / 4 |
| 501 to 1,200 | J | 80 | 2 / 3 | 5 / 6 |
| 1,201 to 3,200 | K | 125 | 3 / 4 | 7 / 8 |
| 3,201 to 10,000 | L | 200 | 5 / 6 | 10 / 11 |
| Source: Compiled from ISO 2859-1 tables. Single sampling plans for normal inspection. Ac indicates the acceptance number of defects; Re indicates the rejection number of defects. | ||||
Using the table is simple enough. For a lot of five thousand units (Code Letter L), the plan calls for a sample size of two hundred. At an acceptable quality limit of 1.0 percent, the acceptance threshold is five defects and rejection is six.
Finding five or fewer non-conforming pieces passes the lot; six or more rejects all five thousand units. Because small samples suffer from statistical noise, the tables adjust acceptance numbers upward as batch sizes expand to maintain consistent risk controls.

The Protection of Switching Rules
Sampling plans aren’t meant to be static, isolated checks. ISO 2859-1 is built around dynamic switching rules that tighten or loosen inspection based on vendor history. A factory with a clean track record can move to reduced inspection, dropping sample sizes to save time and expense.
But if quality slips ~ specifically when two out of five consecutive lots fail initial testing ~ the rules trigger tightened inspection. That forces larger sample sizes or lower defect allowances until quality improves.
Tightened inspection puts immediate financial pressure on the factory. If quality problems persist and five consecutive lots remain under tightened inspection, the standard requires stopping inspection altogether. At that point, production halts and the factory must run a full process audit before the buyer accepts another lot.
Writing these switching rules into long-term supply agreements establishes an automatic system that rewards consistent plants and forces immediate fixes when quality drops.
Under standard supply agreements, citing ANSI/ASQ Z1.4 Section 4.5 shifts the full cost of tightened inspection cycles onto the manufacturer after repeated lot rejections.


Ledger
Writing statistical thresholds into purchase agreements turns vague quality claims into enforceable contract terms. Without specific metrics, telling a foreign vendor that a batch is substandard amounts to an opinion they can disregard. The quality agreement attached to master purchase orders defines lot sizes, inspection levels, governing standards, and explicit limits for critical, major, and minor defects.
That establishes a clear legal line: if the inspection report shows defects exceeding the rejection number, the buyer can reject the batch and withhold payment on the spot.
Allocation of costs must be spelled out before a batch fails. A standard agreement should explicitly state that when a lot fails an independent audit, the supplier covers a hundred-percent manual sort to clear out defective parts. The clause also needs to make the supplier pay for re-inspection to verify the sorted batch.
If those details are missing from the agreement, factories have little reason to sort thoroughly, leaving the buyer to foot the bill for repeated re-inspections.

Legally Binding Quality Clauses
The purchase order protects the buyer’s position when a batch fails at the plant gate. Below are three key contract terms that divide risk and expense when setting up statistical quality gates.
- Acceptance sampling procedures under ISO 2859-1 set the explicit contractual baseline for lot rejection in the purchase order.
- Acceptance sampling plans leave the buyer exposed to statistical type I errors, where a fully compliant lot is rejected by mistake.
- Acceptance sampling standards leave statutory warranties intact for latent defects discovered after container unboxing.
Paper beats intention every time. Accepting a shipment on a passing sampling report does not forfeit claims for latent defects that a standard visual or functional audit could never catch. If a shipment of lithium-ion batteries clears the bench but later breaks down in service from internal chemical instability, the supplier remains liable under the latent-defect warranty.
The inspection certificate only records lot status at the plant gate; it isn’t a waiver of long-term product liability.
Under the ISO 2859-1 standard, a shift from normal to tightened inspection occurs when two out of five consecutive lots fail the initial evaluation.

Amortizing the Defect Rate
Buyers need to build acceptable defect rates into their unit economics. Agreeing to an acceptable quality limit of 2.5 percent on ten thousand brass fittings at ten dollars each means accepting up to 250 non-conforming parts. That represents a potential loss of twenty-five hundred dollars in material alone, before accounting for sorting labor at the receiving plant.
Experienced buyers budget for this exposure during contract talks ~ demanding price concessions to offset the expected defect rate or requiring extra units (overages) to cover the statistical tolerance.
Skipping this calculation risks assembly line stalls over parts already paid for. In tight-tolerance sectors like automotive or medical devices, an acceptable quality limit of 2.5 percent is far too loose. Those applications call for limits of 0.10 percent or lower, or automated hundred-percent inspection.
Striking that balance comes at a cost ~ tighter limits mean higher piece prices and longer lead times, as factories run machines slower and deploy more complex test equipment. Balancing inspection expenses against defect tolerance remains one of the fundamental trade-offs in procurement.
Failing to specify in the purchase order who pays for secondary inspection of reworked power cables can result in absorbing a twelve-thousand-dollar airfreight charge.


Crate
Sampling only works if selection on the warehouse floor is genuinely random. If an inspector lets plant staff pick the boxes, the statistical foundation falls apart. Plant managers in major export hubs frequently stage pristine cartons near the loading dock while stacking suspect runs out of reach in the back.
Entering the warehouse floor requires viewing the entire packed lot, then using a random number generator or a square-root-of-cartons calculation to decide exactly which master cartons get pulled from the pallets.
The inspector pulls units from the top, middle, and bottom of pallets, as well as the front and back of chosen boxes. That level of detail is necessary to spot stratified defects, where an operational glitch affected only one portion of a run. If an injection mold degrades during the last two hours of a twenty-four-hour shift, bad units land in the final cartons packed.
An inspector who only grabs accessible boxes off the front pallet will miss those defects entirely, letting a heavily flawed batch pass.

Establishing a Defect Taxonomy
To keep calls consistent on the bench, the quality agreement needs a clear defect taxonomy. It categorizes flaws into three levels based on safety, function, and appearance. Inspectors reference this framework alongside visual limit samples and technical specs to grade every unit pulled.
| Defect Severity | Assigned AQL | Code Letter | Sample Size | Acceptance Limit | Rejection Limit |
|---|---|---|---|---|---|
| Critical (cracked glaze, sharp edges) | 0.00% | L | 200 | 0 | 1 |
| Major (surface bubbles, uneven finish) | 1.50% | L | 200 | 7 | 8 |
| Minor (minor underside scuffs) | 4.00% | L | 200 | 14 | 15 |
| Inspection performed under General Level II using single sampling plans for normal inspection. A single critical defect triggers a lot rejection. | |||||
Disagreements over how defects are categorized happen constantly between factory managers and auditors. Sourcing teams can use the checklist below to audit bench inspections and prevent common errors that undermine the statistical gate.
- acceptance sampling fails when factory staff pre-select carton samples instead of letting the inspector choose them at random.
- acceptance sampling audits break down when inspectors take units exclusively from top layers on palletized goods.
- acceptance sampling validity breaks when testing begins before the full production lot is finished and packed.
In a hot warehouse with forty pallets of packed boxes stacked high, a factory manager might offer to save time by bringing loose units straight to the bench. That is precisely where quality gates fall apart. Testing loose items means inspecting a curated sample of the factory’s best work, not the true production lot.
An experienced auditor stands firm, insisting on opening specific cartons pulled from the floor. If the plant resists or claims the pallets are blocked by other freight, the auditor holds the lot and freezes the shipping release.
Surface scuffs on recycled polymer are sometimes dismissed as material characteristics that vanish during unboxing, though standard bench evaluations treat them as cosmetic defects.


Dispute
Disputing a failed inspection forces both buyer and seller to deal with how statistical rules actually work. When a lot fails by one unit ~ say, finding eight major defects against an acceptance ceiling of seven ~ the factory’s first move is to question the auditor’s call. They will claim the scratch is just a cosmetic variance or that the test fixture was miscalibrated, then demand a fresh sample from the same lot.
Buyers need to recognize the statistical flaw in that request.
Testing a failed batch a second time without doing a full manual sort first is a classic trap known as sampling until clean. Due to normal variance across samples, re-testing an uncleaned lot enough times will eventually yield a pass. If a lot carries a five percent defect rate and the sampling plan has a fifty percent chance of accepting that level, running another sample on the same unsorted batch gives the plant a coin-flip chance of passing purely by luck.
Doing so undermines the gate completely and leaves the buyer exposed to bad merchandise.
In a batch of ten thousand machined brass valves inspected under general level II with an AQL of 1.5 percent, a sample of two hundred units permits a maximum of seven defects before the entire batch is rejected.

Does a Passed Sampling Plan Guarantee Defect-Free Goods?
No. Acceptance sampling manages risk; it doesn’t clean up production. It offers a bounded probability, not absolute perfection. A lot that passes at a 1.5 percent AQL can still carry that proportion of bad parts ~ and sometimes slightly more, depending on sampling variance.
The operating characteristic curve rolls off on a slope rather than dropping straight down, so a small risk of accepting a higher defect rate remains. Importers either live with that calculated risk or pay for automated hundred-percent inspection on high-risk parts.
When an inspection report flags a failure, resolving the issue requires a clear protocol. Including a step-by-step resolution process in the quality contract ensures factory remediation remains thorough and verifiable.
- The auditor issues a formal non-conformance report detailing the exact clause and defect count behind the rejection.
- The complete lot is quarantined inside the factory warehouse, securing selected master cartons with tamper-evident tape.
- The supplier submits a written corrective plan specifying whether they will perform a hundred-percent sort or offer a price concession.
- The buyer reviews the factory’s proposal to check whether re-inspection under tightened sampling limits makes mathematical sense.
When a factory argues that rejection threatens its margins, holding firm on a full manual sort protects downstream commitments. Letting a failed batch ship leads to customer returns and chargebacks that erase short-term savings instantly. A rejection stands.
Maintaining the statistical boundary forces the supplier to absorb quality failures and tighten operations on subsequent runs.
That leaves the practical question of how an importer handles a borderline lot when the statistical margin is razor-thin but the factory refuses a full sort.


Transit
Evaluating a failed lot means looking closely at downstream costs when shipping schedules collapse. In overseas sourcing, quality checks align directly with transport dates. Rejecting a lot in Ningbo or Ho Chi Minh City triggers a manual sort and rework that takes ten to fourteen days.
That delay pushes cargo past its vessel booking, causing blank sailing penalties and late store deliveries. Missing that window leaves the buyer exposed to late-delivery charges or outright order cancellations from retail clients.
When a factory asks to ship five thousand power adapters with ten major defects against an acceptance ceiling of seven ~ offering a five percent discount to meet a Christmas deadline ~ modeling the financials shows whether taking the flawed batch or holding it for origin sorting and airfreighting clean units is the rational choice.

Worked Cost Comparison Scenario
The breakdown pitted Option A (accepting the batch with a discount) against Option B (holding the lot for rework at origin and using airfreight for the deadline). The shipment contained five thousand units at twenty dollars each, for a total contract value of one hundred thousand dollars.
Option A: Release the lot with a five percent discount, saving five thousand dollars upfront. But an estimated true defect rate of four percent means two hundred bad units reach end users. At one hundred and fifty dollars per unit in return shipping and processing fees, that adds thirty thousand dollars.
Layer on a flat fifty-thousand-dollar retailer penalty for shipping defective goods, and Option A ends up costing seventy-five thousand dollars net of the factory discount.
Option B: Hold the lot at origin for sorting. The vendor covers sorting labor and re-inspection costs. The buyer pays a five-hundred-dollar vessel cancellation fee for the missed booking.
To maintain the store launch date, fifteen hundred units are airfreighted for thirty thousand dollars, while the remaining thirty-five hundred units follow on the next sea vessel. Total cost for Option B: thirty thousand five hundred dollars. Option B proved far cheaper and safer, saving forty-four thousand five hundred dollars while preserving the retail relationship.
When a supplier proposes that the buyer pays for the sorting of a failed lot, they are attempting to shift the cost of their own operational failure onto the buyer.
It was a clear lesson. Sourcing teams need to run the math instead of relying on gut feel or accepting a token factory discount. Freight adjustments, return charges, and retailer fines dwarf a minor price concession.
Releasing a failed batch gambles with brand reputation and customer contracts. The math is straightforward: holding the lot at origin for sorting and absorbing a freight premium is frequently the safer, more economical choice.
With those numbers on paper, buyers gain the leverage to decide whether to accept the exposure of line-down costs or fund origin-side remediation.