Double Sampling Plan
Meaning ~ Acceptance sampling by attributes determines the disposal of manufacturing lots through a maximum of two successive statistical sample assessments.


Dock
Acceptance sampling by attributes determines how a manufacturing lot is handled using at most two consecutive statistical sample assessments.
Receiving bays and border terminals are where technical quality specifications turn into practical shipping decisions. On the floor, warehouse staff unload pallets of industrial components ~ such as machined copper terminal lugs or forged steel fittings ~ and move them into holding lanes. Until inspection clears the batch, the delivery sits in legal and logistic limbo, unavailable for production or final customs clearance.
Sourcing contracts govern this window by establishing the exact rules for drawing representative units from the lot.
Holding cargo for inspection costs real time and labor. Under a traditional single sampling scheme, inspectors must pull and test a large, fixed quantity of parts from the start, working through the entire sample before reaching a decision even if early items show heavy defects. Sourcing practices mitigate this burden by incorporating a double sampling plan into their quality agreements.
The inspector checks a smaller initial sample first: if it is clean, the lot passes immediately; if defects are high, it is rejected on the spot. Only a marginal defect count forces a second sample to resolve the ambiguity.
Pallet selection is to occur across the entire cargo depth to prevent sampling bias.
This tiered procedure provides a major efficiency advantage when supplier quality is consistent. In a high-performing manufacturing run, low defect rates allow almost all shipments to pass on the very first sample. Conversely, when a factory experiences a major process breakdown, the resulting shipment is poor enough that the first sample quickly triggers a rejection.
The second sample is drawn only when lot quality falls into a grey area, representing a small fraction of overall shipments. Over time, this statistical filter cuts the total inspection workload significantly. Workers spend fewer hours opening crates, measuring dimensions, and recording data, moving arriving shipments through the receiving dock at a much faster rate.
Delays on a receiving dock halt assembly lines and drive up local storage fees.
Take the arrival of eight thousand copper terminal lugs shipped from a manufacturing plant in Ho Chi Minh City, bound for high-voltage power distribution boxes. Upon arrival, the logistics team places the pallets in the inspection lane and notifies the quality department. Under the master quality agreement, the lot is subject to a double sampling plan under normal inspection intensity, so the inspector consults the tables to identify the required sample sizes and acceptance thresholds.
The inspector draws the first sample of eighty terminal lugs from across several pallets to ensure the pull represents the entire production run. If the first sample contains one or fewer defective lugs, the shipment of eight thousand units passes and is released to the production floor. If five or more defective lugs turn up, the shipment fails and the supplier is notified.
A count of two, three, or four defects leaves the lot in limbo, forcing a second sample of eighty lugs. The final decision then depends on the combined results of both rounds ~ one hundred and sixty lugs in total ~ balancing statistical rigor with operational speed.
Arithmetic
Calculating the probabilities of acceptance across varying defect rates forms the mathematical baseline of every multi-stage acceptance procedure.
The mathematical architecture of a double sampling plan utilizes discrete probability distributions to evaluate risk. When analyzing discrete events like the presence or absence of a dimension defect, the binomial distribution or the Poisson approximation provides the necessary calculations. Sourcing managers use these formulas to plot the operating characteristic curve, which visualizes the probability of lot acceptance against the actual percentage of defective items in the shipment.
This curve represents a critical tool for identifying the level of protection a specific sampling plan offers to both the manufacturer and the buyer.
The core variables governing this statistical procedure are structured around two distinct stages. The lot size is represented by N. The first sample size is n1, with its corresponding acceptance number c1 and rejection number r1. The second sample size is n2, with its corresponding acceptance number c2 and rejection number r2.
For a typical double sampling plan, the second sample size equals the first, though some configurations double the size of the second sample relative to the first. Setting the rejection number for the second stage, c2 plus one, equal to r2 prevents unresolved defect counts at the end of testing. If the combined defect count from both samples exceeds c2, the inspector rejects the lot.
Evaluating the probability of acceptance requires calculating two distinct, mutually exclusive paths. The first is immediate acceptance during round one, which occurs if the defect count in sample n1 is less than or equal to c1. The second is acceptance during round two, which happens when the first sample yields defects between r1 and c1, and the cumulative defect count across both samples does not exceed c2.
The sum of these probabilities gives the overall acceptance rate for a given incoming quality level. Meanwhile, the average sample number tracks the expected number of inspected units per lot, shifting dynamically with incoming material quality.
To establish a double sampling plan, the buyer selects the sample size code letter from standard tables like ANSI/ASQ Z1.4 based on lot size and inspection level. Matching this code letter to the designated acceptable quality limit reveals the required sampling parameters.
- Select the inspection level and lot size to find the sample size code letter.
- Cross-reference the code letter with the preferred acceptable quality limit to obtain the first and second sample sizes, acceptance numbers, and rejection numbers.
- Calculate the average sample number across the expected process average defect rate to verify the inspection labor savings.
- Establish the switching rules for tightened or reduced inspection based on successive lot histories.
A comparison between a single sampling plan and an equivalent double sampling plan for a lot of three thousand units under Sample Size Code Letter L (AQL 1.0 percent) highlights the operational differences between the two approaches.
| Plan Type | Sample Stage | Sample Size | Cumulative Size | Acceptance Number (Ac) | Rejection Number (Re) | Average Sample Number (ASN) |
|---|---|---|---|---|---|---|
| Single | First and Only | 125 | 125 | 3 | 4 | 125.0 |
| Double | First Round | 80 | 80 | 1 | 4 | 80.0 |
| Double | Second Round | 80 | 160 | 4 | 5 | 108.5 |
| Note: ASN for the double sampling plan is calculated assuming a true lot defect rate of one percent, resulting in a thirty-five percent probability of taking a second sample. | ||||||
At a very low defect rate, such as zero point five percent, the probability of immediate acceptance on the first sample of eighty units exceeds ninety percent. This keeps the average sample number close to eighty, yielding significant labor savings over the fixed one hundred and twenty-five units needed in a single sampling plan. When lot quality drops to a six percent defect rate, immediate rejection on the first sample is equally likely, keeping the sample count near eighty.
The double sampling plan only hits its peak average sample number of one hundred and eight units when lot quality hovers in the borderline two to three percent range. This efficiency makes double sampling attractive for high-volume supply chains.
Section 14.2 of the master supply agreement establishes that all shipment acceptance decisions shall be executed using the double sampling plan defined in Table III-A of ANSI/ASQ Z1.4, reducing the initial labor allocation while protecting the buyer from receiving shipments that exceed the acceptable quality limit.

Bench
Executing physical measurements on a metal bench demands a structured environment where drawn units undergo systematic mechanical verification.
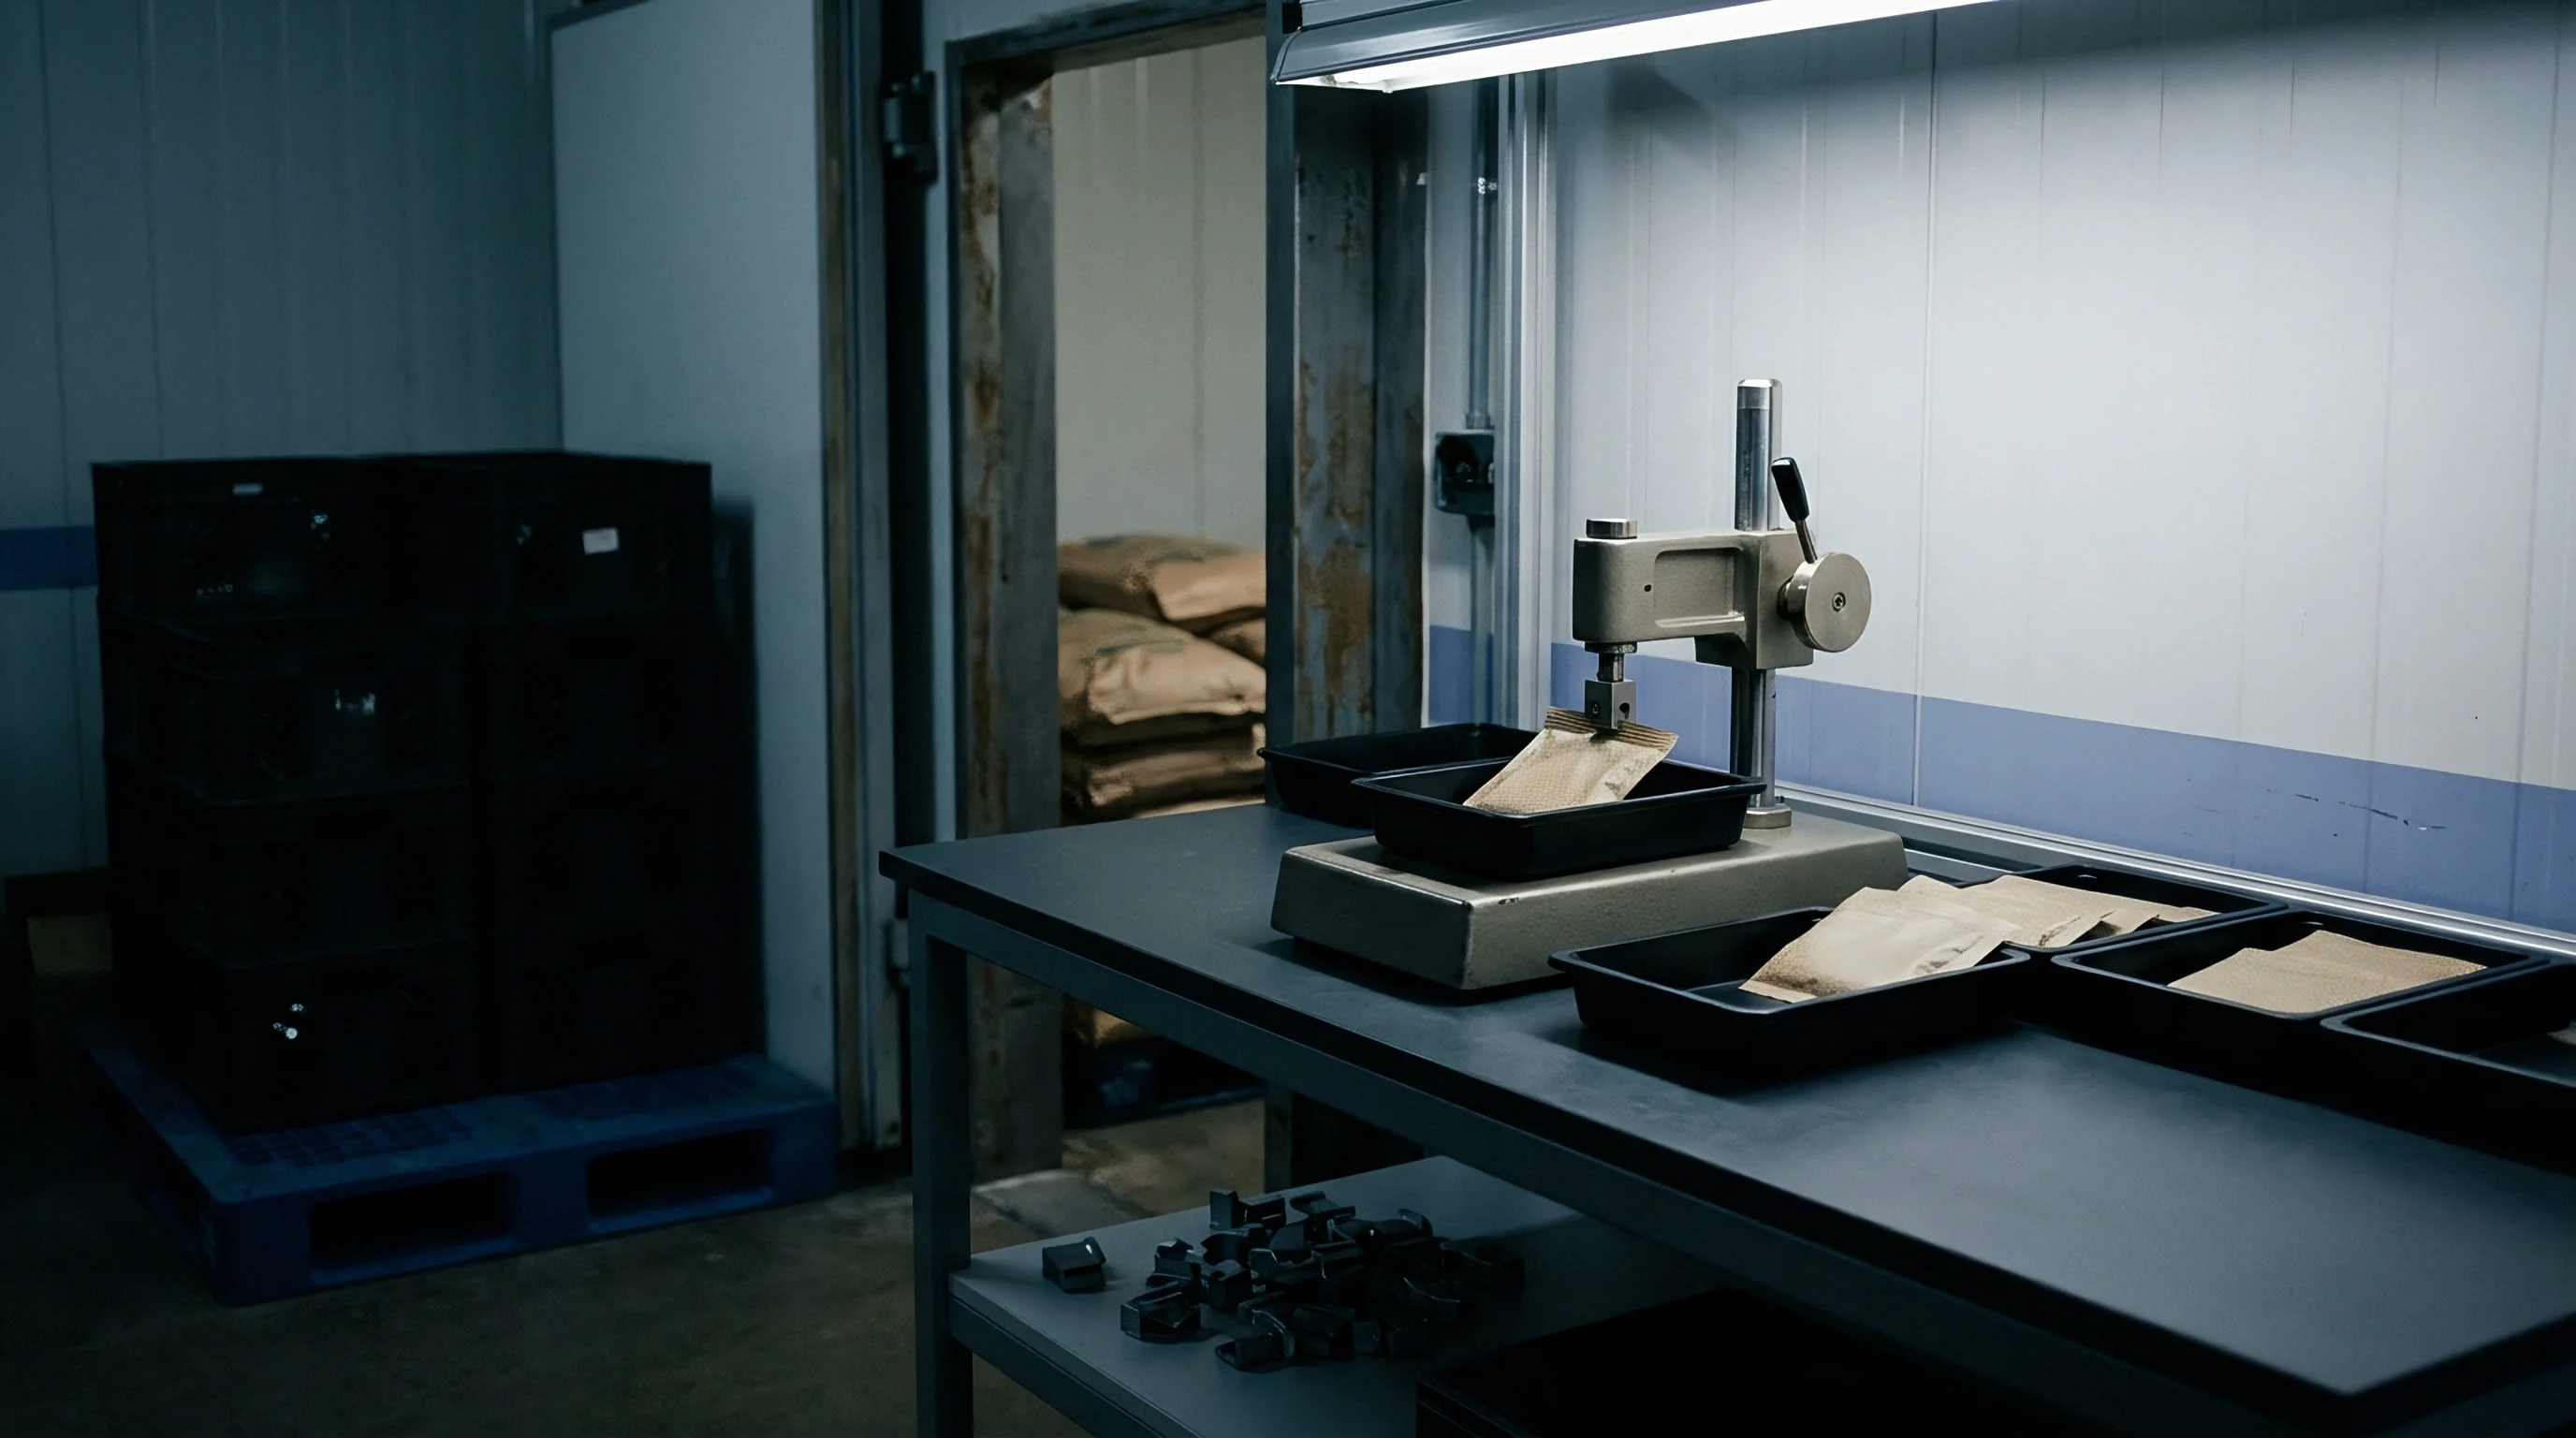
The inspection bench combines fine measurement tools with repetitive physical checks: calibrated digital micrometers, thread-go-no-go gauges, and visual inspection lights line the surface. The inspector on the floor must work methodically to avoid errors that could compromise the integrity of the sampling plan. Each selected carton is opened, and the units are laid out in gridded trays to maintain a clear tally.
The inspector begins by executing the first round of the double sampling plan, examining each unit for dimensional conformance, surface finish, and mechanical functionality. This physical work must be done without shortcuts.
Consider an inspection for a shipment of fifteen thousand molded rubber seals sourced from a manufacturer in Qingdao. These seals are critical for preventing fluid leaks in industrial hydraulic pumps, where dimensional errors lead to costly field failures. The quality agreement specifies a double sampling plan under Sample Size Code Letter M with an acceptable quality limit of two point five percent for major defects.
The inspector opens the pallets, locates the selected cartons, and brings the required sample units to the inspection bench.
For Code Letter M, the plan calls for a first sample of one hundred and twenty-five rubber seals. The inspector measures each seal’s outer diameter on a base-mounted digital caliper to confirm it sits between twenty-five point zero millimeters and twenty-five point three millimeters, while also checking for surface flash or voids under a magnifying lamp.
Pallet selection is to occur across the entire cargo depth to prevent sampling bias.
If five or fewer defective seals turn up in the initial batch of one hundred and twenty-five units, the lot passes right away. Finding nine or more means immediate rejection. An intermediate count of six, seven, or eight defects obliges the inspector to draw a second sample of one hundred and twenty-five seals from the remaining uninspected cartons.
These new seals go to the bench for identical measurement and visual checks. The total defect count across all two hundred and fifty seals is then evaluated against the final acceptance threshold of twelve: twelve or fewer allows the lot to pass, while thirteen or more fails it.
- double sampling plans demand the complete isolation of the first sample units from the parent lot before physical examination starts.
- double sampling plans enforce a rigorous tracking procedure to ensure that second-stage units are selected only from the remaining uninspected cartons.
- double sampling plans benefit from standardized multi-compartment trays that hold each sample unit in its original grid position during testing.
Executing a second round of testing increases the physical workload. Checking another one hundred and twenty-five units takes extra time, prolonging the lot’s hold on the warehouse floor and creating friction with logistics staff eager to clear dock space. Regardless of schedule pressure, the inspector must preserve random selection; pulling samples solely from top boxes violates protocol and undermines quality control.
When initial defects are disputed as tool calibration errors, verification against reference gauges establishes whether parts actually meet specified tolerances.

Paperwork
Drafting precise contractual provisions prevents disputes by defining the exact standards, sample sizes, and switching rules that govern product acceptance.
Every cross-border transaction relies on a robust paper trail to allocate risk and define quality obligations. Sourcing contracts do not merely list the price and delivery date; they incorporate detailed quality agreements that specify the acceptance sampling standards to be used. The most widely referenced standards are ISO 2859-1 and its American equivalent ANSI/ASQ Z1.4.
These documents lay down the tables, code letters, and statistical rules that the buyer and supplier must follow. Without this documentation, any rejection of goods is legally indefensible.
The contract must specify the exact inspection level and the acceptable quality limit for each category of defect. In most industrial sourcing, defects are divided into three categories: critical, major, and minor. Critical defects, which affect safety or lead to total product failure, are assigned an acceptable quality limit of zero percent, meaning any occurrence results in immediate rejection.
Major defects, which reduce the usability of the product, often receive an acceptable quality limit of one point five or two point five percent. Minor defects, which are cosmetic or do not affect function, are assigned a higher acceptable quality limit of four point zero or six point five percent. The double sampling plan must be configured to handle these different levels simultaneously, using the same sample units where possible to save time.
An essential part of the paperwork is the integration of standard switching rules. Sourcing contracts that utilize a double sampling plan do not use normal inspection indefinitely. If the supplier’s quality begins to degrade, the contract requires a transition to tightened inspection, which increases the sample sizes or lowers the acceptance numbers.
If the supplier’s quality remains consistently high, the plan allows a switch to reduced inspection, lowering the inspection burden and saving costs for both parties. These transitions are triggered automatically by the lot history, as recorded on the official inspection certificates.
- double sampling plan documentation needs to record the specific lot number, selected inspection level, and sample size code letter for audit trail purposes.
- double sampling plan implementation relies on the switching rules of ISO 2859-1 to adjust sampling severity when supplier quality degrades.
- double sampling plans allow the buyer to maintain a lower average sample size while retaining the right to execute a second round of testing.
Several mandatory documents accompany a double sampling plan rejection claim. Rejection of a lot requires issuing a Non-Conformance Report within a set timeframe ~ typically five business days from inspection completion. This dossier details sample histories, defect counts across both testing stages, measurement sheets, and photographs of non-conforming items.
Attached to the commercial invoice, the report substantiates a debit note deducting the rejected batch’s value from upcoming payments, creating a clear record that stands up to supplier challenge.
Pallet selection is to occur across the entire cargo depth to prevent sampling bias.


Ledger
Analyzing the financial impact of quality control choices reveals the true trade-off between inspection labor and warehouse holding costs.
The financial ledger of a sourcing operation records every cost associated with bringing a product from the factory floor to the customer. When a buyer chooses a sampling plan, they are making a direct financial decision. The cost of quality is not just the price of the defective units; it includes the labor costs of the inspectors, the cost of holding inventory while it is being tested, and the potential losses from assembly line stoppages.
Sourcing managers must evaluate these costs to determine which sampling method yields the lowest total cost of ownership.

Does Double Sampling Plan Reduce Sourcing Costs?
A double sampling plan lowers sourcing costs by optimizing the allocation of inspection labor. In most shipments, the quality of the goods is either clearly acceptable or clearly unacceptable. By utilizing a smaller first sample size, the double sampling plan allows the majority of lots to be processed with minimal labor.
For example, under Sample Size Code Letter L, the first sample size is eighty units, compared to one hundred and twenty-five units for a single sampling plan. This represents a thirty-six percent reduction in the number of parts that must be unpacked, cleaned, measured, and recorded. This labor saving translates directly into lower quality control budgets and faster throughput on the receiving dock.
However, when the lot quality is borderline, the double sampling plan requires a second sample of eighty units, bringing the cumulative sample size to one hundred and sixty units. This is thirty-five units more than the single sampling plan, resulting in higher labor costs and longer delays for that specific lot. To evaluate the net economic benefit, the buyer must compare the expected labor savings across the historical distribution of supplier quality.
If the supplier consistently delivers high-quality goods, the probability of needing a second sample is extremely low, making the double sampling plan the most cost-effective choice.
A container of forged steel flanges held at the port during a second inspection stage incurs a daily storage charge of one hundred and fifty dollars after the third day of delay.
A cost model for a buyer importing fifty lots of mechanical brass valves per year (five thousand units per lot) illustrates these economic dynamics. At an inspection rate of three minutes per valve and a forty dollar hourly labor fee, each second-stage delay adds fifty dollars in daily warehouse storage fees. Comparing a single sampling plan against Code Letter L double sampling (AQL 1.0 percent) at a historical defect rate of zero point eight percent highlights the difference.
| Cost Component | Single Sampling Plan | Double Sampling Plan | Net Annual Savings |
|---|---|---|---|
| Base Sample Size per Lot | 125 units | 80 units | 45 units saved on first pass |
| Expected Average Sample Size | 125 units | 92 units | 33 units saved on average |
| Annual Inspected Units (50 Lots) | 6,250 units | 4,600 units | 1,650 units fewer inspected |
| Annual Inspection Labor Cost | $12,500 | $9,200 | $3,300 saved in labor hours |
| Annual Warehouse Delay Fees | $0 | $450 | $450 added storage fees |
| Total Annual Sourcing Quality Cost | $12,500 | $9,650 | $2,850 net annual savings |
| Assumptions: 50 lots per year; labor rate of $40 per hour; 3 minutes per unit inspection time; 18 percent probability of a second sample stage based on historical supplier quality. | |||
This cost model demonstrates that despite the occasional warehouse delay fees incurred when a second sample is required, the double sampling plan yields a net annual saving of two thousand eight hundred and fifty dollars. This represents a twenty-three percent reduction in the direct cost of inspection. These savings can be reinvested in other quality improvement initiatives or used to negotiate better unit prices with the supplier.
Sourcing managers must perform this financial analysis for each high-volume component to ensure they are using the most efficient sampling method.

Dispute
Resolving disagreements between buyers and suppliers when borderline lots fail the second sampling round requires clear contractual arbitration protocols.
When a shipment fails the cumulative inspection threshold of a double sampling plan, a commercial dispute almost always arises. The supplier, facing the loss of the shipment’s value and the cost of return freight, will often challenge the inspector’s findings. They may argue that the sample was not drawn randomly, that the inspector’s measurements were inaccurate, or that the defects are minor and do not affect the product’s function.
Sourcing managers must be prepared to handle these disputes with clear contract clauses and objective data.
Suppliers often argue that a first-sample failure was an anomaly and request a larger second sample. That argument ignores how double sampling balances risk across both rounds. To keep disagreements from stalling shipments, contracts work best when they mandate independent lab testing for disputed lots, assigning costs to the losing party to encourage fair claims from the start.
Despite their statistical elegance, double sampling plans have an honest limit that sourcing practices must acknowledge. These plans assume that the defects within a lot are distributed homogeneously, meaning they are spread evenly throughout the shipment. In reality, manufacturing defects are often clustered, occurring in batches due to a machine glitch that affected only a few hours of production.
If the inspector happens to draw their sample from a carton produced during that specific period, the lot may be rejected even if the overall defect rate is low. Conversely, if the sample is drawn from a clean run, a highly defective lot may pass. Sourcing practices must be aware of this limitation and use complementary methods, such as process audits and in-line monitoring, to ensure consistent quality.
If the buyer rejects the lot based on a combined defect count, the supplier is obligated to replace the entire batch at their own expense within fifteen business days.
How does a sourcing practice handle the uncertainty of a clustered defect distribution when the contractually mandated sampling plan fails to provide a clear, fair outcome for both parties?