Special Inspection Level
Meaning ~ A subgroup of attribute sampling plans within ISO 2859-1 that reduces sample sizes to lower testing costs or avoid excessive product destruction.
Scheme
The Hierarchy of Attribute Sampling Plans
A designated subset of sampling plans within international attribute standards provides reduced sampling sizes for scenarios where testing is destructive, costly, or logistically demanding.
This selection reduces the test volume.
This subset represents the special inspection level options designated as S-1, S-2, S-3, and S-4 in standards such as ISO 2859-1 or ANSI/ASQ Z1.4.
In cross-border trade, these levels govern the selection of sample sizes when inspecting products for compliance.
While general inspection levels assess visual and superficial quality across hundreds of units, the four S-levels restrict sample sizes to a fraction of the lot.
This restriction limits the scope to specific performance checks, functional verification, and tests that render the sample unusable.
The boundary of these levels stops where visual sorting or general lot conformity assessments are needed, as the low sample size presents a high risk of failing to detect minor or sporadic defects.
Deploying a lower sampling intensity is appropriate when the measurement process consumes the product or renders it unfit for trade.
Bench
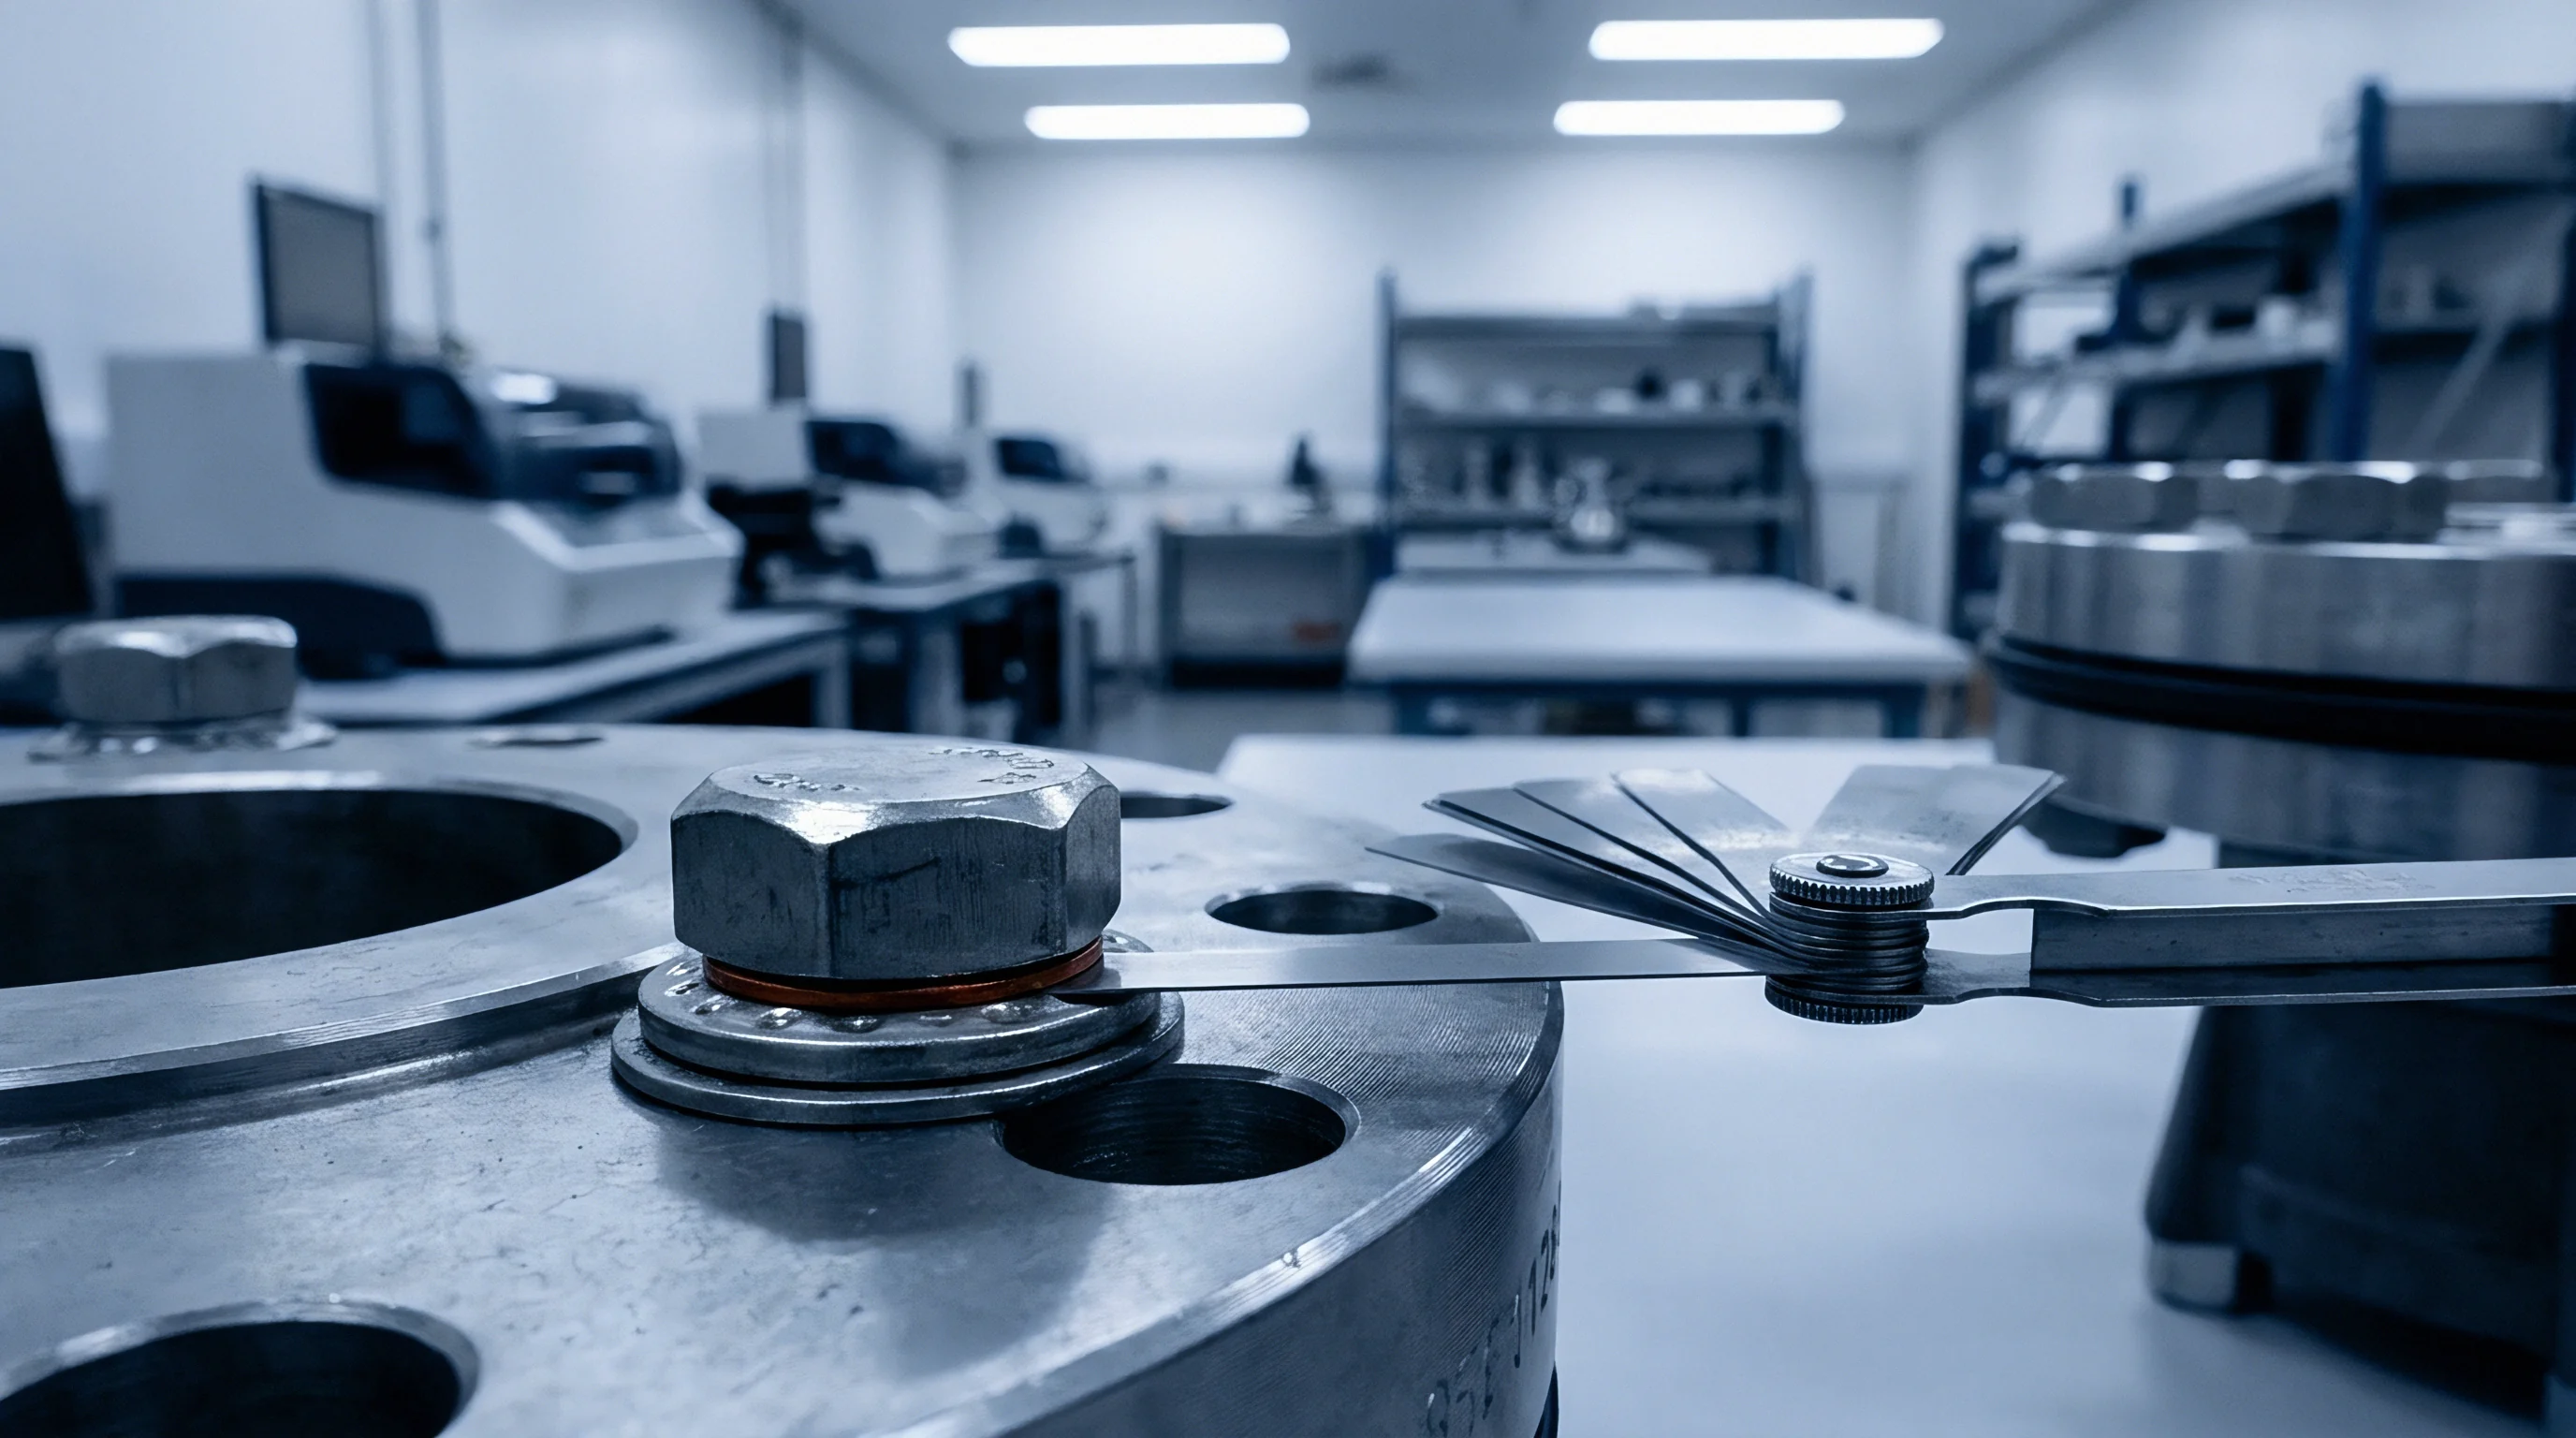
Physical Execution of Destructive and Expensive Tests
Laboratory technicians execute testing on specialized instruments to evaluate primary performance parameters.
Some tests destroy the products.
During pre-shipment quality control, physical measurements of interior electronics components or mechanical stress tolerances occur on specific stations.
At these stations, the special inspection level governs how many units undergo tests like high-voltage circuit breakdown, capacitance leak checks, or zipper tension pulls.
When a factory produces a batch of multi-layer printed circuit boards, the testing of copper adhesion or solder mask hardness ruins the units.
Similarly, checking the compressive strength of corrugated shipping cartons under pressure gauges damages the packaging.
Pressure gauges measure the crushing force.
An inspector pulls small batches of samples under the S-3 or S-4 categories to isolate these destructive tests from the visual checks performed under General Level II.
- Special Inspection Level S-1 minimizes the sample size to five units for extremely expensive or destructive aerospace-grade tests.
- Special Inspection Level S-2 yields an intermediate sample selection of eight items when testing the lithium battery puncture resistance.
- Special Inspection Level S-3 represents the typical standard choice for electronics functional burns and waterproof tests. It limits the sample to twenty units for a lot of ten thousand electronics units.
- Special Inspection Level S-4 establishes the highest statistical confidence among the special plans by pulling thirty-two units for analysis.
Failing to separate visual defect sampling from destructive performance checks leads to the unnecessary destruction of high-value inventory or the complete bypass of severe safety tests.
Arithmetic
Mapping Sample Code Letters
The selection of the sample size for a production batch relies on two tables published within the international standard.
These lookup tables convert the total lot size into an alphabetical code letter, which then correlates to a specific sample count and a pair of accept-and-reject numbers.
These code letters govern the calculation.
To show the extreme reduction in inspection volume, a comparison of sample sizes across different levels for a lot of five thousand units shows the efficiency gain.
Under General Level II, the default code letter is L, which dictates a sample size of two hundred units.
In contrast, applying S-1, S-2, S-3, and S-4 reduces the numbers dramatically.
| Inspection Level | Sample Code Letter | Sample Size (Units) | Relative Selection Rate |
|---|---|---|---|
| General Level III | M | 315 | 6.30 percent |
| General Level II | L | 200 | 4.00 percent |
| General Level I | J | 80 | 1.60 percent |
| Special Level S-4 | G | 32 | 0.64 percent |
| Special Level S-3 | F | 20 | 0.40 percent |
| Special Level S-2 | D | 8 | 0.16 percent |
| Special Level S-1 | C | 5 | 0.10 percent |
Evaluating the Mathematical Difference
A buyer who switches from General Level II to S-3 lowers the inspection workload by ninety percent.
This reduction represents a shift from testing two hundred circuit boards to testing only twenty.
If the electronics test takes forty minutes per unit, checking the larger sample demands over one hundred and thirty hours of labor.
The smaller sample under S-3 requires only thirteen hours, making the test economically viable for the factory team.
When the test is non-destructive, the buyer pays for saved technician hours; when the test is destructive, the savings also include the cost of the boards themselves.
The transition to S-levels shifts the statistical focus from finding rare defects to validating stable processes.
AQL tables specify the limits.

Risk
When Are Special Inspection Levels Actually Authorized?
Importers accept a substantial margin of uncertainty when they decide to test fewer units.
A smaller sample size means that the probability of accepting a batch with a high defect rate increases.
This exposure is called consumer risk.
Small samples carry high risks.
In standard AQL-indexed sampling, the Operating Characteristic curve represents this risk.
With a lot of five thousand units and S-3 inspection (n = 20) with AQL 1.5 percent (Ac = 0, Re = 1), a lot with a five percent defect rate has a seventy percent chance of being accepted.
The same lot inspected under General Level II (n = 200, Ac = 7, Re = 8) has less than a five percent chance of being accepted.
This massive difference is the trade-off of the special inspection level.
A batch of five thousand circuit boards inspected under special inspection level S-3 uses a sample of twenty units instead of the two hundred drawn under general level II.
These levels apply when the test ruins the unit, when each test is extremely expensive, or when the process has a long, documented history of high stability.
In these situations, the risk of a false pass is accepted because the alternative is to destroy a large portion of the order or spend more on inspections than the batch is worth.
Clause 12.4 of the supply agreement shifts the burden of secondary electrical test failures back to the manufacturer if the initial special level checks show borderline outcomes.
Clause
Structuring the Purchase Order
A well-drafted trade agreement protects the buyer by specifying the precise testing procedure, AQL, and sampling plan for every defect class.
When drafting a purchase order, an importer specifies different inspection levels for different defect classes.
Contracts define these inspection levels.
Defect classes dictate distinct sampling plans.
Visual defects, such as surface scratches or color mismatches, are checked under General Level II.
Functional performance checks that ruin the product are checked under a special inspection level.
In such a document, the parties agree on the precise S-level for each test to avoid subsequent arguments over sample sizes during factory inspections.
- Special Inspection Level S-3 clauses specify the exact laboratory tests, AQL percentages, and dispute resolution guidelines for high-voltage testing.
- Special Inspection Level parameters establish a clear, documented boundary between visual quality checks and destructive performance audits.
- Special Inspection Level provisions protect the importer from absorbing the costs of excessive test-induced inventory destruction.
- Special Inspection Level settings define the precise conditions under which an importer rejects a lot based on small-sample anomalies.
Manufacturers frequently argue that small-sample failures are isolated cosmetic anomalies rather than indicative of systematic lot degradation.
Charge
Calculating the Cost of Unit Destruction
Destructive testing directly reduces the salable inventory because every selected unit is rendered unusable by the process.
The buyer absorbs the scrap cost.
Fewer tests reduce the expense.
When an importer buys five thousand high-precision industrial voltage supply converters, each unit represents a production cost of seventy-five USD.
Checking these units under General Level II destroys two hundred units, representing a direct financial loss of fifteen thousand USD to the buyer.
Switching to special inspection level S-3 reduces the sample size to twenty units, cutting the direct destruction loss to fifteen hundred USD.
This financial saving of thirteen thousand five hundred USD is balanced against the increased risk of accepting defective units, representing the decisive trade-off of the special level selection.
Incorporating the ISO 2859-1 special levels into an OEM agreement prevents suppliers from using destructive sample depletion to run up tooling or supply costs.
| Inspection Level | Sample Size (Units) | Cost of Destroyed Units (USD) | Technician Labor Hours | Total Inspection Cost (USD) |
|---|---|---|---|---|
| General Level II | 200 | 15000 | 100 | 18000 |
| Special Level S-4 | 32 | 2400 | 16 | 2880 |
| Special Level S-3 | 20 | 1500 | 10 | 1800 |
| Special Level S-1 | 5 | 375 | 3 | 600 |
The optimal threshold where the cost of unit destruction matches the financial exposure of a field failure remains a subject of active debate among supply analysts.
Ledger
Implementing the Performance Register
Quality histories dictate when to adjust the inspection severity based on the performance of a manufacturing partner.
An ongoing record of laboratory tests is kept on a central logging system.
Switching rules govern the frequency.
Zero defects allow reduced checks.
When a supplier maintains a flawless record over ten consecutive lots, the switching rules allow a transition to a reduced inspection frequency.
Alternatively, if a single defect is found during an S-3 check, the rules trigger an immediate shift back to normal inspection or General Level II checks.
- The inspector pulls twenty samples from the lot of five thousand units following the S-3 plan.
- The technician performs the destructive pressure test and logs the measurement results on the batch record.
- The quality manager compares the defect count against the acceptance number of zero to decide the lot fate.
- The shipping team releases the batch for export only after the digital signature validates the test report.
By documenting these measurements over months of production, the importer builds a database that justifies either the continuation of S-level checking or a return to general inspection plans.