Inspection Levels
Meaning ~ Standard parameters that determine the sample size drawn from a production lot to establish the level of quality discrimination during acceptance sampling.
Docket
Under standards like ISO 2859-1 or ANSI/ASQ Z1.4, inspection levels define the relationship between total production lot size and the number of units pulled for quality checks.
These parameters govern the exact scale of sampling on the floor.
They dictate the statistical power of a sampling plan by altering how much of the lot gets examined, directly shifting the odds of accepting or rejecting a batch. Inspection agencies rely on these tiers to scope physical audits without resorting to a full sort of every shipment. That logic falls away only when an importer mandates a one hundred percent sort, or when a factory runs continuous statistical process control rather than lot-by-lot attribute sampling.
Structural Integration in Supply Contracts
Writing these standards directly into supply contracts fixes the evidential baseline for any dispute over non-conforming cargo. Sourcing agreements typically set a default tier upfront so the factory and buyer share an identical expectation of inspection scope before manufacturing starts. Shifting that tier mid-contract alters the underlying labor cost: stepping up to a stricter level demands more inspection hours on the floor and delays the release of final audit reports.
The chosen inspection level sets the exact pull count.
Purchase orders generally cite this level as a binding term governing how goods are audited on the loading dock. Omitting the parameter leaves third-party inspectors without clear instructions, which frequently results in undersized samples and higher exposure to bad inventory. A common contract clause specifies: “The parties agree that all product shipments shall be inspected in accordance with ISO 2859-1, using General Inspection Level II under normal single sampling, and any dispute regarding lot conformity shall be resolved by re-inspection at General Inspection Level III with cost allocation determined by the result.”


Bench
General inspection levels provide the primary discrimination tiers for non-destructive visual and functional evaluations across a completed run.
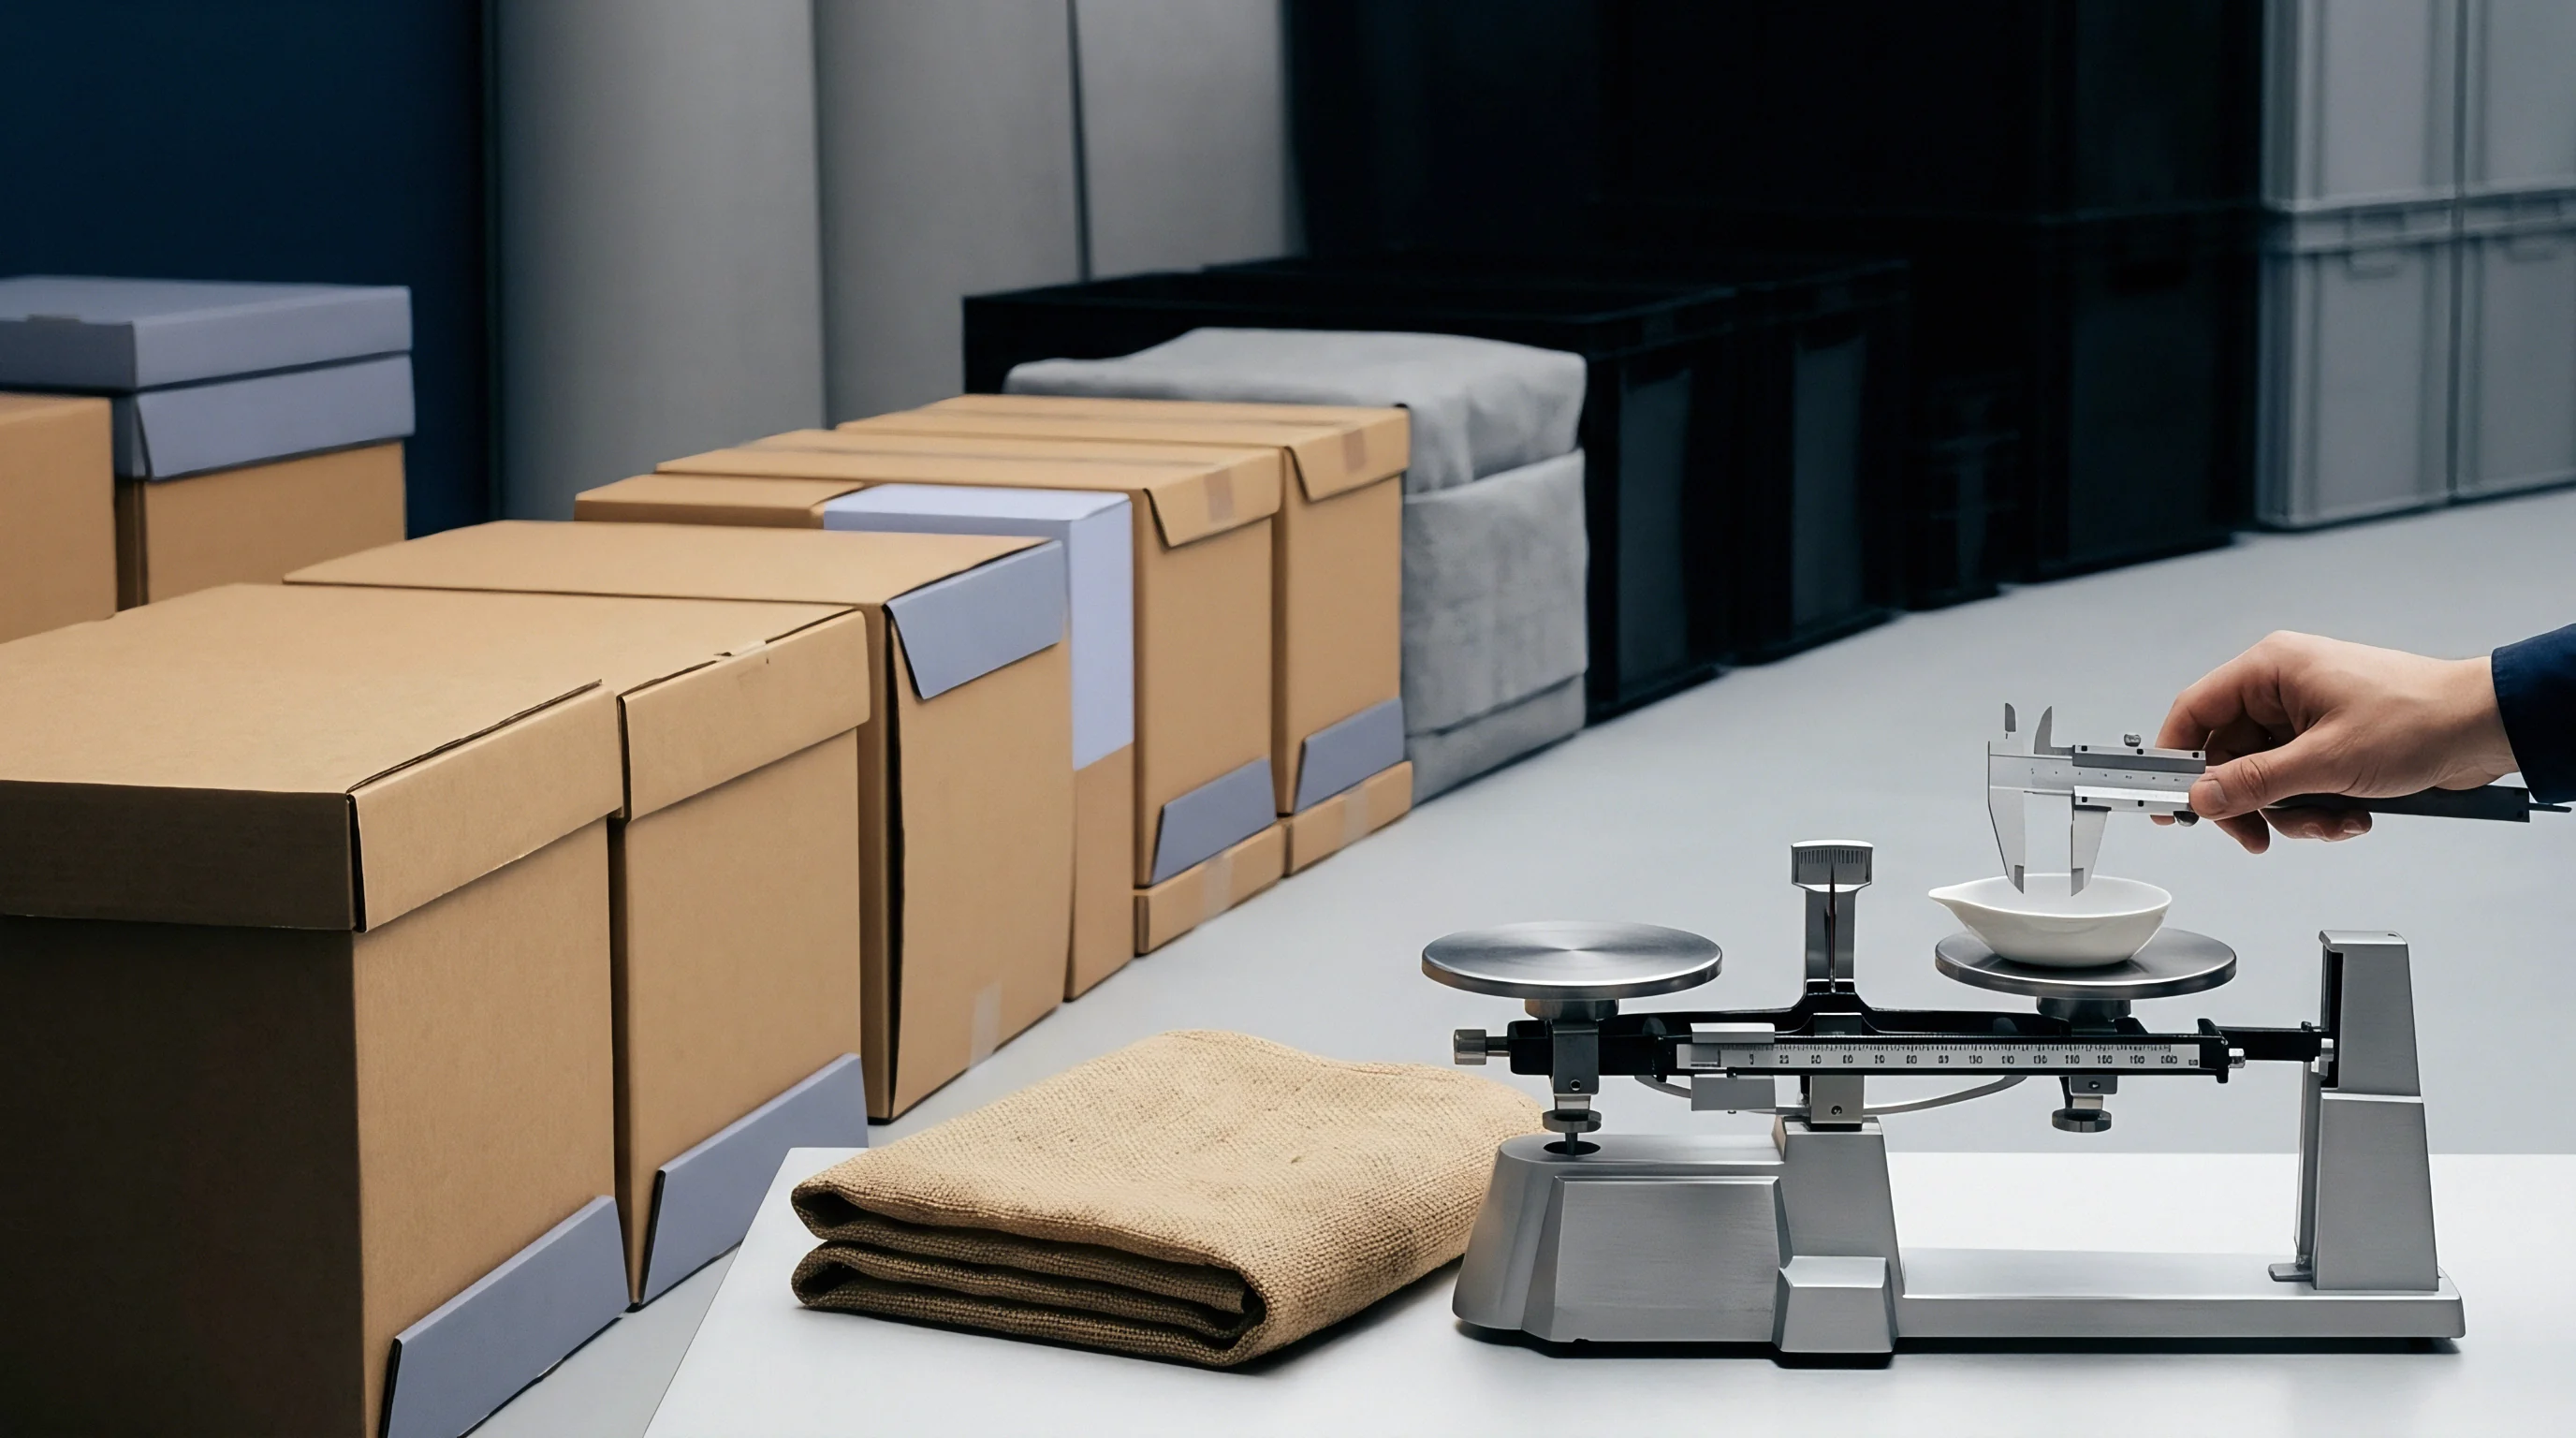
The standard splits these into General Inspection Levels I, II, and III. Each represents a distinct sampling intensity, dictating how many cartons an inspector must open and pull from warehouse skids. Level II functions as the default benchmark across most consumer goods, balancing on-site auditing hours against the statistical likelihood of catching an out-of-spec lot.
A sample of eighty units represents the standard assessment size for a production run of five thousand items under General Inspection Level I.
Level II serves as the standard operational baseline.
Dropping to a lower tier cuts inspection hours and immediate testing expense, but it widens the buyer’s exposure to defective production. Moving to the highest tier substantially expands the sample, making the audit far more sensitive to marginal defect rates while tying up inspector time at the facility.

Practical Application at the Inspection Bench
Floor inspectors start by confirming total carton counts and pulling boxes at random across pallets to assemble a representative draw. Those units then move to an inspection table for piece-by-piece physical and dimensional checks.
- Inspection levels in the first category offer a lighter audit, pulling roughly forty percent of the default sample volume ~ a practical choice when a factory holds an unblemished quality record.
- Inspection levels under the second category establish the baseline risk profile and serve as the accepted default across commercial consumer shipments.
- Inspection levels in the third category demand the widest sample ~ roughly one hundred and fifty percent of the default ~ to impose stricter scrutiny after a recent inspection failure or recurring defects.
Contested findings often distinguish minor cosmetic flaws from systemic process errors, on the premise that larger sample sizes primarily multiply opportunities for subjective rejections.

Table
Converting a raw order quantity into a specific sample pull requires sample size code letters.
Each code letter corresponds to a defined sample count.
An auditor references the total lot size against the chosen inspection level in the primary index chart to find this letter. That letter then indexes into the master sampling table, which lists the exact unit pull alongside acceptance and rejection cutoffs. Stepping up to a stricter level shifts the assigned letter deeper into the alphabet, expanding the sample required for that same lot size.

How Does Lot Size Govern Selection?
Required sample sizes do not scale linearly with lot volume, keeping large-run audits commercially viable. The standards group order quantities into broad volume bands, each tied to a specific code letter per inspection tier to keep risk profiles balanced for both parties.
| Lot Size Range | General Level I | General Level II | General Level III |
|---|---|---|---|
| 151 to 280 | E | G | H |
| 281 to 500 | F | H | J |
| 501 to 1200 | G | J | K |
| 1201 to 3200 | H | K | L |
| 3201 to 10000 | J | L | M |
Code letters standardize the sampling draw so floor auditors do not select piece counts arbitrarily. Pulling a larger sample provides direct insulation against unannounced material variations that creep in over prolonged production runs.
Arithmetic
Inspection budgets track sample volumes directly, since every piece pulled translates into bench time and on-site labor.
A production run of five thousand brass valves evaluated at an Acceptance Quality Limit of 2.5 percent illustrates the practical tradeoffs involved. Under standard single-sampling plans, this lot bracket yields three distinct sample counts and acceptance thresholds across the general levels. Depending on the tier specified, an inspector pulls eighty units, two hundred units, or three hundred and fifteen units, altering both upfront audit fees and exposure to defective parts.

Worked Economic Analysis of Sample Sizes
Direct on-site labor expenses fluctuate accordingly.
On-site inspection expenses depend on the time required per unit; auditing a mechanical valve involves surface review, thread gauge checks, and manual torque verification. A single inspector typically works through one hundred and fifty to two hundred units per day under normal factory conditions, so expanding the sample count forces the deployment of additional auditors or extra work days, directly driving up costs.
| Inspection Level | Sample Size Code Letter | Sample Size | Accept Number (Ac) | Reject Number (Re) | Estimated Labor Cost (USD) |
|---|---|---|---|---|---|
| General Level I | J | 80 | 5 | 6 | 300 |
| General Level II | L | 200 | 10 | 11 | 600 |
| General Level III | M | 315 | 14 | 15 | 900 |
| Estimates assume an average testing time of three minutes per valve and a standard local inspector day rate. | |||||
Selecting Level I saves six hundred dollars in inspection labor against Level III, but significantly weakens the likelihood of catching a batch running a five percent defect rate. Should that non-conforming cargo slip through to an overseas warehouse, sorting, repackaging, and processing downstream warranty claims routinely tops ten thousand dollars.
Incorporating ISO 2859-1 Clause 12 into a purchase order binds the manufacturer to pay for third-party laboratory re-testing if a lot fails initial inspection.
Under-specifying the inspection tier exposes the buyer to catastrophic field failures, where destination customs clearance, return logistics, and retailer chargebacks quickly erase minor savings on inspector day rates.


Clamp
Destructive material testing requires compressed sample sizes to avoid wiping out the commercial value of the production run being audited.
The standards designate these special plans as S-1, S-2, S-3, and S-4 for evaluations that ruin the item: tensile testing that pulls metal stock apart in a clamp, discharge cycles that drain battery cells, or chemical assays that dissolve packaging foils.
Destructive tests demand the smallest possible sampling size to protect the yield of the batch.

Why Does Product Destructive Testing Force Special Sampling?
Applying general inspection levels to destructive evaluations would destroy hundreds of finished goods, generating losses that neither the supplier nor the importer can absorb.
Special levels draw restricted samples ~ often fewer than eight units ~ trading statistical certainty for preserved lot volume. Importers reserve these tiers for distinct safety and technical tests while applying standard general levels to packaging and workmanship on the same shipment.
Using these special plans allows quality teams to verify functional integrity without scrapping significant inventory. The tiers provide stepped testing depths:
- Inspection levels in the S-1 category pull the bare minimum ~ sometimes just two units ~ to control testing scrap when unit manufacturing costs run high.
- Inspection levels under S-3 balance material-grade compliance against lot preservation during mechanical tensile or torque checks.
- Inspection levels under S-4 provide the widest pull among the special series, suited for lower-cost electronic components where safety specifications call for a broader check.
Debate continues over whether non-contact automated optical inspection can ever fully replace destructive specimen testing for high-stress composite parts.

Ledger
Documented supplier performance determines whether an importer can safely ease sampling intensity or must step up to tightened monitoring.
Standard switching rules adjust sampling severity based on recent audit results. When five consecutive lots pass under normal inspection, an importer can shift to reduced inspection to trim fees; conversely, if two out of five consecutive lots fail, the standard mandates a shift to tightened inspection to safeguard the supply line.
The Operational Switching Mechanism
Applying these rules creates a responsive audit regime tied directly to factory capability. A reliable manufacturer earns the commercial benefit of smaller sample draws and lower testing costs, while a struggling plant faces elevated inspection hurdles until process stability is demonstrated.
The inspection ledger logs every lot disposition to maintain continuity across production cycles.
- The importer initiates the quality program under General Level II with normal severity.
- The inspector records each pass and fail outcome in the ledger to build an empirical quality baseline.
- A run of five consecutive accepted lots allows the importer to move to reduced inspection and lower testing costs.
- A failed lot or erratic run immediately forces inspection back to normal or tightened tiers to limit buyer risk.
Adjusting inspection severity systematically targets quality control spending where risk is highest rather than burning budget uniformly. Importers who track vendor metrics rigorously can lower overall audit overhead through these standard switching mechanisms without compromising baseline defect protection.