Lot Acceptance
Meaning ~ Lot acceptance is the formal process of verifying that a specific production run meets the contracted quality thresholds before ownership or payment transfers


Verdict

A Commercial Threshold
Lot acceptance is the formal administrative and technical process of verifying that a specific production run meets the contracted quality thresholds before ownership or payment obligations transfer to the buyer. This administrative milestone determines whether the goods leave the factory floor or undergo extensive rework. Production schedules remain tight.
Quality control managers execute these evaluations using pre-established inspection criteria tied directly to the purchase order. The buyer stands protected against receiving substandard materials, while the supplier achieves clear closure for the billing cycle. Standard supply contracts typically execute this through a dedicated gatekeeping clause, specifying that payment is contingent on the buyer’s signed receipt of a conforming third-party inspection certificate.


Sampling

Statistical Risk Evaluation
Statistical evaluation of manufactured goods relies on standardized protocols to determine whether an entire production run conforms to specifications. Inspectors utilize the ISO 2859-1 standard to extract representative units for evaluation. This methodology balances the testing cost against the statistical confidence required to make a secure decision.
To illustrate, take a typical production batch of five thousand units. Under General Inspection Level II, the standard designates sample size code letter L. The inspector selects two hundred units at random from the entire batch.
| Limit Class | Acceptance Number | Rejection Number |
|---|---|---|
| AQL 1.5% | 7 | 8 |
| AQL 4.0% | 14 | 15 |
If the inspector discovers eight or more units with major defects at the 1.5% threshold, the entire lot fails. Data drives the choice. Tightening the code letters of the plan acts as the safest insurance policy when historical supplier performance begins to degrade.


Dock

Logistical Transfer Parameters
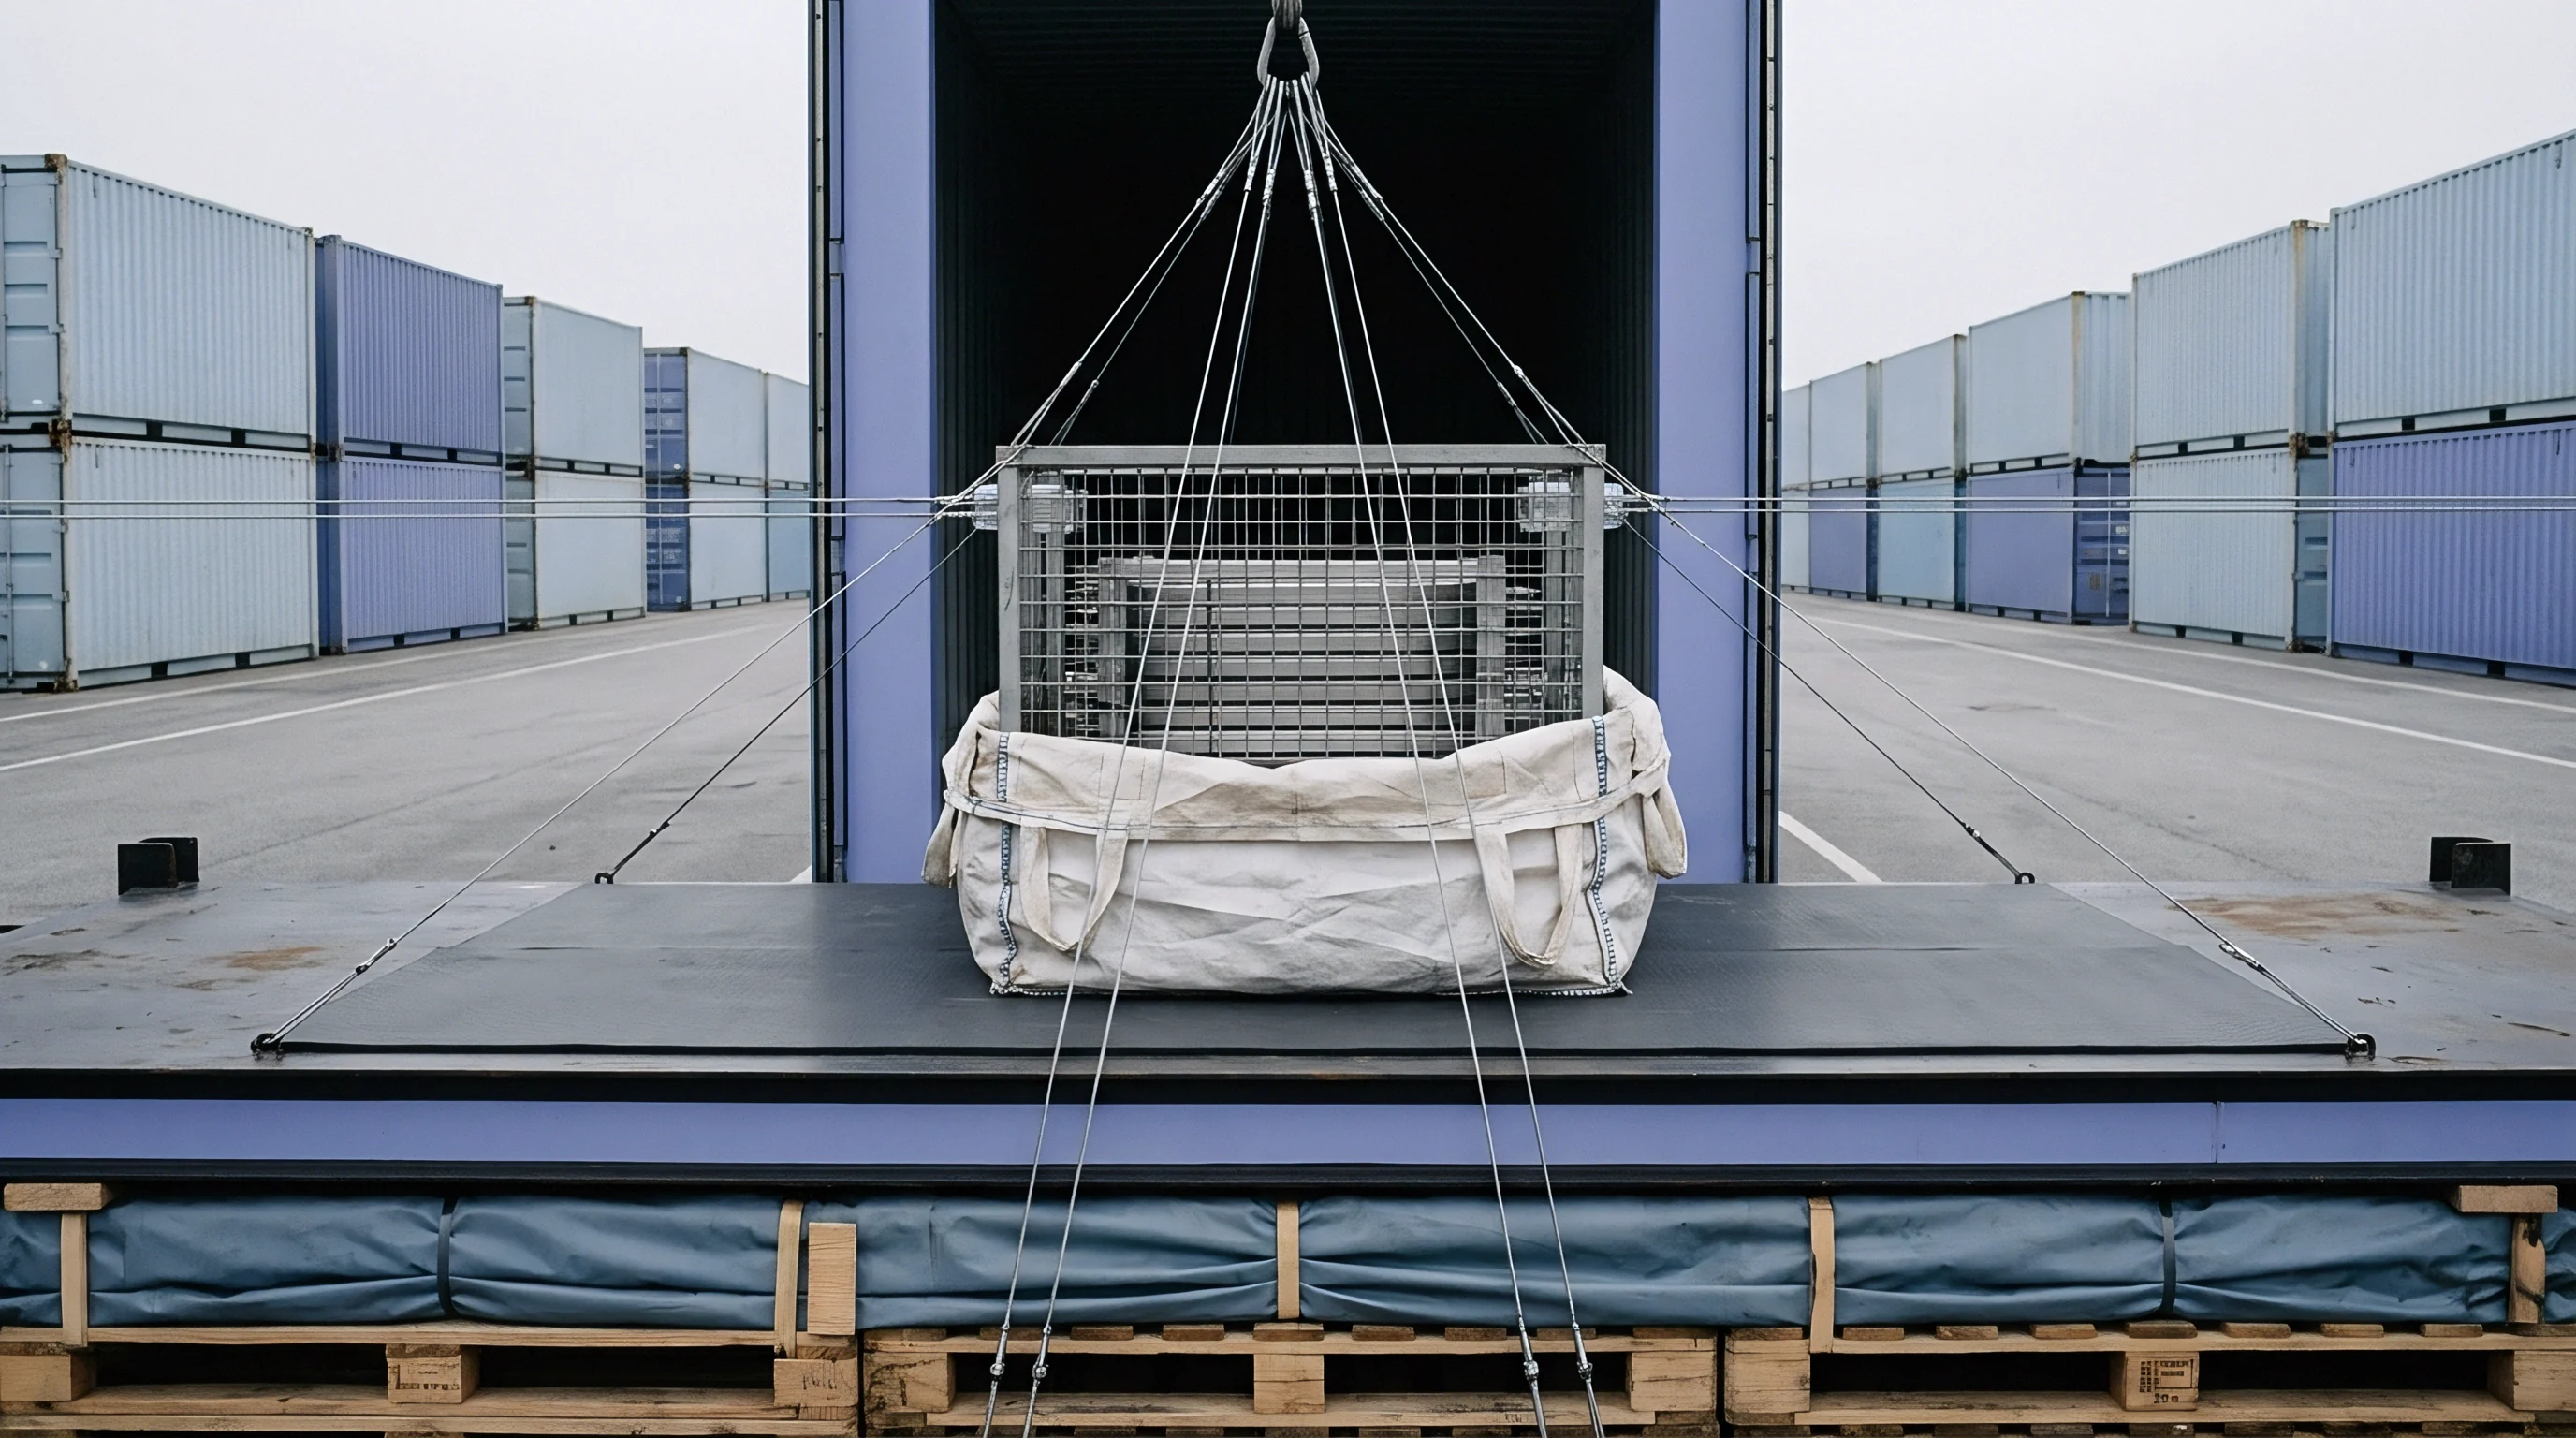
Physical custody transfers often occur under FOB or FCA Incoterms, where the risk of transit damage is separated from the risk of inherent product defects. Performing the inspection prior to container loading prevents the importer from inheriting defective products in a distant port. Risk never disappears.
When a batch leaves the factory without validation, the buyer often remains locked into shipping costs, import duties, and local terminal handling fees.
Inspection plans constitute a statistical compromise rather than an absolute guarantee of defect-free manufacturing.
- lot acceptance assessments during transfer points verify cargo integrity to eliminate cross-contamination risks.
- lot acceptance documentation confirms correct product categorization before cargo is delivered to the freight carrier.
- lot acceptance procedures evaluate the packaging durability to ensure the material survives marine transport.
Accepting a shipment at the loading bay before running visual checks leads to heavy demurrage fees at the port of entry when customs officers seize the non-conforming cargo.


Defect

Classification of Deviations
Classification of non-conformance separates deviations into critical, major, and minor categories to align the inspection criteria with operational risk. Critical errors pose direct safety hazards or regulatory violations. Minor issues involve light cosmetic flaws.
Securing a robust decision framework demands clear thresholds for each non-conformance level.
- lot acceptance decisions for critical errors demand zero functional deviations to prevent severe safety hazards.
- lot acceptance thresholds for major deviations allow a small percentage of functional issues that impair performance.
- lot acceptance standards for minor variances tolerate cosmetic blemishes that do not affect the utility of the unit.
Factories frequently argue that minor cosmetic variations are inevitable under high-volume production schedules and should be ignored during the audit.

Ledger

What Are the Actual Expenses of Failure?
Financial liability during a production rejection moves beyond the raw material costs to include rework labor, transit delays, and warehousing fees. A failed run creates a cash-flow bottleneck for both the buyer and the supplier. Reworking five thousand defective units at the factory of origin costs significantly less than executing the same operations at a domestic warehouse.
Delay creates compounding costs. Table 2 outlines the financial impact of a rejected five-thousand-unit industrial valve batch under three distinct recovery scenarios.
| Recovery Scenario | Rework Costs | Transit Surcharges | Total Cost Delta |
|---|---|---|---|
| Rework at Factory of Origin | 1200 USD | 0 USD | 1200 USD |
| Rework at Destination Warehouse | 8500 USD | 1500 USD | 10000 USD |
| Scrap and Complete Reorder | 18000 USD | 4200 USD | 22200 USD |
Rejecting a batch after seaport consolidation can escalate recovery fees to three times the initial unit manufacturing cost.
The ultimate division of salvage costs for partially usable material remains a point of negotiation when the original agreement does not specify a scraping allowance.

Bench

Dispute Resolution Protocols
Physical validation of questionable units demands a clean, calibrated space where inspectors compare controversial units against a locked master sample. The testing bench serves as the ultimate arbiter when laboratory findings and factory records clash. Tolerances are non-negotiable.
Measurement establishes truth. When a dimensional or cosmetic dispute occurs, the inspector compares the random sample to the signed golden sample. This visual comparison prevents subjective evaluations from corrupting the decision-making process.
The procedural sequence for executing this validation steps through four specific stages.
- A factory submits a formal finished-goods notification indicating the batch is ready.
- Inspectors draw random samples from the packaged batch according to the designated plan.
- Laboratory technicians execute specified structural and functional tests to confirm compliance.
- Quality managers review the consolidated report and issue the official release document.
Commercial contracts that lack a designated third-party testing clause often leave the definition of acceptable variance open to endless disputes.
Establishing a clear protocol for the calibration of testing equipment prevents discrepancies between the factory floor and the laboratory.