Quality Agreement
Meaning ~ Contract document defining technical standards, verification protocols, and liability thresholds for product compliance between a buyer and a manufacturer.
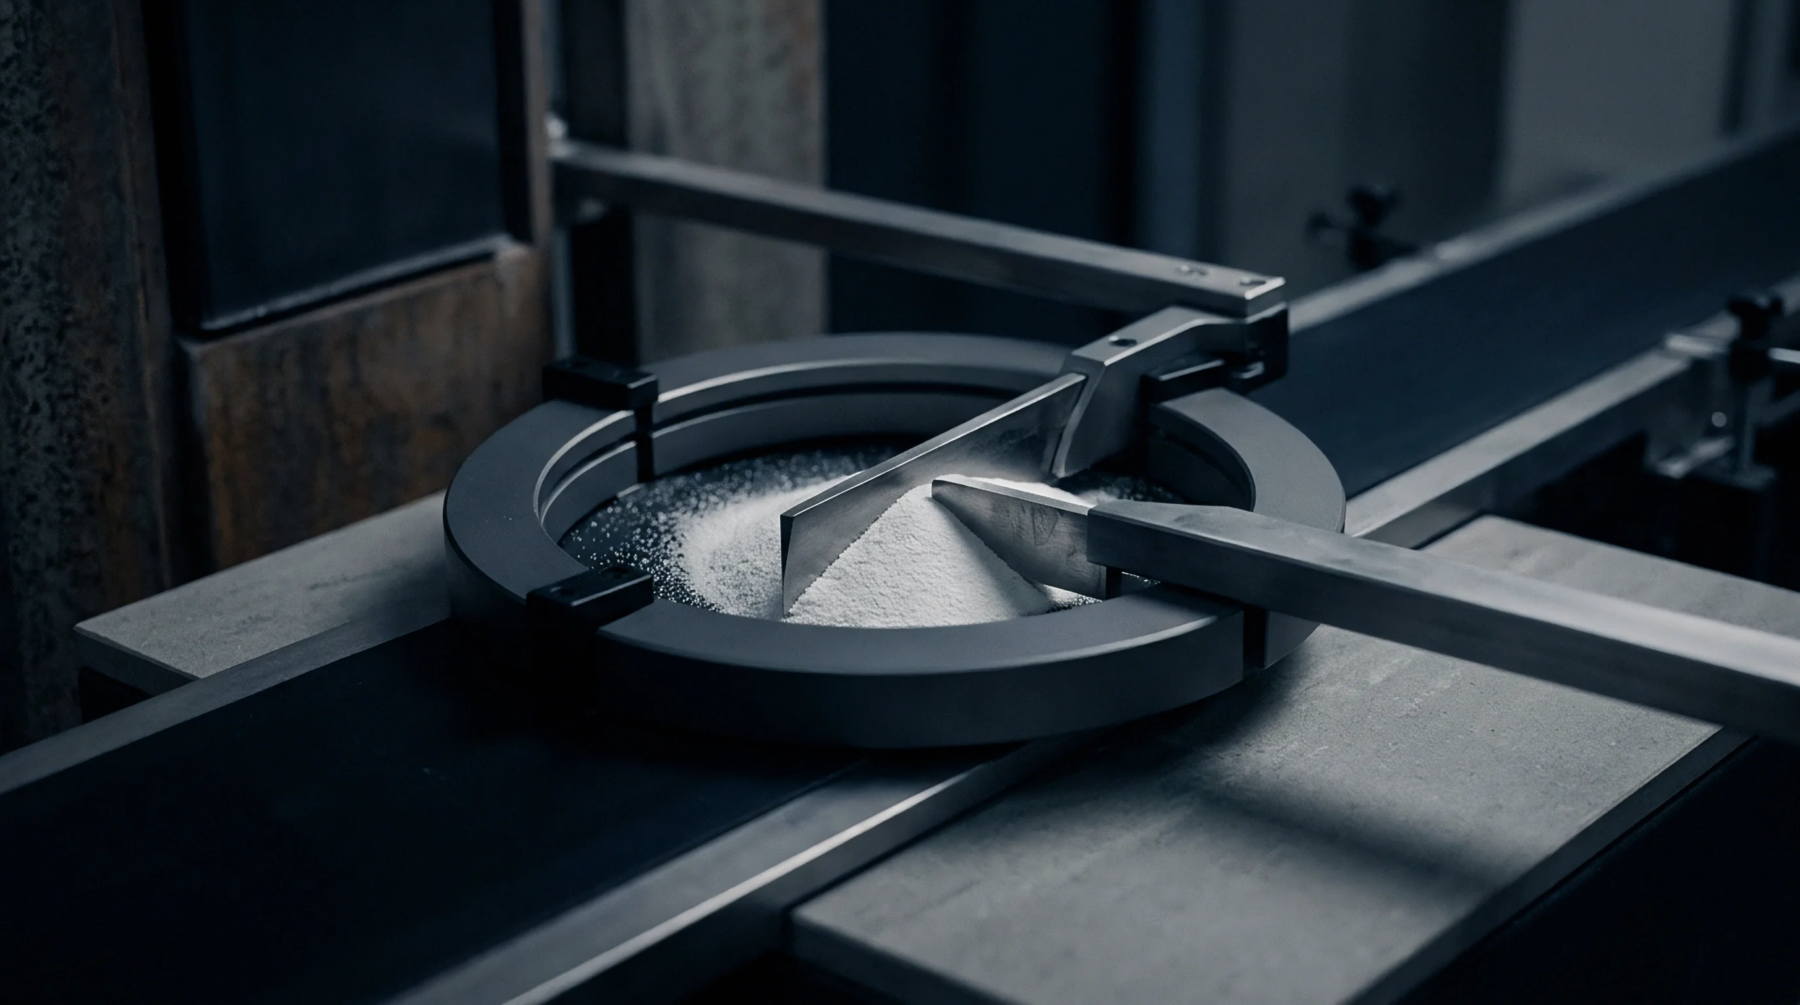
Specialized mechanical devices hold components in a fixed position to ensure that quality inspections and functional tests are performed with high repeatability and precision and speed. A testing fixture is a custom-made tool that mimics the final environment where the part will be used. This device ensures that every unit is measured in exactly the same way, removing the variability caused by human handling.
It often includes sensors and probes and clamps that interact with the part to check for dimensional accuracy or electrical continuity. The design of the fixture is part of the engineering process and must be approved before production begins. Using these tools reduces the time needed for inspection and improves the reliability of the quality data.
Engineering teams design these devices to meet the specific requirements of a single product or component. A testing fixture is not a generic tool but a precise piece of equipment built to match the tolerances of the part being tested. This hardware often incorporates hardened steel contact points and high precision alignment pins to ensure a perfect fit.
The cost of building these fixtures is usually borne by the buyer as part of the initial tooling investment. Because they are custom, they must be maintained and calibrated just like any other piece of production machinery. If the design of the product changes, the fixture must be updated or replaced to remain effective.
This hardware is the foundation of a robust quality control program on the factory floor.
Alignment of the part within the device is the most important step for achieving accurate results. A testing fixture provides a stable platform that eliminates the risk of the part moving during the measurement process. This setup allows the inspector to use dial indicators or digital probes to check multiple dimensions at the same time.
It also ensures that the pressure applied by the clamps does not deform the part and lead to a false rejection. The instructions for using the fixture are included in the quality manual and the training program for the operators. A well designed setup is easy to use and reduces the fatigue of the inspection staff.
This consistency is what allows the factory to maintain a high throughput while still catching every defect.
Verification of the device accuracy is required at regular intervals to ensure the data remains valid. A testing fixture must be checked against a master part or a set of gauge blocks to prove it has not worn down or shifted. This calibration process ensures that the fixture itself is not the source of any measurement errors.
The frequency of these checks depends on how often the tool is used and the hardness of the materials being tested. If a fixture fails its calibration, all the parts tested since the last check must be re-inspected to ensure they are actually compliant. Records of these calibrations are kept in the quality log and are reviewed by auditors during site visits.
This process protects the integrity of the manufacturing data and the safety of the final product.
Meaning ~ Contract document defining technical standards, verification protocols, and liability thresholds for product compliance between a buyer and a manufacturer.
Expertise is a utility, not a secret. sentiention™ publishes its working knowledge as open reference: intelligence layer covering the materials it sources, the markets it enters, and the reference that serves both.