Destructive Testing
Meaning ~ Material validation procedures that permanently alter or fracture a representative specimen to determine its mechanical properties and stress thresholds.
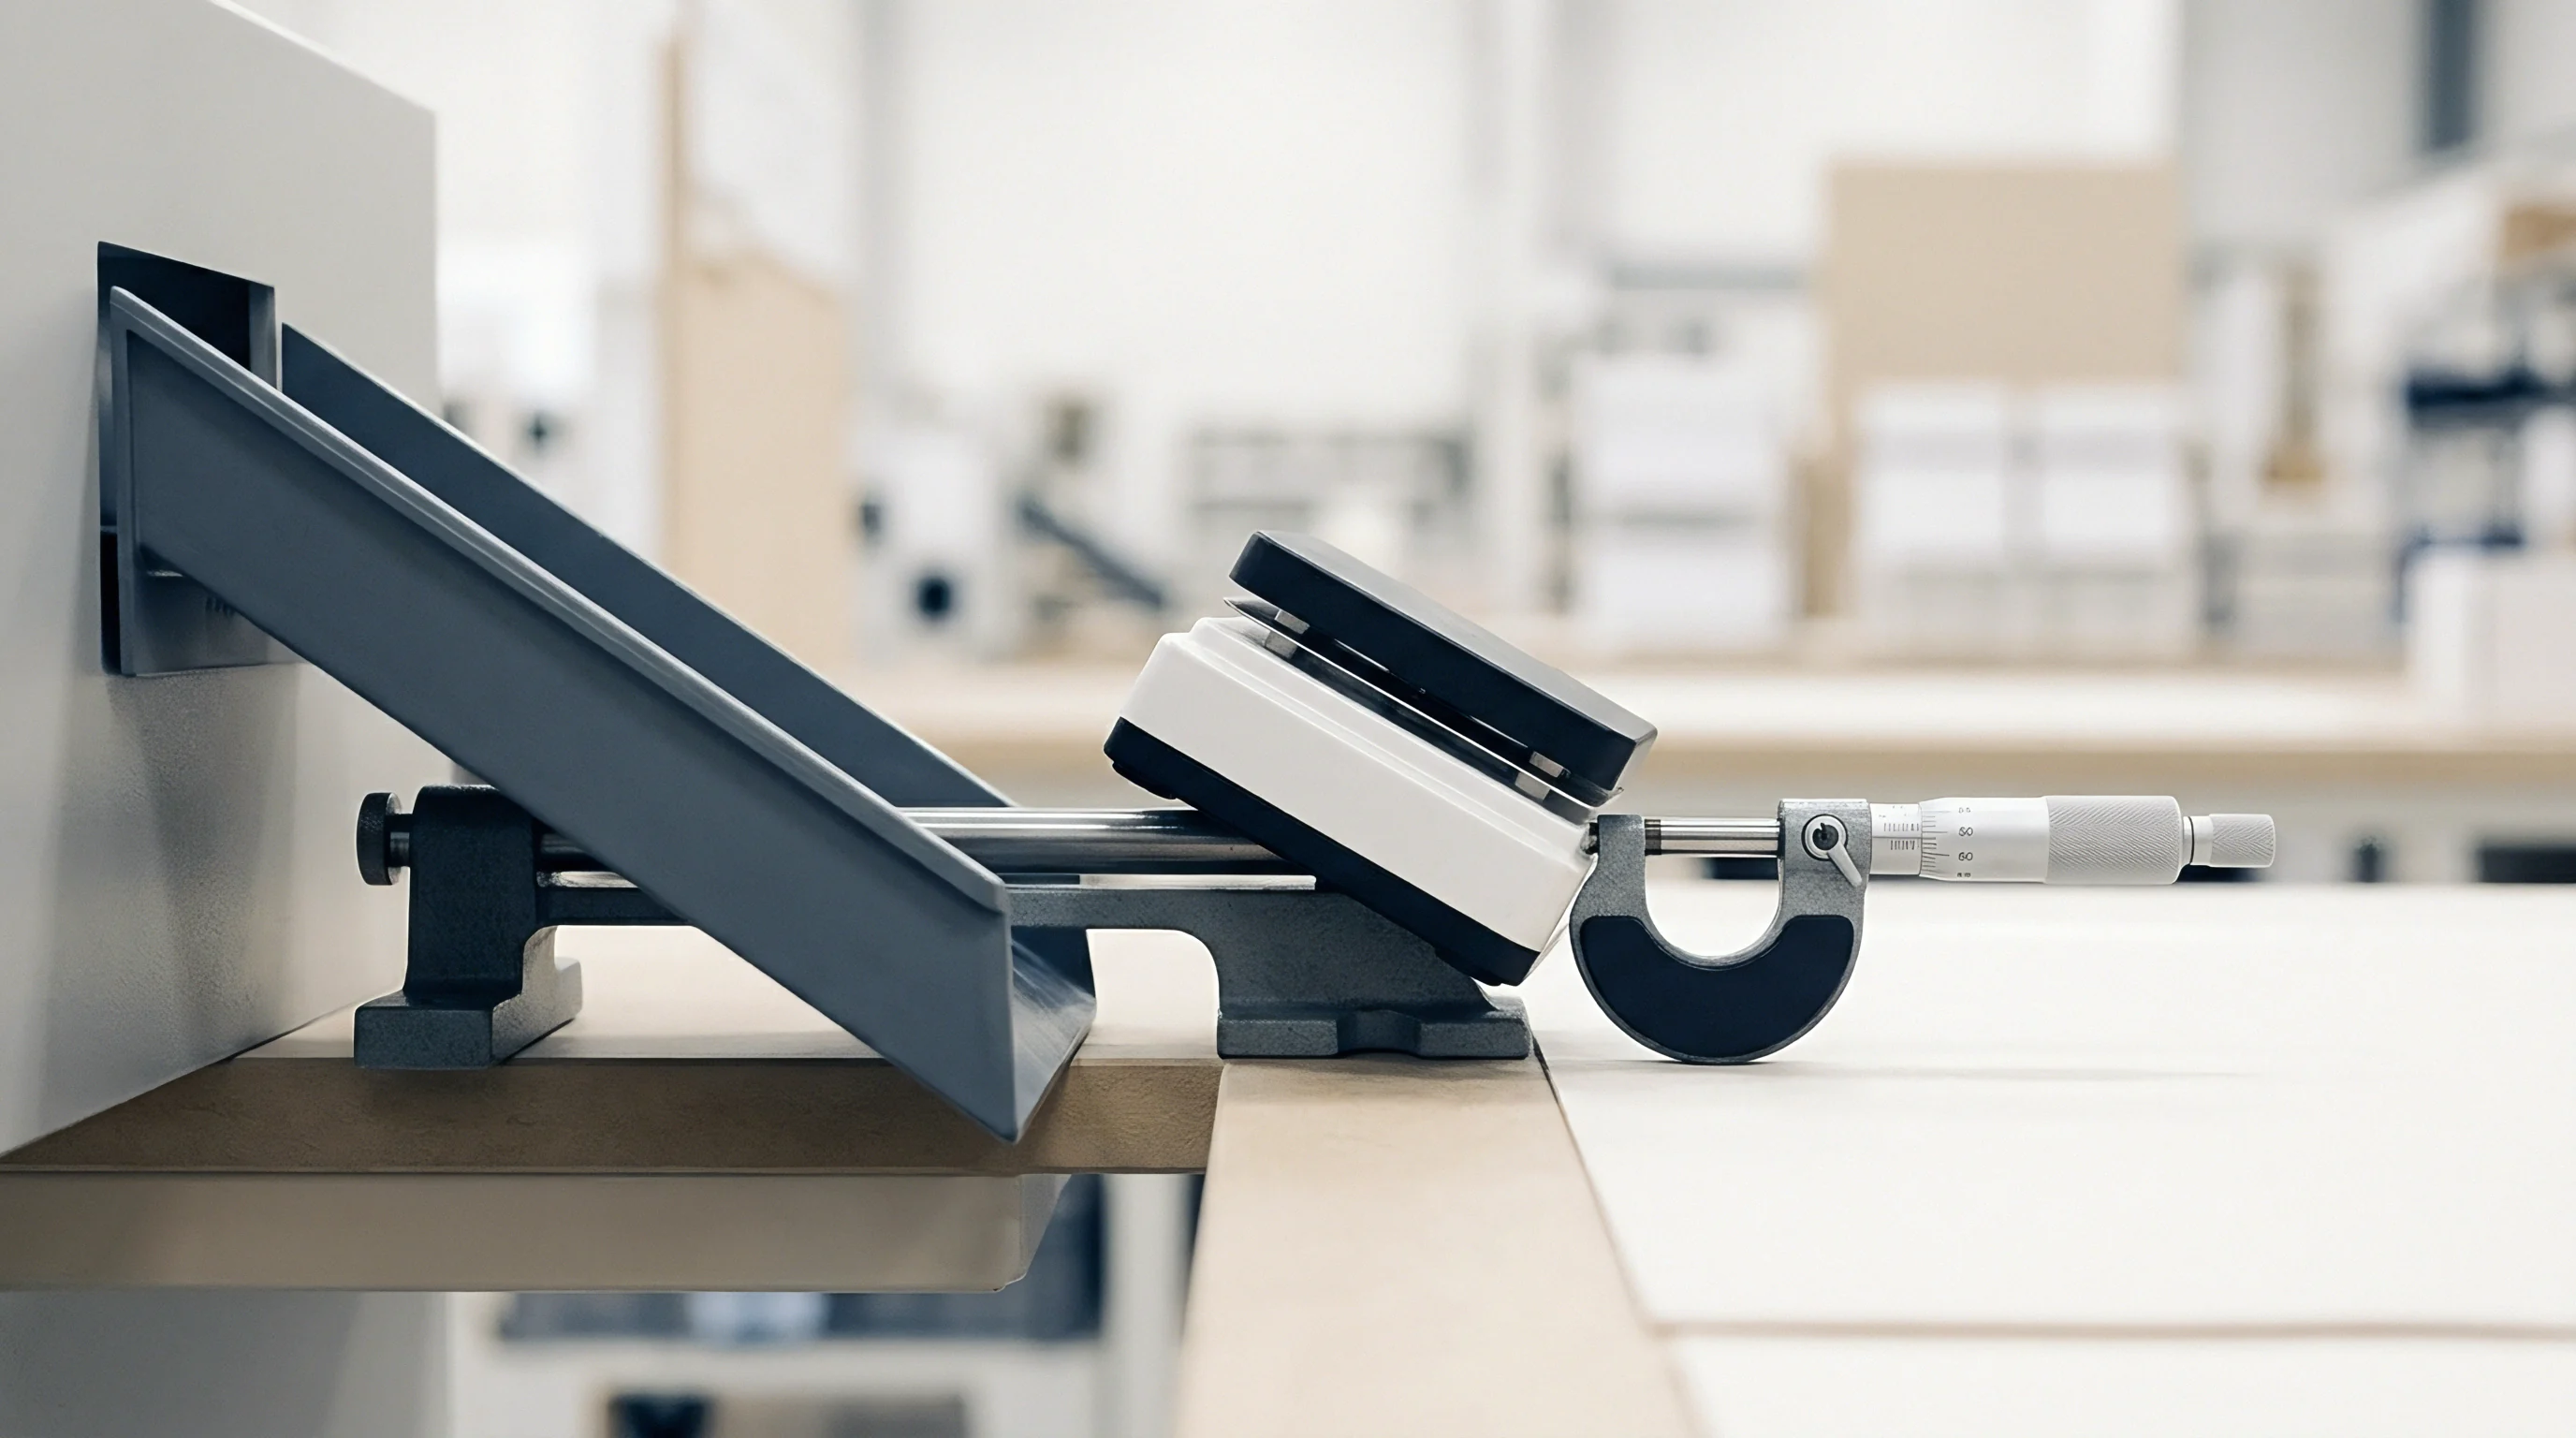
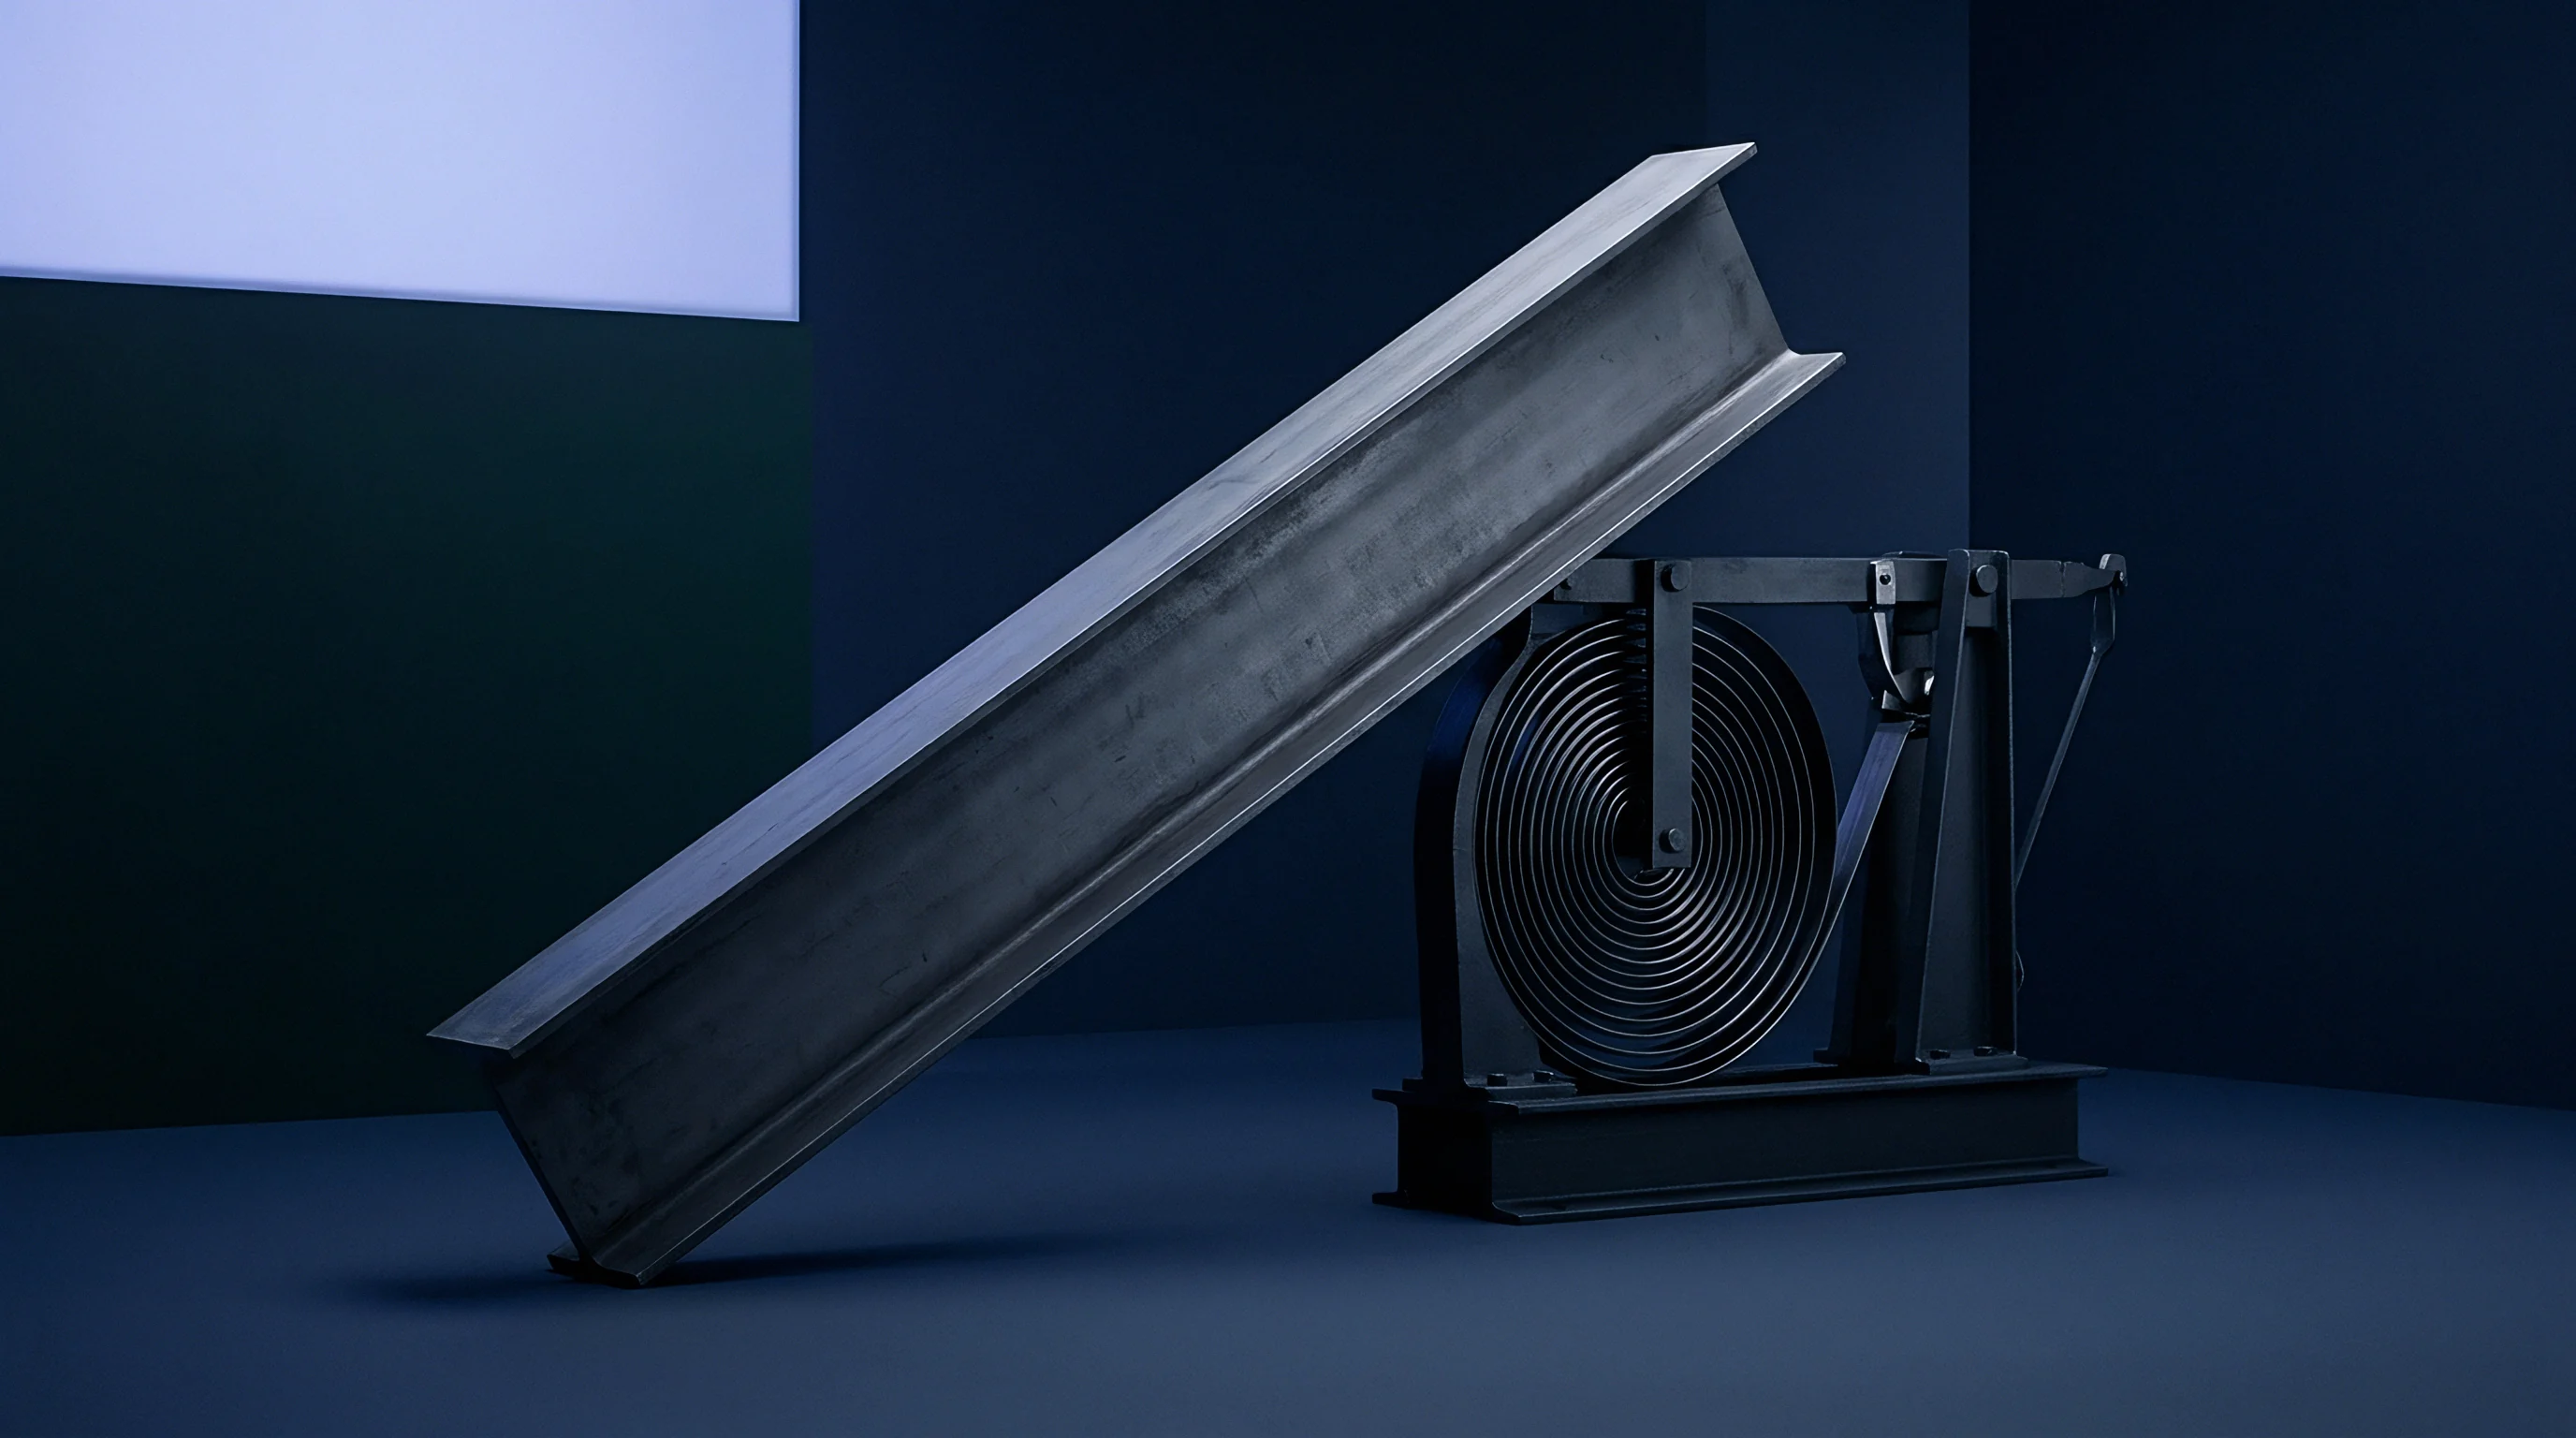
Limit
Industrial quality evaluation methods that deliberately apply mechanical, thermal, or chemical stress until a specimen fails serve to verify tensile strength, hardness, and fracture thresholds in manufacturing contracts.
By submitting a representative specimen to physical deformation or rupture, destructive testing establishes the ultimate load-bearing limits of a raw material batch or completed component. Importers use these procedures to protect structural designs, pressure vessels, and load-bearing mechanical assemblies from subsurface inclusions or incorrect alloy formulations. This excludes non-destructive alternatives like radiography or ultrasonic testing, which evaluate assembly soundness without harming the sample.
Because tested units are reduced to scrap, testing finishes once the sample breaks, cracks, or deforms permanently beyond use.
A metal specimen that exhibits high hardness under quick impact testing often shows low ductility when pulled slowly.
Sourcing agreements specify the parameters under which a batch fails inspection. When a component fractures prematurely, the entire production run is flagged for review. A mandatory clause requiring batch-level compliance under ISO 15614-1 forces the factory to conduct transverse tensile testing at its own expense before shipping.
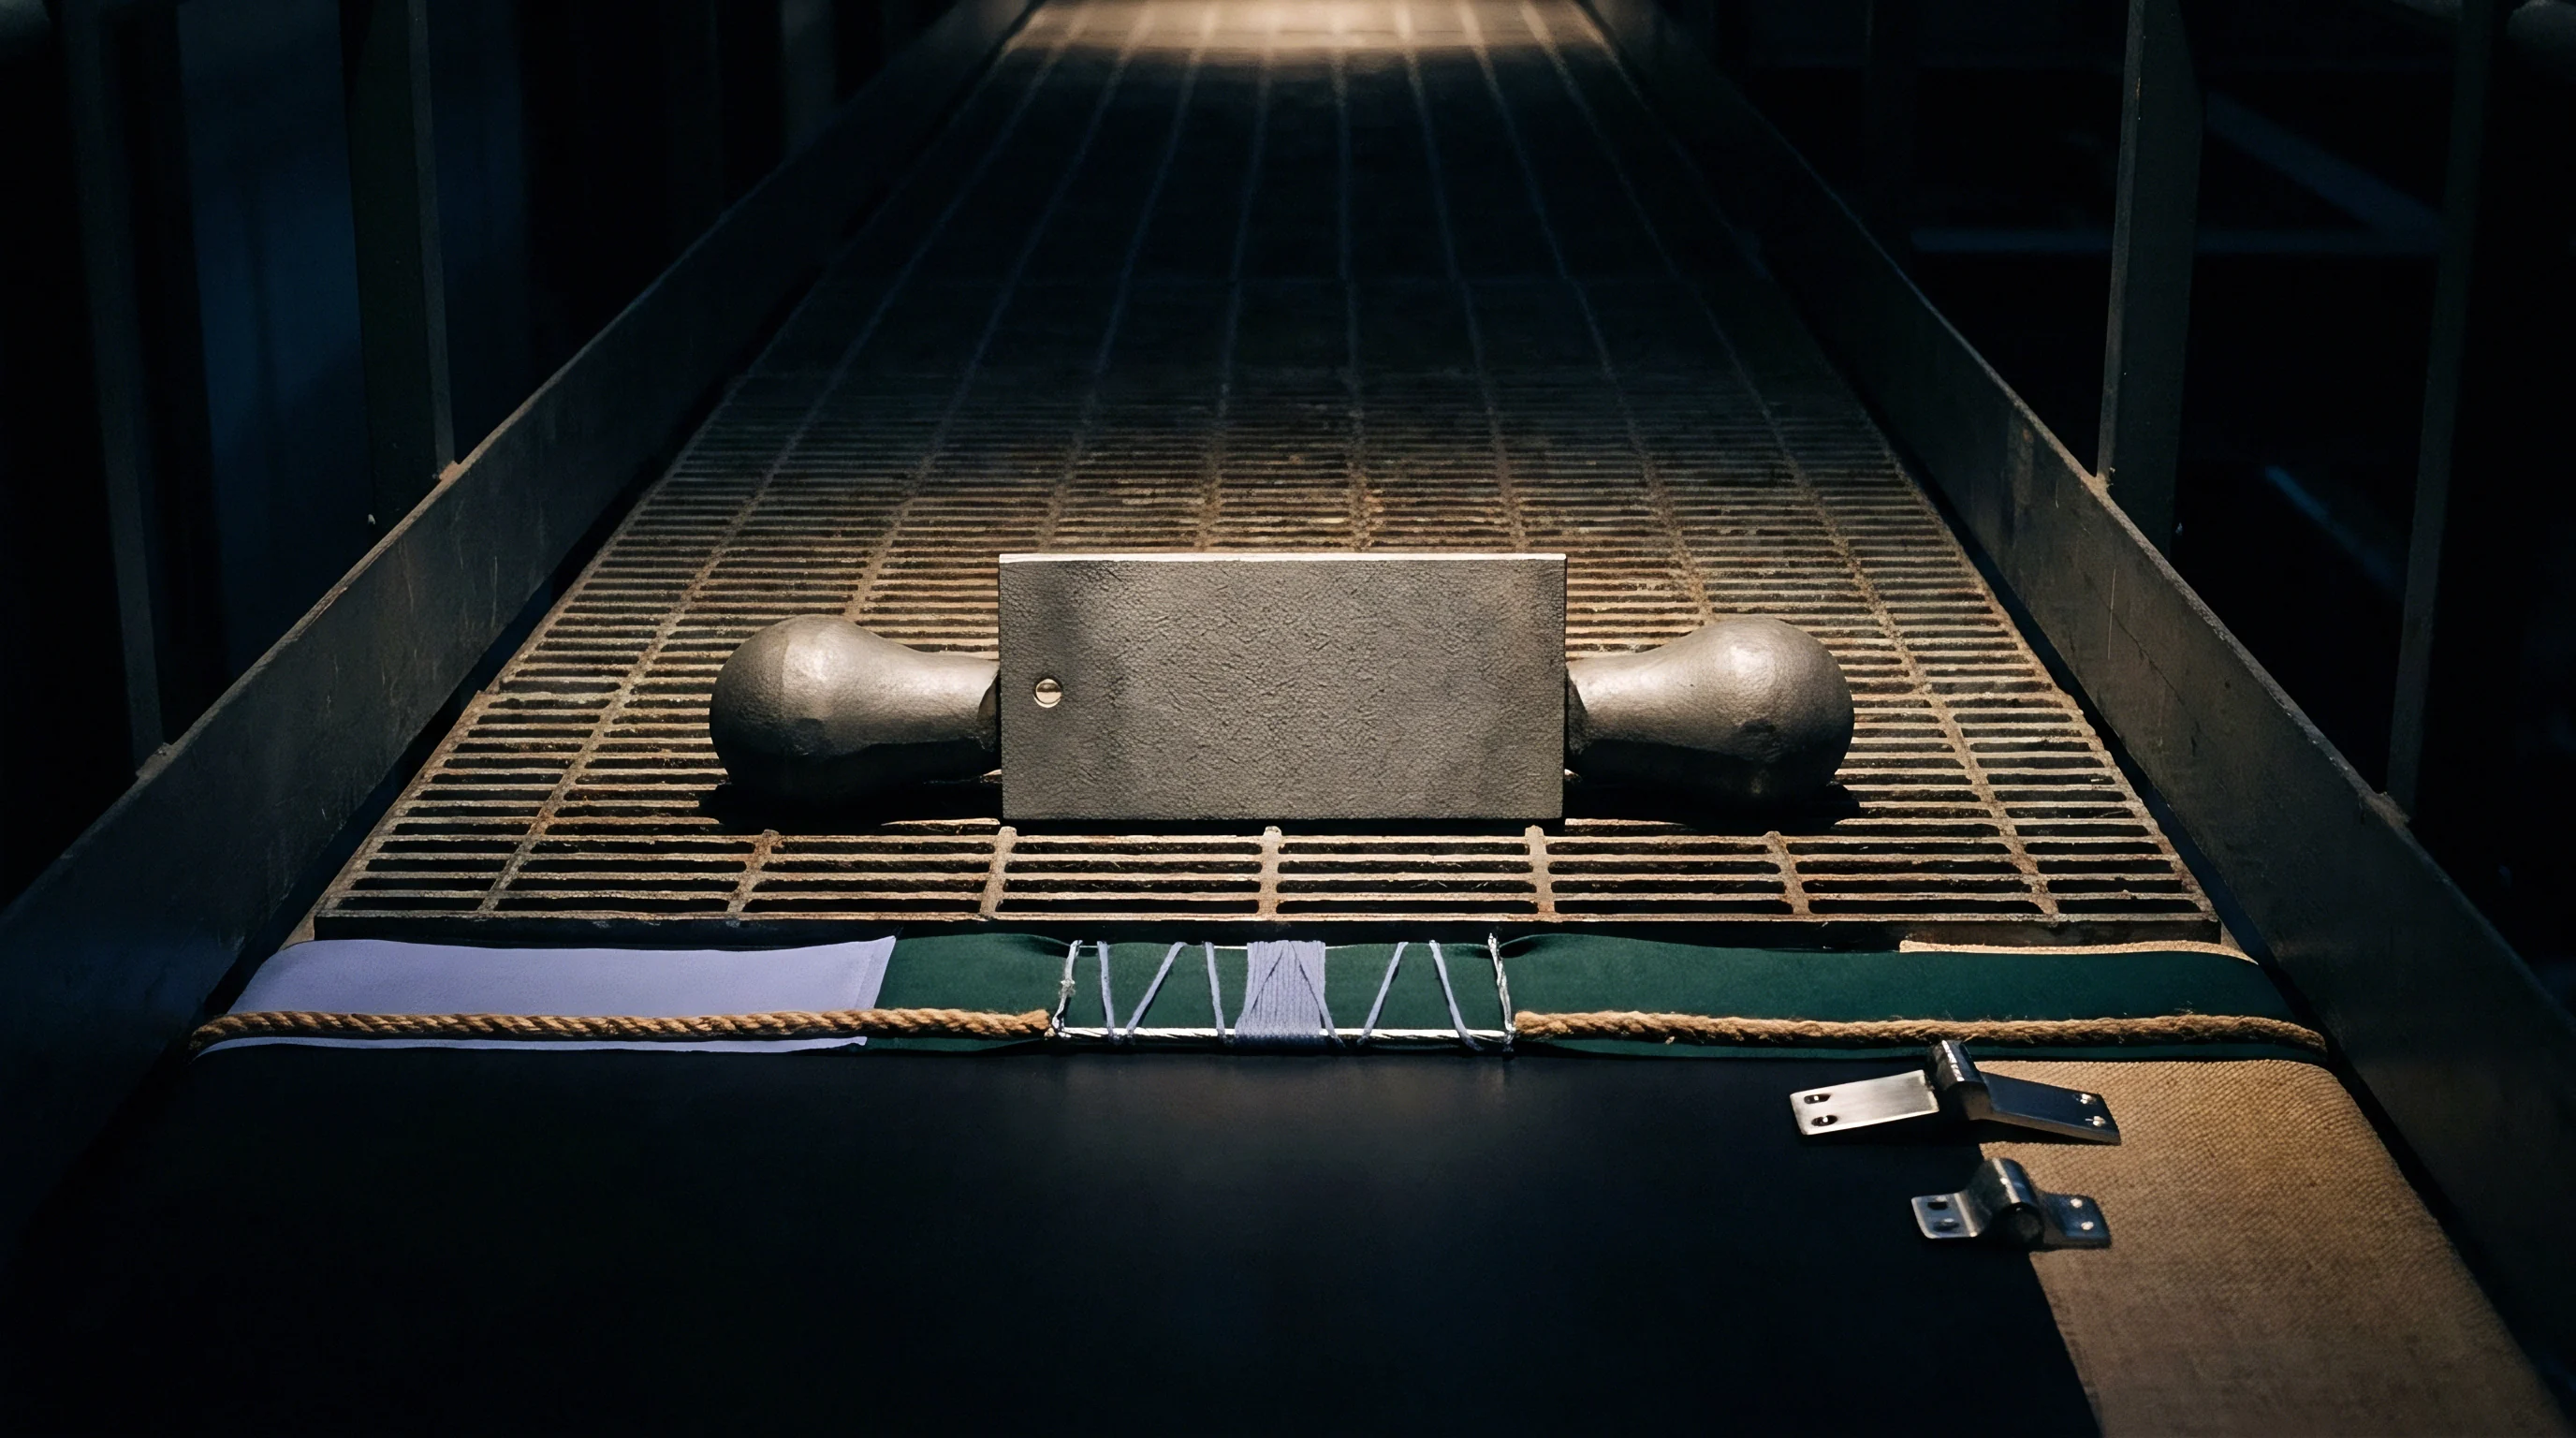
Clamp
Holding the specimen securely during a high-force mechanical pull or impact test is critical for reliable measurement. If the gripping jaws slip or the sample bends at an improper angle, the data cannot verify batch compliance. Special fixtures grip the test coupon evenly, centering stress on the gauge section where the cross-sectional area is machined to a reduced size.
Industrial laboratories employ hydraulic wedge grips or threaded holders to anchor the ends of metal specimens during high-tonnage tension trials.
Different setups target specific mechanical reactions in the metal, identifying where the assembly yields under strain. Selecting the wrong method for a material or weld style leads to incomplete defect tracking, hiding structural weaknesses in the final product. Steel ductility determines the bending limit.
Common problems identified through physical stress testing include:
- destructive testing isolates weld cracking by applying transverse face bending according to ISO 5173.
- destructive testing reveals metal fatigue when cyclic stress is applied until a micro-crack initiates and propagates.
- destructive testing evaluates casting inclusions with a hydraulic ram that squeezes the specimen, revealing structural voids that x-rays miss.
- destructive testing determines shear limits within a high-speed press, where the resulting fracture surfaces reveal the true grain structure of the alloy.
Checking jaw alignment before starting the tension cycle is the easiest way to prevent false elongation readings. The testing lab should always grind specimen weld reinforcements flat to ensure stress concentrates on the material rather than the surface profile.

Origin
Determining how many production units to sacrifice in the laboratory involves a trade-off between statistical confidence and inventory loss. Sourcing agreements use specialized inspection levels from international standards to restrict sample sizes when test methods are inherently destructive. While normal inspection levels like General Level II might demand dozens of specimens, Special Inspection Levels S-1 to S-4 in ISO 2859-1 permit single-digit sample sizes.
Sample size code letters govern the run. These reduced plans are suited for trials where each tested specimen is destroyed, keeping buyers from wasting valuable inventory on repetitive testing.
| Lot Size | S-1 | S-2 | S-3 | S-4 |
|---|---|---|---|---|
| 1 to 8 | A | A | A | A |
| 9 to 15 | A | A | A | A |
| 16 to 25 | A | A | B | B |
| 26 to 90 | A | A | B | C |
| 91 to 150 | A | B | C | D |
| 151 to 280 | A | B | C | E |
| 281 to 500 | B | B | D | F |
| Source: Table 1 of ISO 2859-1, showing how special levels limit sample sizes for destructive checks. | ||||
Each code letter maps to a specific number of items the laboratory tests from a submitted lot. For a lot size of three hundred pieces, level S-1 limits the sample size to two units, whereas level S-4 requires eight. Selecting S-1 lowers immediate testing costs but increases the risk of accepting a lot with hidden defects.
Importers balance this exposure by shifting from attribute sampling to variables sampling under ISO 3951-1 when the quality characteristic is a measurable physical property.
Incorporating ISO 3951-1 into the supply agreement allows the buyer to reduce specimen consumption by switching to variables sampling when production remains stable.
When process stability is unknown, starting with normal inspection levels is necessary, though historic mill test sheets from raw steel suppliers are sometimes offered to replace physical batch validation and avoid specimen destruction.
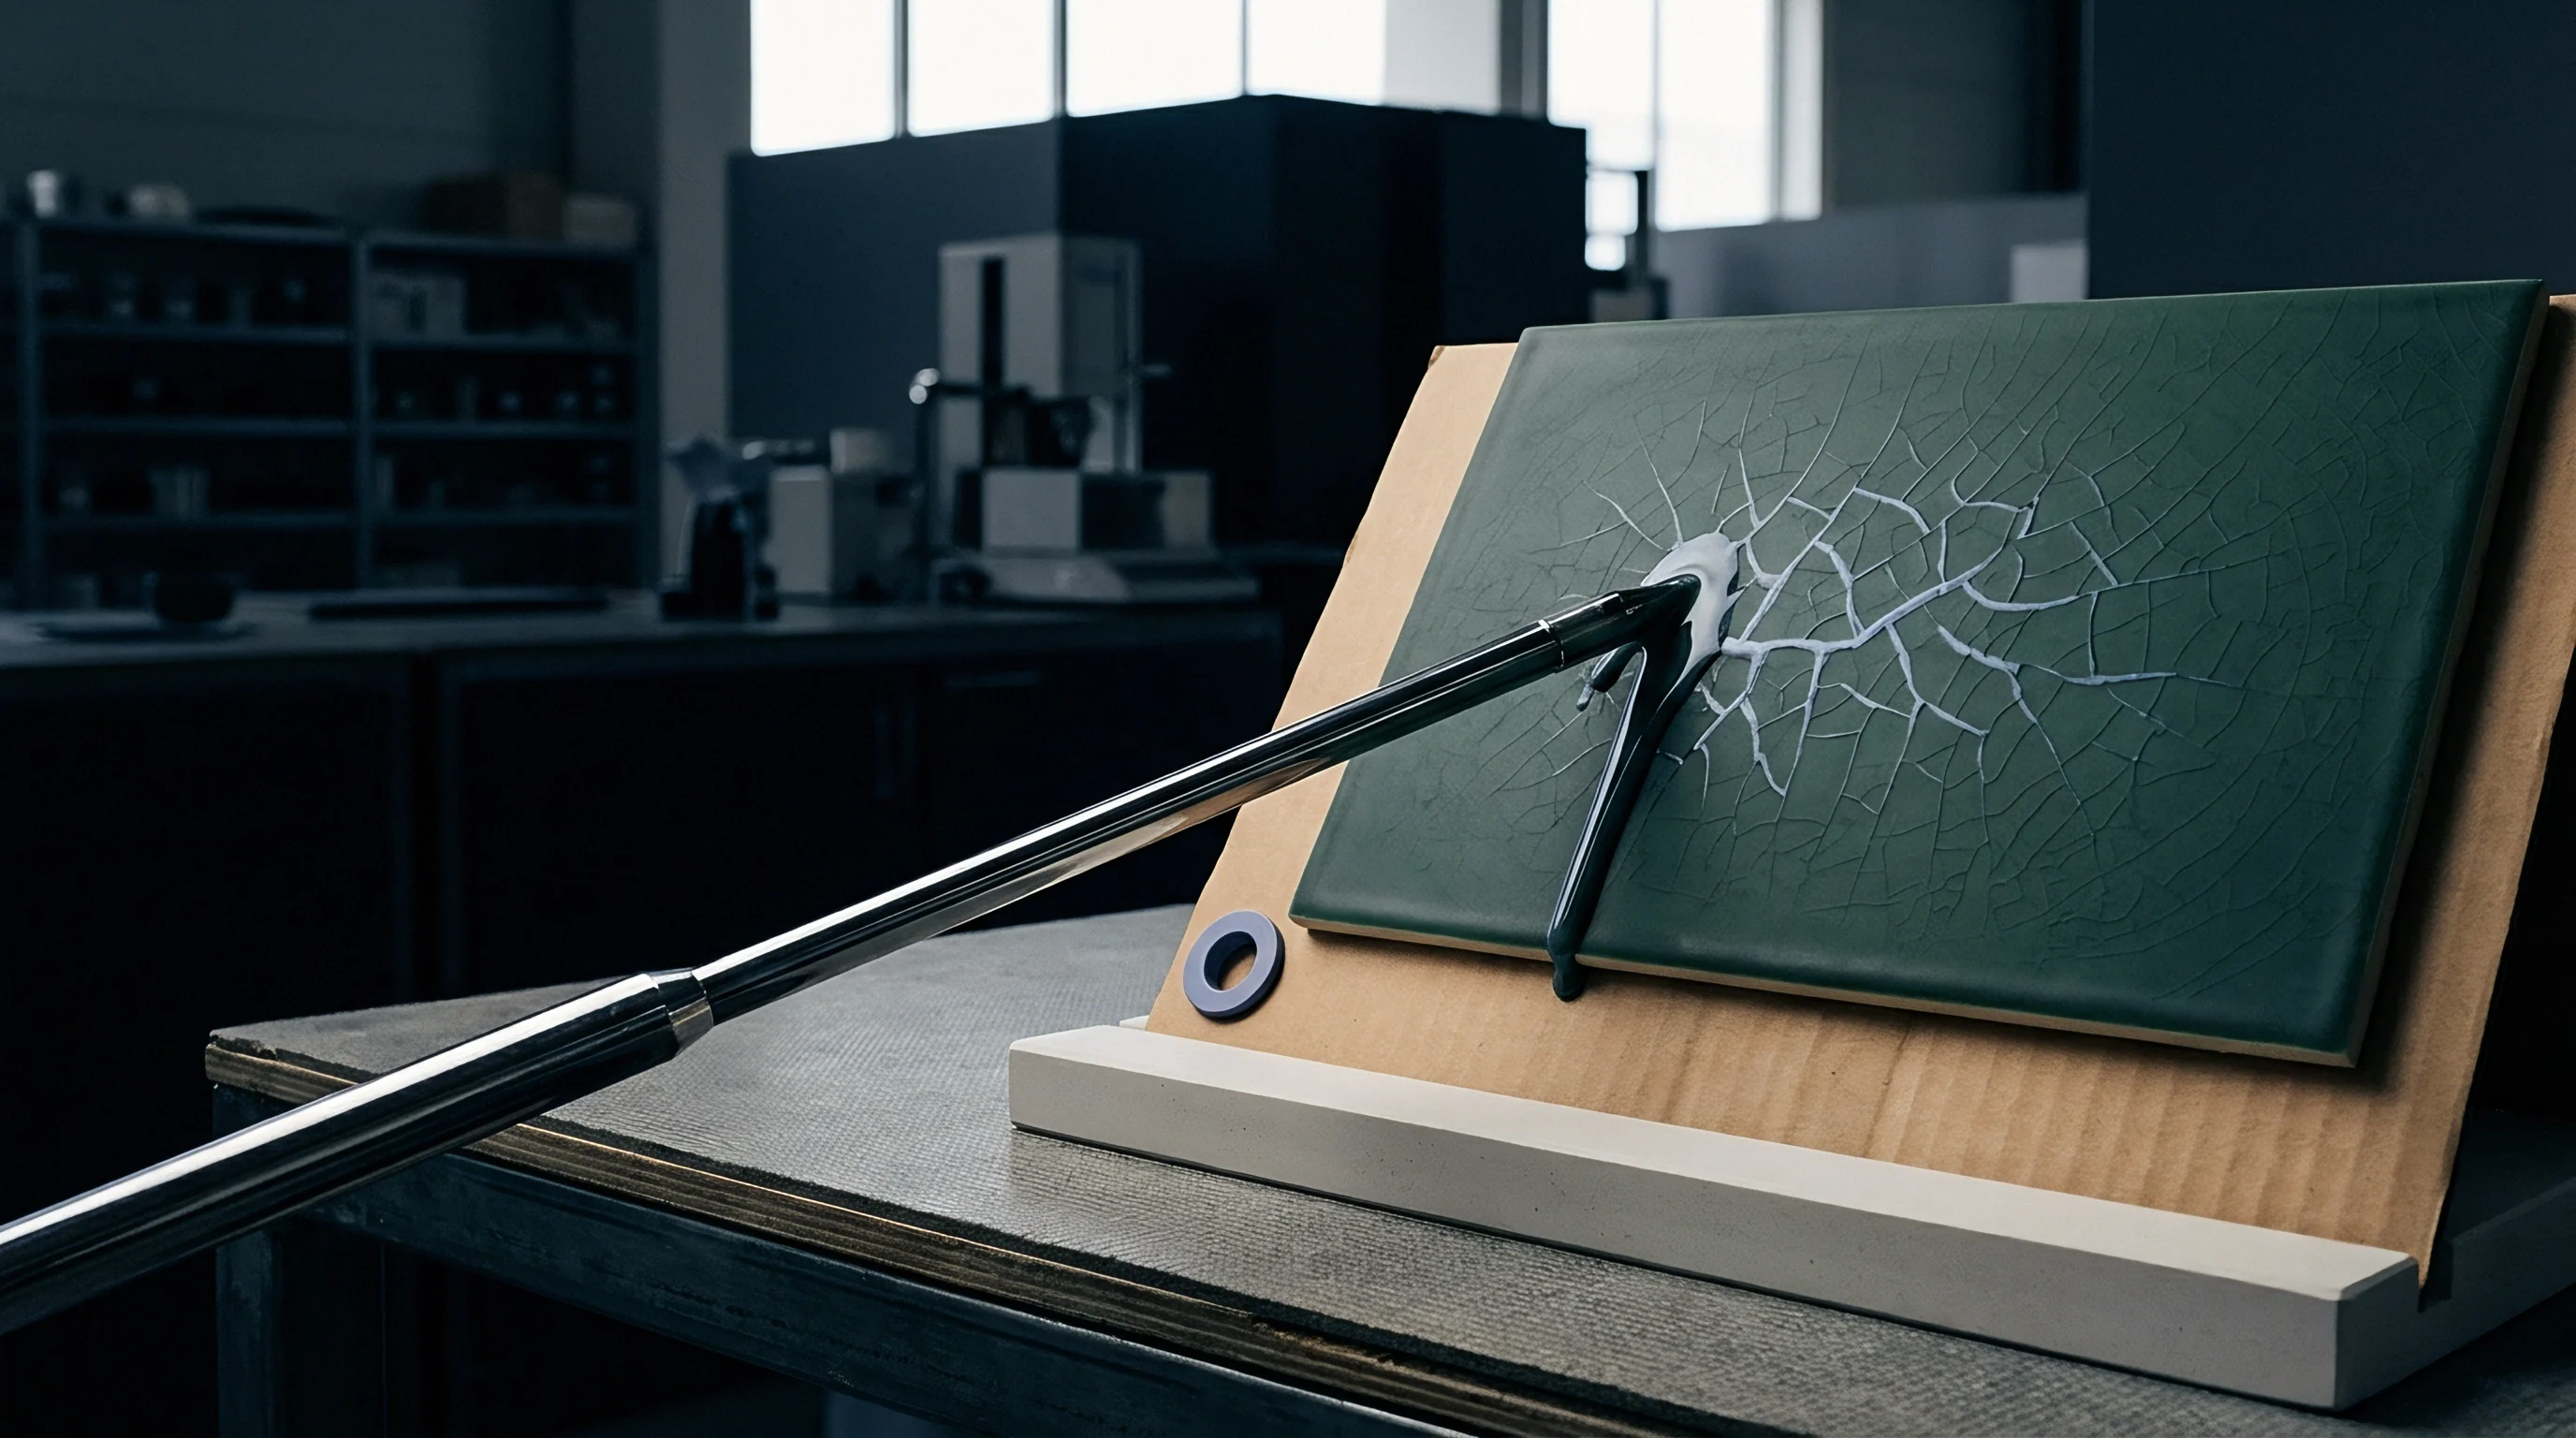
Ledger
Sacrificing finished items for quality checks carries a direct financial penalty, as tested components are reduced to scrap. Sourcing professionals must account for these write-offs when calculating the landed cost of a production lot. For high-value assemblies like machined titanium fasteners or oilfield valves, scrapped units constitute a substantial share of the quality control budget.
A systematic procedure ensures these expenses are anticipated and apportioned correctly in the contract:
- Estimate the raw specimen unit cost at factory-gate rates rather than landed costs to avoid packing and freight waste.
- Calculate the testing facility bench fees per sample run, including machine calibration and coupon preparation.
- Quantify the hidden cost of production-line delays and mold changeovers while waiting for laboratory clearance.
- Establish a contingency reserve for testing a second lot if the initial run fails or gives borderline results.
Failing to account for these figures during negotiations allows suppliers to reclaim margins by using inferior alloys or bypassing heat treatment. The financial impact becomes clearer when comparing expenditures across different verification routines.
| Verification Type | Sample Size | Equipment Cost (USD) | Scrapped Goods (USD) | Total Fee (USD) |
|---|---|---|---|---|
| Tensile Pull Testing | 5 | 150.00 | 375.00 | 525.00 |
| Hardness Measurement | 13 | 80.00 | 0.00 | 80.00 |
| Ultrasonic Integrity Check | 80 | 400.00 | 0.00 | 400.00 |
Every dollar allocated to physical testing reduces the risk of catastrophic assembly failure in the field. Neglecting the cost of sample depletion during high-volume production leads to unexpected invoices, disrupted shipping schedules, and unsigned certificates of conformity.

Bench
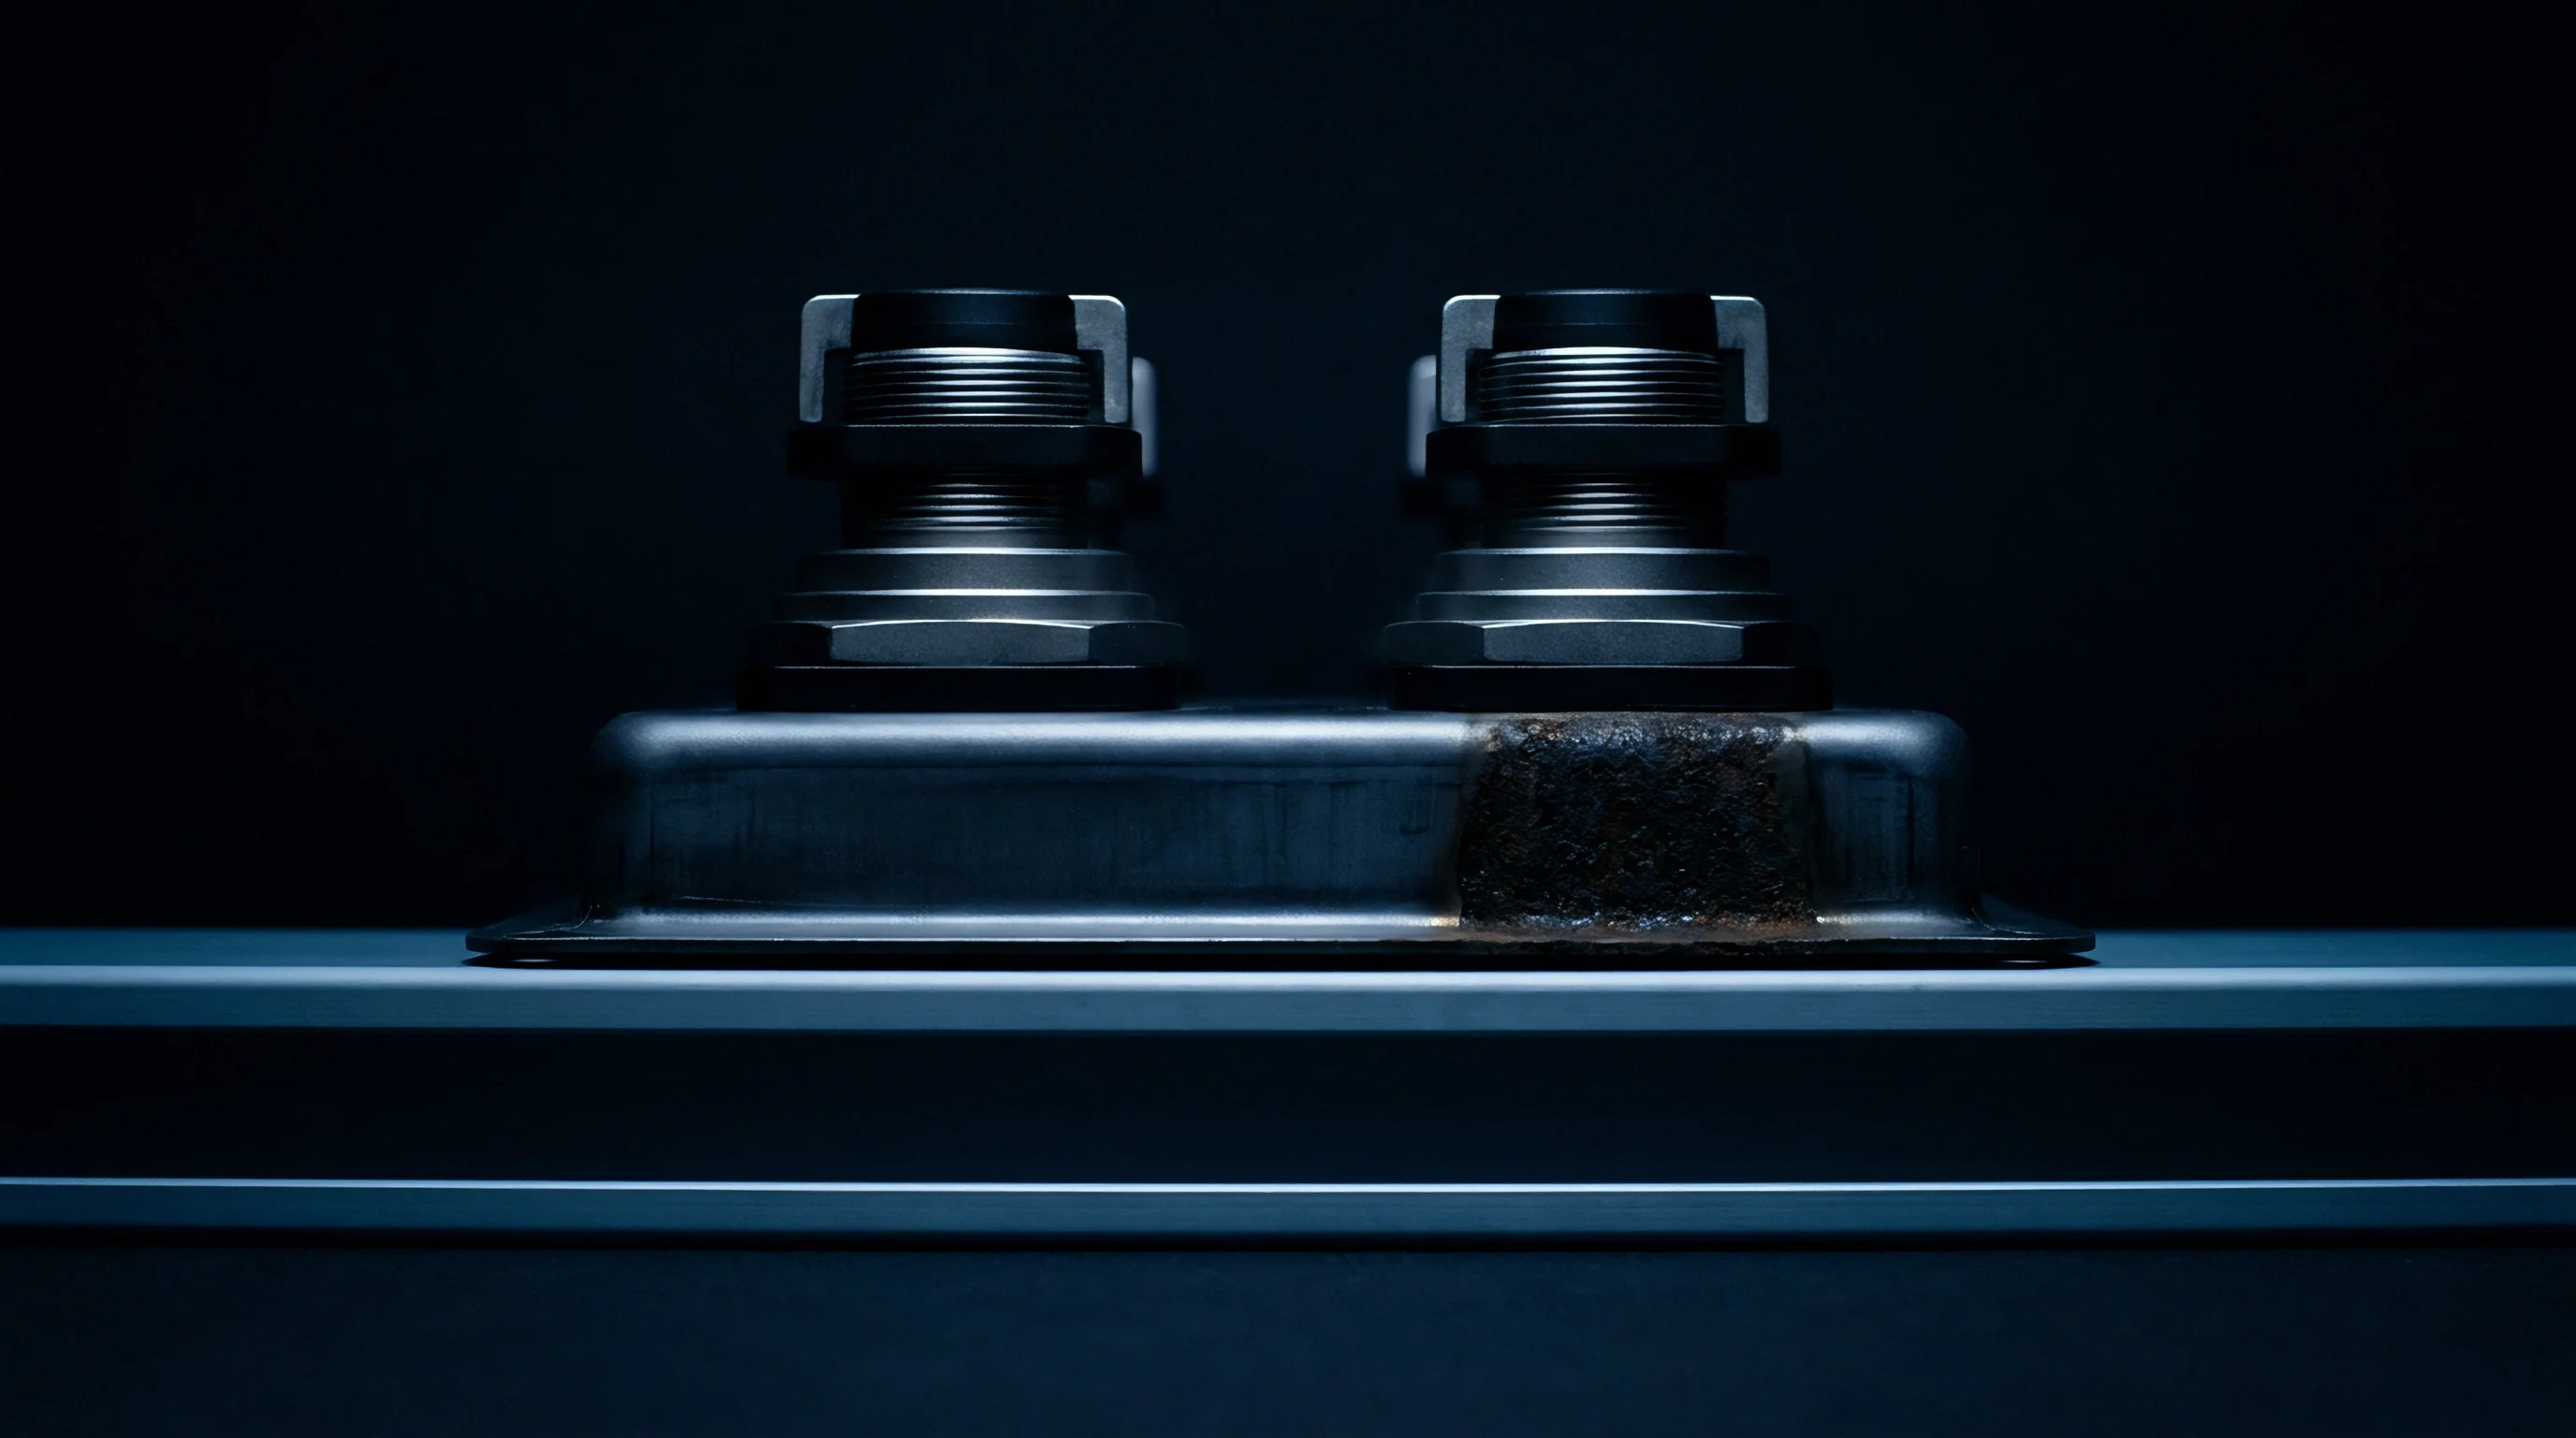
Precise execution of laboratory procedures on the testing floor prevents disputes over failed lots. Technicians machine metal specimens into a standard dog-bone profile before clamping them into a universal testing machine. The narrowed center, known as the gauge length, ensures that elongation and fracture occur within a measurable zone rather than inside the gripping jaws.
If a specimen fractures outside this zone, the trial is void and another unit must be tested.
What Mechanical Properties Define Batch Conformity?
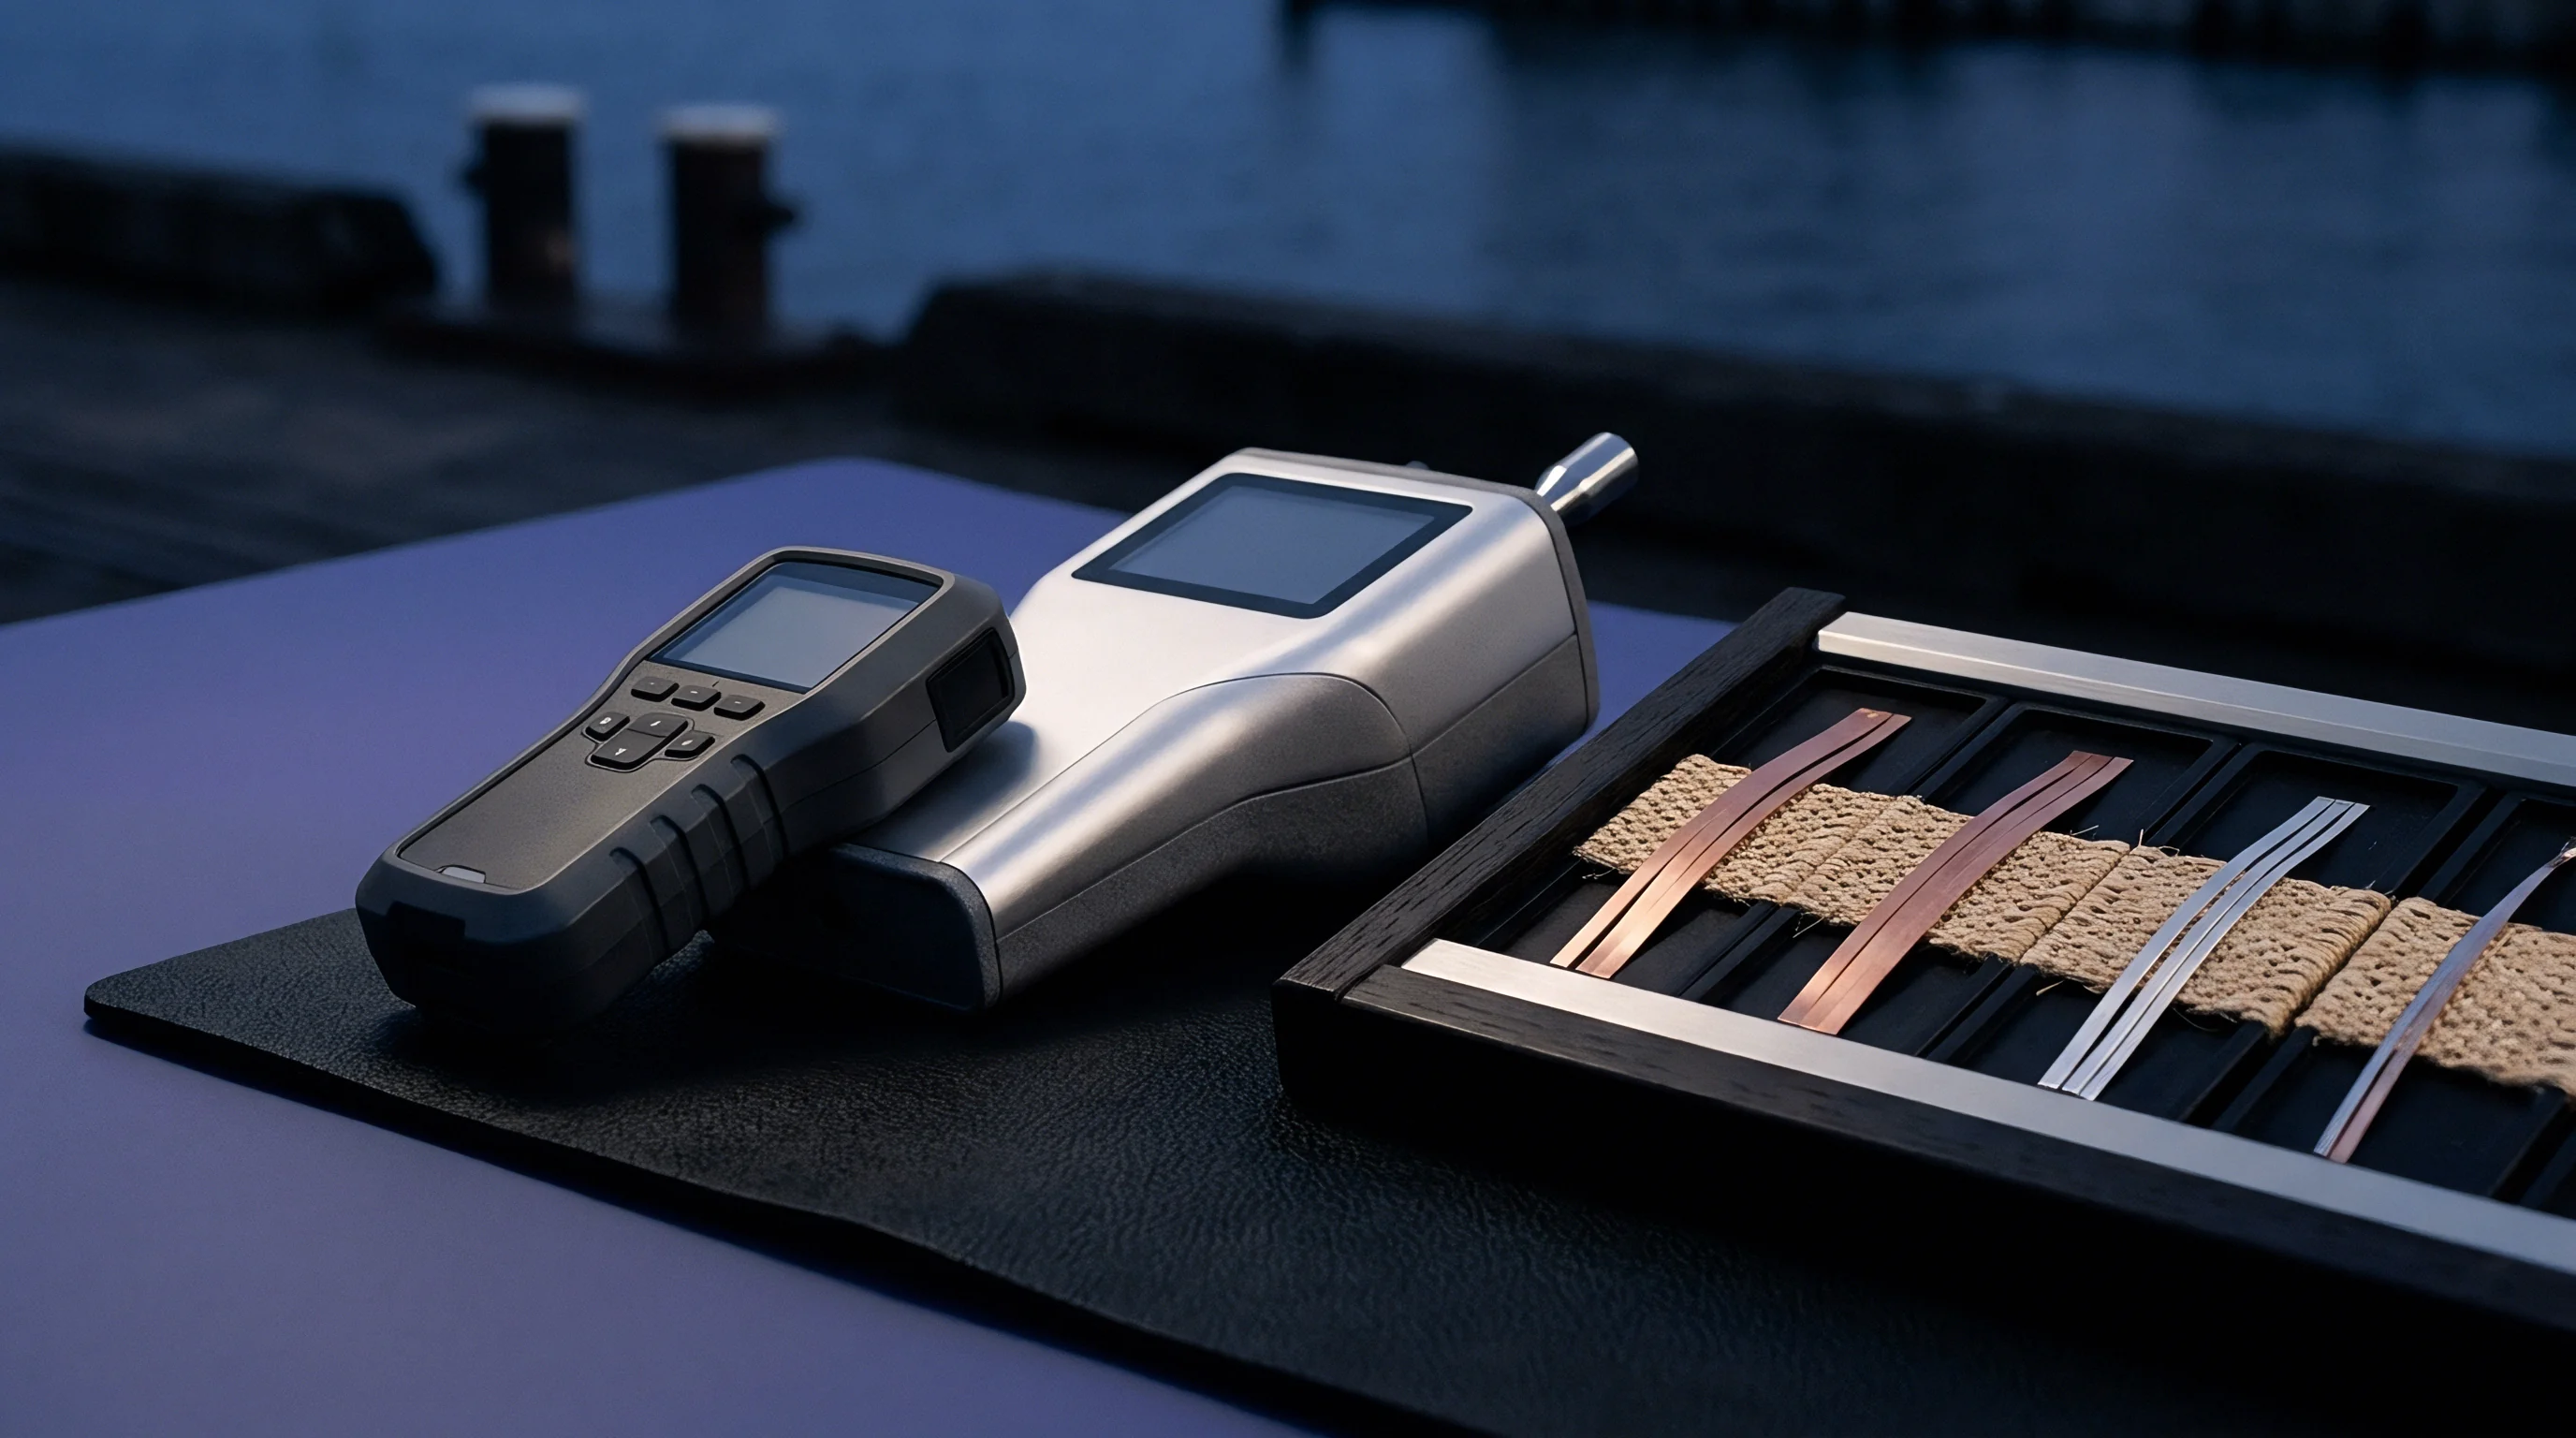
The universal testing machine pulls the steel specimen at a controlled speed to plot its stress-strain curve. This curve yields the core figures used to accept or reject a batch, including the yield point and ultimate tensile strength. The yield point marks where elastic deformation ends and permanent plastic stretching begins, while ultimate tensile strength measures the maximum force the specimen withstands before necking and fracturing.
ASTM E8 or ISO 6892-1 defines the speed and temperature requirements for these tensile trials.
Tensile trials conducted under ASTM E8 at room temperature on structural steel plates employ a crosshead speed of five millimeters per minute to yield accurate plastic elongation results.
Complementing tensile trials, impact testing uses a heavy pendulum to measure material toughness. Specially notched bars, typically conforming to ISO 148-1, are tested at set temperatures to determine energy absorption during fracture. Sourcing teams evaluate this laboratory data using clear criteria:
- destructive testing permits the importer to reject incoming material if the lab reports a yield point below the contract specification.
- destructive testing results govern the release of funds from the letter of credit when certified test certificates are nominated as load-port documents.
- destructive testing regimes establish the necessary proof for customs classification under structural steel headings that carry lower duty rates.
- destructive testing data protects the buyer against warranty claims when field failures occur due to microstructural defects in load-bearing fasteners.
Whether modern computer simulations can eventually match the fidelity of a physical hammer fracturing a frozen steel bar on a factory bench remains an open question.
Transit
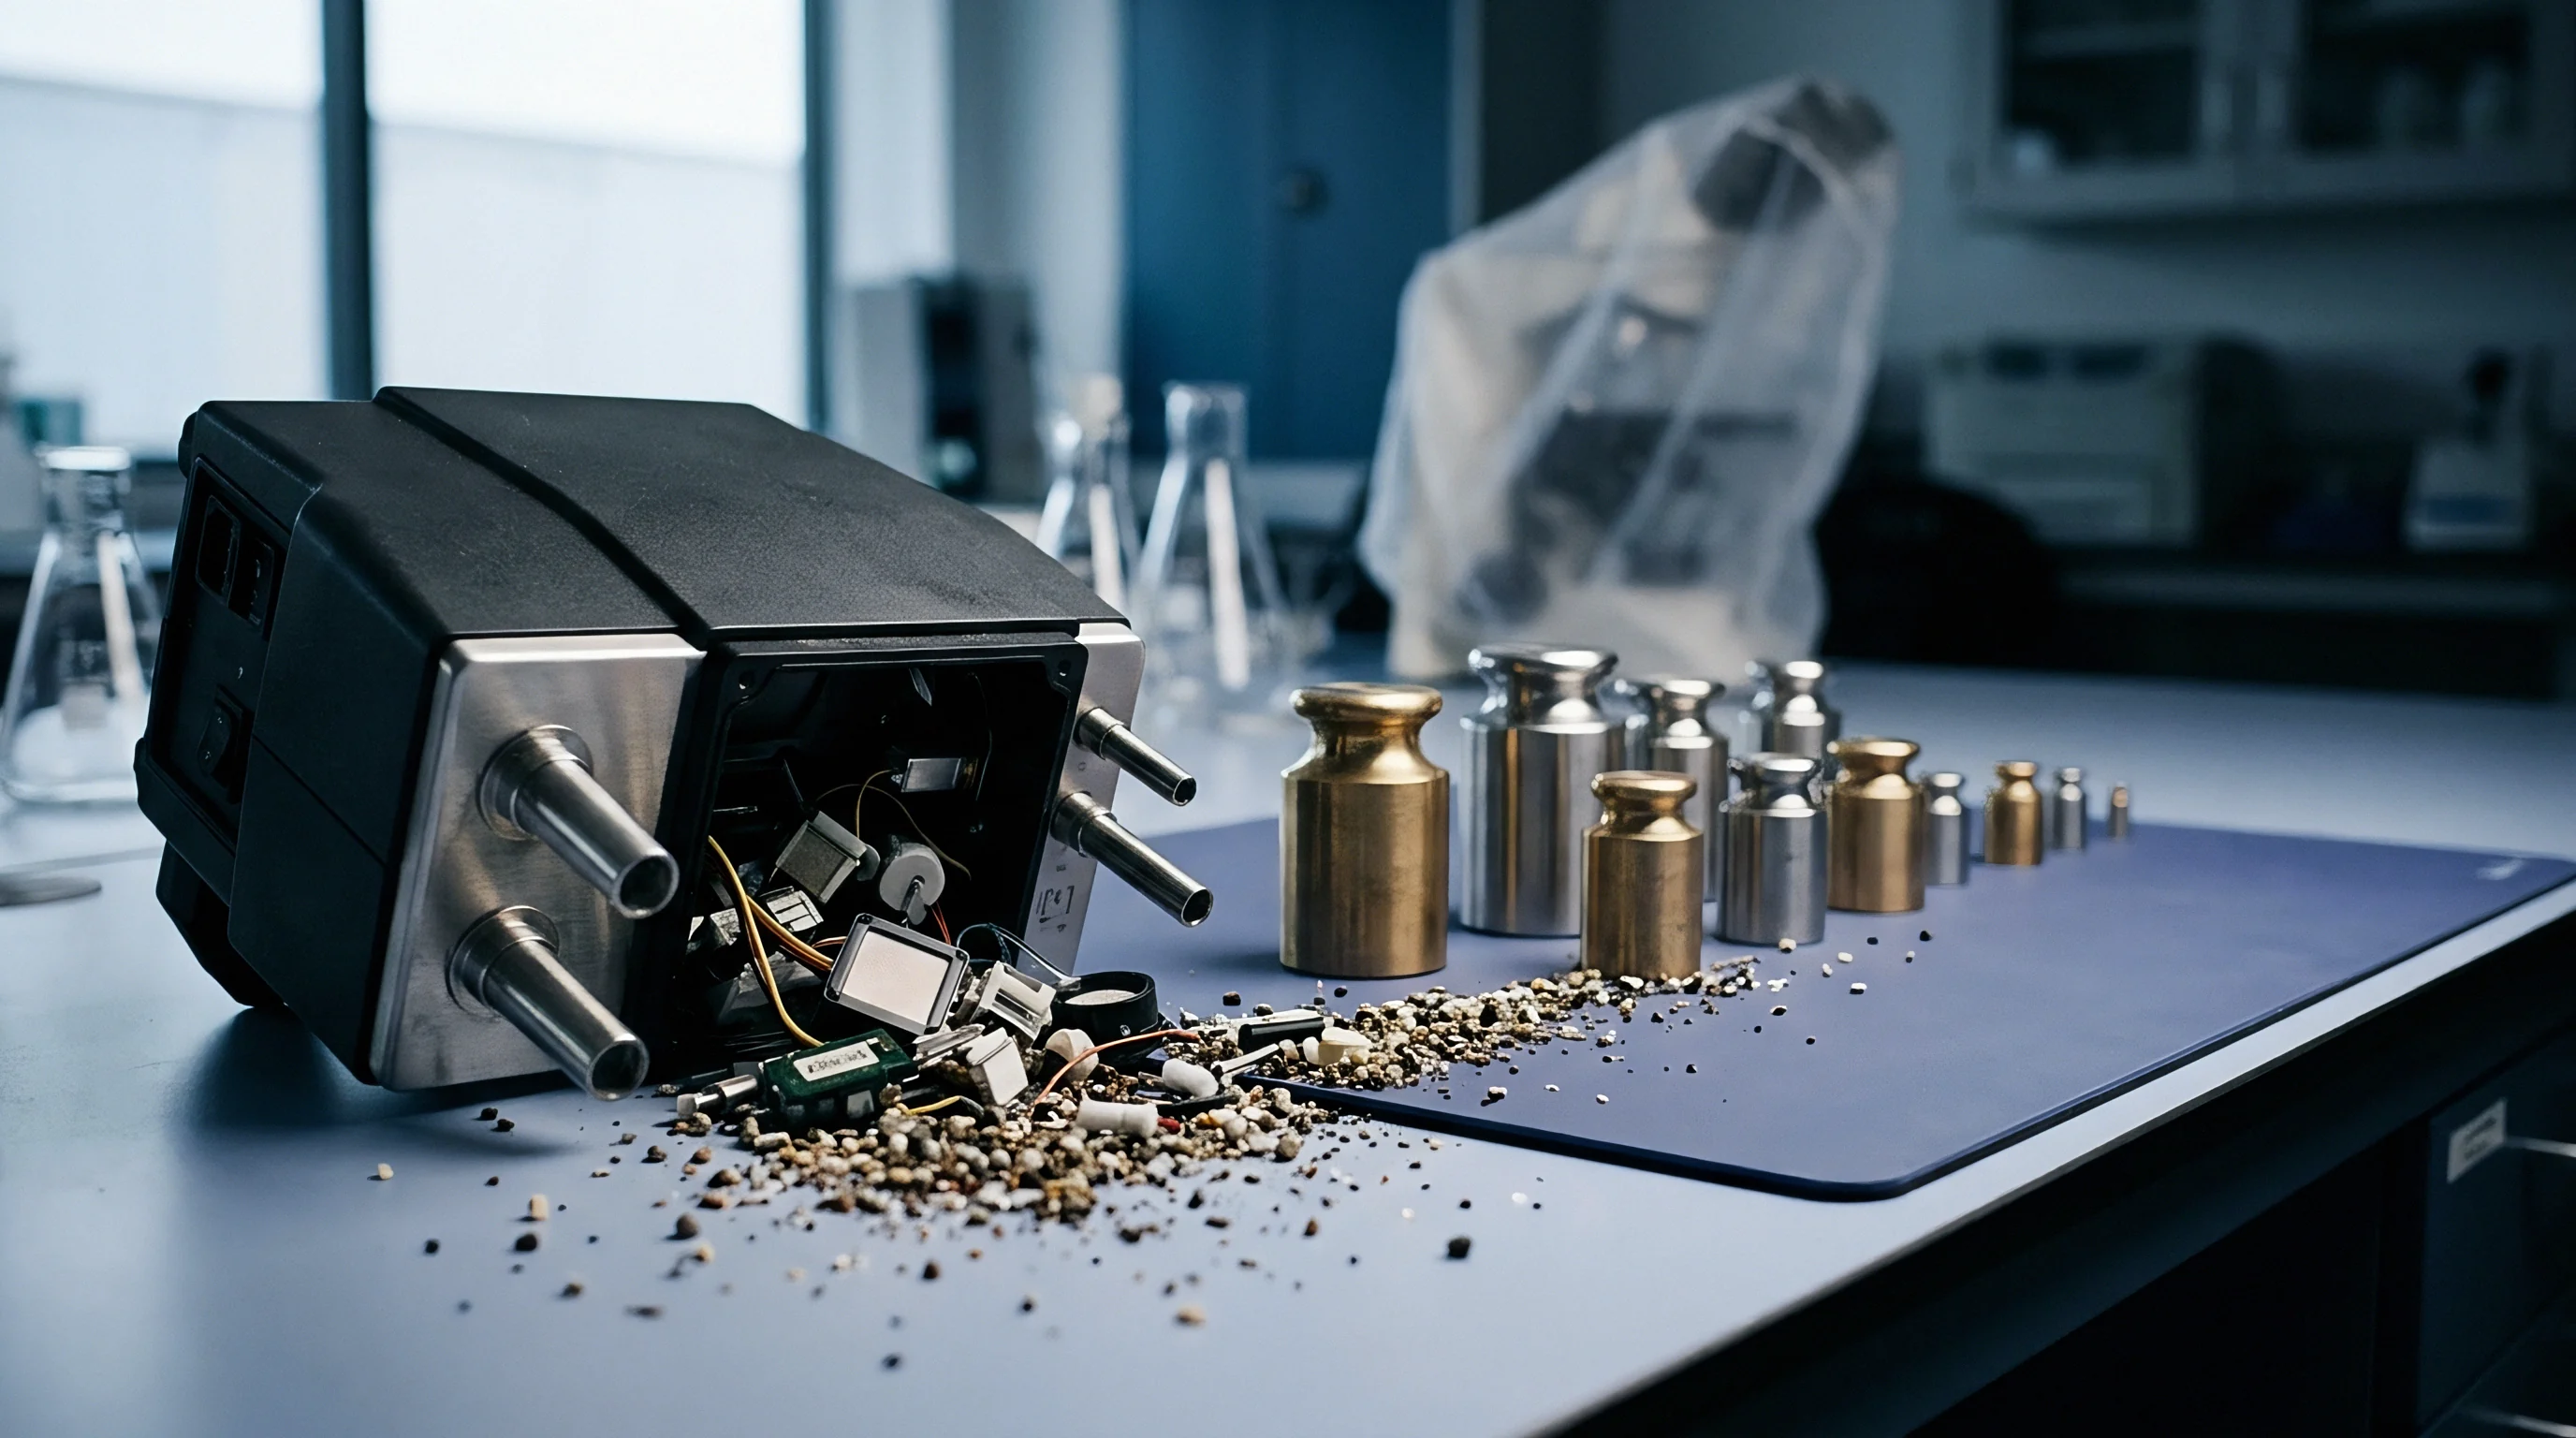
Shipping goods across international borders introduces transfer points where ownership and liability change hands. Conducting a post-delivery audit on high-tensile fasteners or structural welds provides a final defense against metallurgical non-conformity. Sourcing contracts allocate liability for defective goods by linking payment release to certified laboratory test reports.
Importers must ensure specimen extraction and analysis are completed before goods leave the factory floor or upon arrival at the discharge port.
If laboratory findings reveal that steel fails to meet specified standards, the importer rejects the lot and claims against the manufacturer’s performance bond. Freight forwarders and customs brokers rely on certified results to defend against allegations of product substitution during transshipment. Independent test results from an accredited laboratory prevent legal disputes and secure the buyer’s right to a refund or replacement batch.