Sample Size Code
Meaning ~ Alphanumeric letters mapping production batch sizes to required inspection sample quantities under international attribute sampling standards

Scale
Statistical Foundations of Acceptance Sampling
In acceptance sampling, letter codes index the relationship between the size of a production batch and the number of pieces drawn for inspection. Running from A through R under standards like ISO 2859-1 or ANSI/ASQ Z1.4, these letters fix the sample size code so floor personnel cannot choose pull quantities on a whim. The sample size code anchors the sampling plan directly in probability theory.
Importers use these codes to define clear contractual boundaries, enabling them to reject substandard production without inspecting every single unit in a shipment. The validity of the outcome depends on the entire batch being homogeneous and individual samples being drawn strictly at random.
Selecting a sample size code that is too low can result in a contractually valid lot acceptance that fails to detect a ten percent defect rate in the shipment.
Whether procurement teams will ever replace these paper-based tables with continuous sensor feeds remains an open question across global supply chains.


Ledger

The Matrix of Lot Sizes and Levels
Quality planning centers on the matrix cross-referencing total batch volume against inspection severity. If a buyer orders 2,500 molded plastic housings, the bracket spanning 1,201 to 3,200 defines the lookup row. General Inspection Level II ~ the typical baseline ~ maps that bracket to letter code K. Dropping to Level I lowers the assignment to H, cutting the number of parts inspected.
Stepping up to Level III raises the code to L, pulling a larger sample to tighten protection against nonconforming parts.
| Lot Size Range | Level I | Level II (Default) | Level III |
|---|---|---|---|
| 151 to 280 | E | G | H |
| 281 to 500 | F | H | J |
| 501 to 1,200 | G | J | K |
| 1,201 to 3,200 | H | K | L |
| 3,201 to 10,000 | J | L | M |
How closely a shipment needs to be checked depends largely on the vendor’s track record. Onboarding an unfamiliar factory usually warrants Level III, giving an extra buffer against early-run production flaws.
- sample size code selection fixes the statistical threshold needed to enforce contractual defect limits on the supplier.
- sample size code assignments determine how many visual checks and dimensional measurements the floor team must run.
- sample size code shifts happen automatically when consecutive lot failures trigger formal switching rules.
Sticking with the default general inspection tier balances supplier risk against overhead without blowing out inspection hours.


Bench

Translating Letters to Sample Quantities
Translating a letter into a physical pull quantity happens once the inspector checks the master tables. Each sample size code corresponds to an exact sample size: code K, for instance, calls for 125 units regardless of the Acceptable Quality Limit (AQL) in play. If that AQL is set at 1.5, the inspector accepts the entire lot on finding 5 or fewer defects, but rejects the lot if defects reach 6.
| Code Letter | Sample Size | Acceptance Number (Ac) | Rejection Number (Re) |
|---|---|---|---|
| G | 32 | 1 | 2 |
| H | 50 | 2 | 3 |
| J | 80 | 3 | 4 |
| K | 125 | 5 | 6 |
| L | 200 | 7 | 8 |
| Data extracted from ISO 2859-1 Table II-A for single sampling plans under normal inspection. | |||
Standard quality clauses in cross-border supply agreements specify General Inspection Level II under ISO 2859-1 unless high unit value or destructive testing forces a different arrangement.
Where the master table shows a vertical arrow, the inspector has to trace it to find the valid sample count and Ac/Re threshold. Following that arrow can decouple the final pull count from the initial code letter: letter G paired with an AQL of 0.40, for example, points downward to code J, jumping the required sample size from 32 to 80 units. Failing to calculate those arrow transitions accurately invalidates the inspection and leaves purchasing offices and factories mired in disputes.
Pulling too few samples creates false confidence, letting defective shipments slip through to cause assembly-line halts and costly recalls.

Clamp

Does Tightened Inspection Cost More?
Adjusting inspection severity protects the buyer when factory output starts deteriorating mid-run. Acceptance sampling standards define three operational modes: Normal, Tightened, and Reduced. While the sample size code establishes the baseline pull, switching rules alter the risk profile.
When two out of five consecutive lots fail under normal inspection, the buyer initiates tightened inspection. The sample size stays identical, but the acceptance ceiling contracts, squeezing borderline lots: under code K at AQL 1.5, the acceptance number drops from 5 to 3, forcing the plant to maintain tighter tolerances.
Conversely, ten consecutive passes under normal inspection let the buyer move to reduced inspection. Slashing the pull count ~ often by sixty percent ~ drops testing expenses and accelerates shipping release, easing friction with factories when heavy carton sampling threatens container loading windows and sailing schedules.

Paperwork
Documentary Execution of Quality Standards
Written specifications give sampling standards contractual weight before tools start cutting. The purchase order and accompanying quality agreement must define the lot size, inspection level, and sample size code assigned to third-party auditors. Leaving terms vague invites the argument that pulling five units at random satisfies due diligence on a ten-thousand-unit run.
Spelling out the exact criteria in the contract prevents these clashes by establishing an objective legal baseline for lot acceptance or rejection.
Rejecting a batch when the defect count exceeds the number allowed by the sample size code shifts the rework expenses entirely to the supplier.
Quality agreements typically include clauses charging all secondary sorting and re-inspection expenses back to the supplier once a lot fails.


Dock
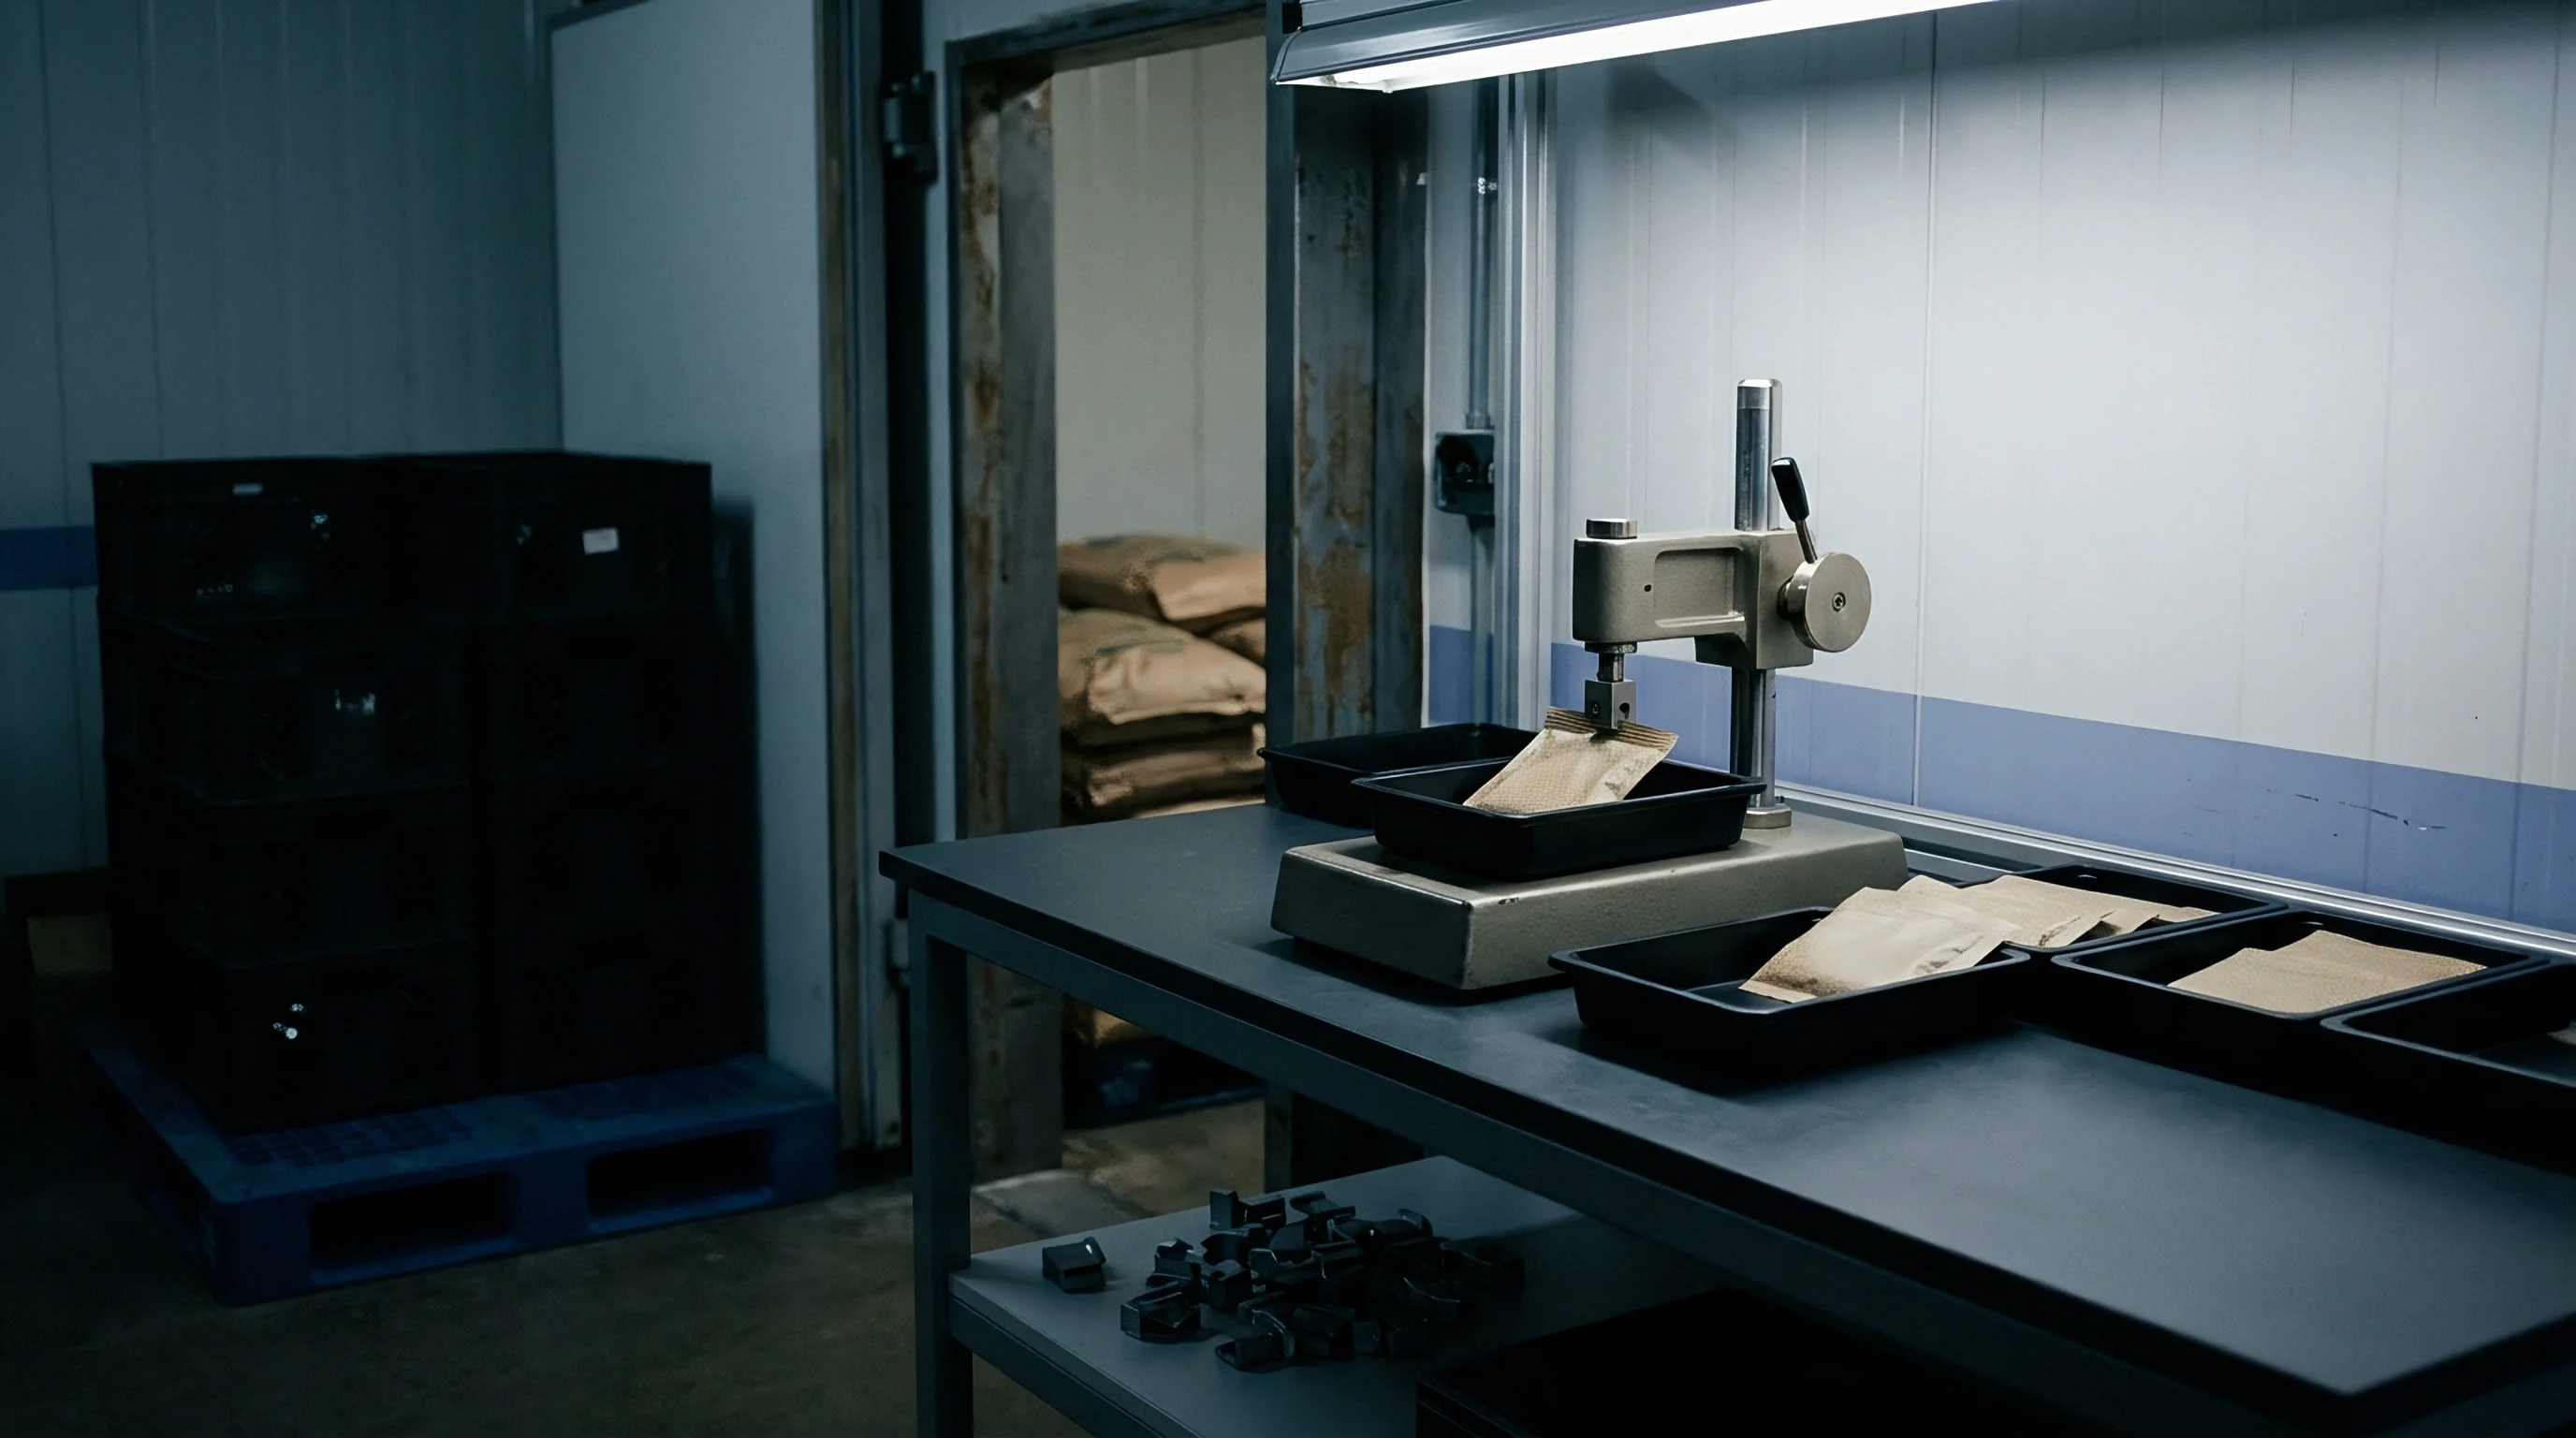
Random Carton Selection and Logistics
Drawing individual units demands strict discipline on the warehouse floor to counter supplier bias. Inspectors must pull cartons across the entire pallet array; taking boxes only from the accessible outer or top tiers leaves internal defects hidden. Staging compliant cartons outward is a familiar packing floor tactic that disciplined randomization neutralizes.
Reconciling carton counts and packaging markings against the commercial packing list prior to pulling parts ensures the staged freight matches the full purchase order volume rather than an artificially staged subset.
- Count the total cartons listed on the commercial packing list to verify the lot size before beginning.
- Calculate the necessary sample size by applying the determined sample size code to the single sampling table.
- Select cartons from different positions in the container, including the front, middle, back, top, and bottom layers.
- Extract individual items from each chosen carton to ensure each item has an equal probability of selection.
Once unit counts wrap up and pulled pieces are bagged, the inspector reseals inspected master cartons using branded tamper-evident tape.


Clash

Resolving Disputes on the Factory Floor
Disagreements between buyers and factories regarding test results usually trace back to how the sample was drawn. When a shipment fails, suppliers frequently push for re-testing on claims that the inspector pulled unrepresentative units. If the quality agreement fails to define the sample size code and the AQL, the buyer has no statistical defense.
The factory might also attempt to split a single lot into several smaller batches to use smaller sample size codes, which reduces the probability of detecting defects across the total order. Buyers prevent this manipulation by enforcing lot consolidation in the contract.
- sample size code disputes often emerge when the factory divides a single purchase order into several smaller production lots.
- sample size code increases might occur if the previous three batches failed to meet the specified acceptance criteria.
- sample size code reductions during destructive testing prevent the manufacturer from incurring unsustainable sample destruction costs.
Procurement ultimately balances the expense of rigorous statistical inspection against the operational fallout of plant shutdowns caused by skimped audits.