Major Defects
Meaning ~ Non-conformities in manufacturing that render a product partially non-functional, significantly reduce usability, or trigger a return represent major defects.
Division
Major defects ~ the secondary classification in acceptance sampling under ISO 2859-1 ~ are manufacturing non-conformities that leave a product partially non-functional, cut into its usability, or prompt an end-user return.
The Quality Classification and Boundary Lines
Acceptance sampling groups product defects into three tiers based on their commercial and functional severity. Critical discrepancies cover safety hazards and regulatory breaches. Safety limits enforce zero tolerance, as these present direct consumer risks and trigger an automatic rejection of the entire batch.
Minor flaws represent cosmetic variations from the gold sample that leave primary utility intact. Sitting between these extremes, the intermediate category comprises faults that prevent the product from working properly or spoil its appearance so severely that a retail buyer rejects the item on sight. The boundary for this middle classification remains anchored to functional utility and commercial salability rather than safety.
Product specifications draw the exact line where a deviation shifts from a minor cosmetic issue to a major functional failure. A scuff on the rear casing of a metal enclosure counts as minor, whereas that same abrasion on a polished front display panel escalates to a major defect because it compromises what the buyer expects to see. In apparel, a single skipped stitch on an interior hem is a minor variation, while a broken stitch along a structural seam that allows the fabric to pull apart constitutes a major failure.
Importers establish these thresholds through written defect catalogs linked directly to their purchase orders.
A line on a cosmetic faceplate counts as a functional failure if the user cannot read the button legend without squinting.

Bench
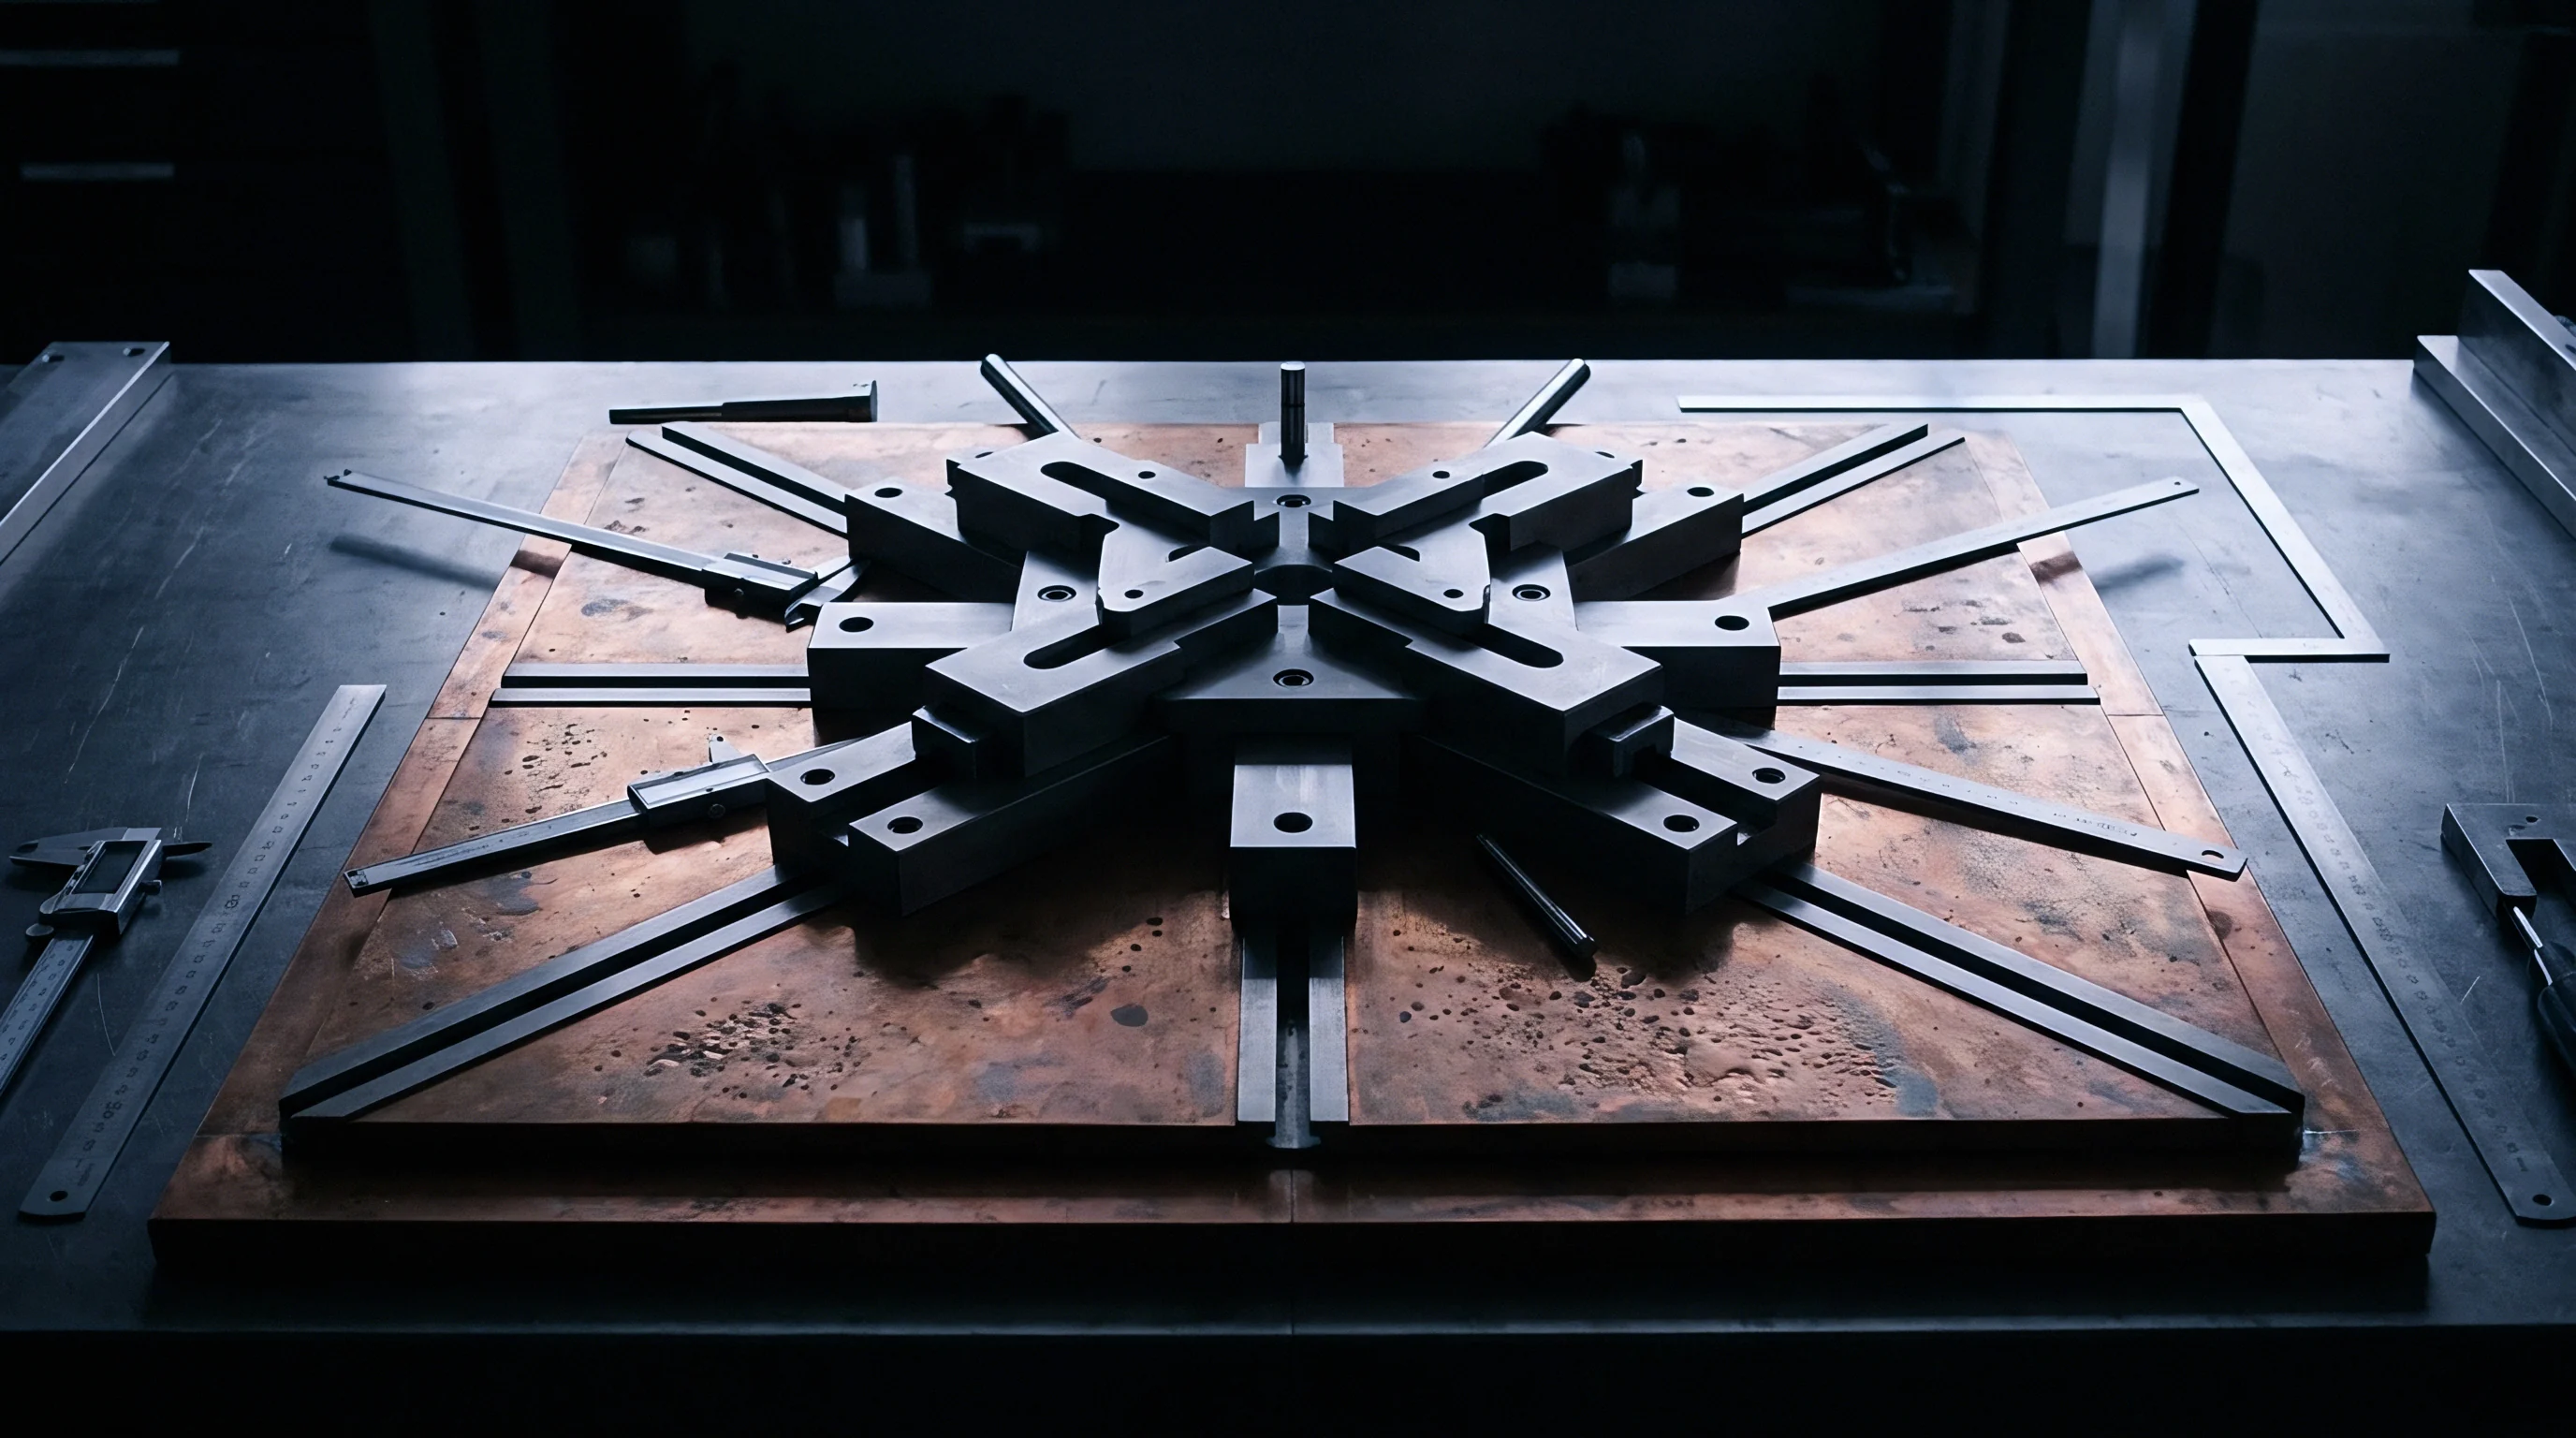
Physical inspection on the factory floor translates abstract statistical standards into direct hands-on tests, such as using calipers to measure enclosure seam gaps.
Physical Thresholds on the Inspection Floor
Inspectors deploy mechanical fixtures and digital measuring tools to isolate major deviations from the approved gold sample. For electronic goods, these checks cover button-actuation cycles, terminal socket insertions, and signal strength verification at the assembly station. Garment evaluation relies on visual alignment boards and hand tension trials to spot incorrect buttonhole spacing or misaligned plackets.
Every diagnostic follows a specific test instruction sheet attached to the quality agreement.
| Product Category | Physical Discrepancy | Default Classification | Verification Test Method |
|---|---|---|---|
| Consumer Electronics | Housing seam separation exceeding 0.5 millimetres | Major Defect | Caliper measurement and structural press test |
| Consumer Electronics | Unresponsive auxiliary port | Major Defect | Functional cycle plug test |
| Apparel Garments | Broken stitching in non-load-bearing seam | Minor Defect | Pull-test under tension |
| Apparel Garments | Open seam longer than 10 millimetres | Major Defect | Visual inspection with steel rule |
A gap in a joined seam on a plastic chassis exceeding the agreed limit of 0.3 millimetres represents a major structural deviation. High-volume test results show that such gaps collect dust and moisture, leading to premature internal circuit failure over extended storage periods. In apparel, a zipper that fails to slide smoothly during five successive manual cycles triggers a return rating for that specific piece.
An unresponsive port constitutes a major failure.
A scratch on a display screen that remains visible at arm’s length under standard warehouse lighting constitutes a functional rejection.
Arithmetic
Statistical sampling plans determine whether a bulk shipment passes or fails based on the mathematical probability of defect distribution.
How Does Lot Size Affect the Rejection Threshold?
Importers use standardized tables from ISO 2859-1 or ANSI/ASQ Z1.4 to assign code letters corresponding to specific production lot sizes. Standard inspection levels dictate these boundaries. These letters set the exact number of units to draw randomly from the total batch for evaluation.
For example, lot letter L dictates the required sample size. If the number of identified discrepancies stays at or below the acceptance number, the buyer accepts the entire shipment ; finding counts at or above the rejection number causes the whole lot to fail.
- Determine the total number of manufactured units in the production lot.
- Select the general inspection level to find the corresponding code letter in the standard table.
- Extract the precise sample size and matching acceptance and rejection thresholds from the single sampling plan.
- Draw random samples across all cartons before counting any identified non-conformities.
A standard application of these rules involves an order of 5,000 smart locks inspected under General Inspection Level II with an agreed quality threshold of 2.5% for major defects. The standard table assigns code letter L to this lot size, dictating a random sample of 200 units. Finding 10 or fewer major defects allows the lot to pass; 11 or more results in an immediate rejection of the entire lot of 5,000 units.
A tighter limit of 1.0% reduces the acceptance number to 5 and the rejection threshold to 6 for the same sample size.
| Lot Size Range | General Inspection Level | Sample Size | Acceptance Number | Rejection Number |
|---|---|---|---|---|
| 151 to 280 | Level II | 32 | 2 | 3 |
| 281 to 500 | Level II | 50 | 3 | 4 |
| 501 to 1200 | Level II | 80 | 5 | 6 |
| 1201 to 3200 | Level II | 125 | 7 | 8 |
| 3201 to 10000 | Level II | 200 | 10 | 11 |
| 10001 to 35000 | Level II | 315 | 14 | 15 |
An expansion of the lot size from three thousand to ten thousand units increases the mandatory sample size from one hundred and twenty-five to two hundred pieces under standard Level II tables.
Miscalculating sample sizes increases the likelihood of accepting a compromised shipment, forcing the importer to cover full sorting fees at the import terminal.


Paperwork
Legal supply agreements and purchase orders codify the technical quality criteria that bind the factory to specific performance targets.
Contractual Clauses and Risk Allocation
Purchasing agreements detail the exact remedy when an inspection fails due to excessive defects. Without explicit contractual wording, an importer holds no legal leverage to compel the manufacturer to rework cargo prior to port departure. Standard contracts assign the cost of re-inspection to the supplier if the initial check fails, creating a clear commercial incentive for internal factory quality control.
Transfer of commercial risk remains tied to passing these random sampling tests.
- Quality Inspection Agreement governs the formal defect limits and test protocols agreed between the parties before production begins.
- Acceptance Quality Limit determines the mathematical boundary where a batch is accepted or rejected during random sampling.
- Defect Classification List defines every anticipated physical or functional flaw and assigns its severity tier.
| Clause Archetype | Allocation of Defect Sorting | Rework Liability | Landed Cargo Status |
|---|---|---|---|
| Buyer-protective | Supplier pays all third-party sorting costs | Supplier bears full freight and replacement cost | Risk transfers back to supplier |
| Neutral | Parties share on-site sorting costs | Supplier reworks with no labor charge | Buyer holds cargo pending test results |
| Supplier-protective | Buyer performs sorting at own expense | Rework limited to replacement parts | Cargo remains accepted if under standard AQL |
Inserting a bilateral sorting clause into the manufacturing agreement prevents suppliers from attributing functional failures to routine transport handling.


Ledger
Commercial margins collapse when high defect rates escape detection and reach retail shelves, triggering return surges and chargebacks.
What Happens When a Shipment Fails Inspection?
Importers calculate the financial impact of a failed inspection by comparing factory-floor rework costs against destination sorting fees. When a batch fails sampling, the buyer typically issues a debit note to cover subsequent re-inspections and corrective measures. Where each defective lock costs forty dollars, a factory refusing to rework goods risks withholding of the final payment ~ often thirty percent of the total purchase order value ~ which keeps leverage with the buyer.
- Manual Sorting Fees accumulate when warehouse staff must individually test every unit of a failed lot at the import terminal.
- Ocean Freight Surcharges apply to reverse logistics when returning rejected goods to the origin factory.
- Production Line Stoppages cause financial losses for retail clients waiting on delayed inventory.
Rework costs at destination often exceed factory-floor costs by a factor of eight due to local labor rates and warehouse handling fees.
Whether automated camera systems will reduce the requirement of manual sorting remains an open question for future quality control budgets.

Claim
Contractual remedies for substandard manufacturing batches require documented proof before any financial adjustments can occur.

Filing Procedure and Dispute Resolution
The importer initiates a formal adjustment by sending the third-party inspection report directly to the factory account manager. This report acts as primary evidence, combining flaw counts with photographic proof and calibrated measurement readings. If the defect count exceeds agreed limits, the buyer issues a debit note to deduct estimated rework and sorting costs from the final invoice balance.
Holding back that final balance remains the most effective tool to secure supplier compliance, ensuring the seller bears return shipping fees.
Most disputes arise from differences in interpretation between internal factory inspectors and the third-party agency. Suppliers often attempt to reclassify functional failures as minor cosmetic blemishes to bring total defect counts below the rejection threshold. Importers counter this by referencing the pre-approved defect catalog, which leaves no room for subjective debate.
When both parties abide by standardized criteria, the resolution process moves swiftly from mutual accusations to organized corrective action.