Critical Defect
Meaning ~ Product categorization marking any manufacturing anomaly that risks user safety or causes catastrophic failure as a terminal event for an inspection lot.


Grade
Product quality systems define any anomaly posing direct danger to human safety or risking catastrophic operational failure as a critical defect. The designation sits at the top of the severity hierarchy, above major and minor classifications in standard inspection schemes such as ISO 2859-1 or ANSI/ASQ Z1.4. When a lot reaches the inspection bench, finding even a single critical defect triggers an automatic rejection of the entire shipment, regardless of sample size or the acceptance quality limit set for lesser categories.
Examples range from high-voltage leakage in electronics to toxic plastic additives or sharp edges on goods intended for vulnerable users. Tolerance for variance at this level is zero.
Supply contracts enforce these boundaries through regulatory safety standards and strict functional benchmarks. Where a minor non-conformity involves a cosmetic flaw that leaves function untouched, and a major non-conformity impairs usability or marketability, a critical defect threatens safety or basic product viability outright. Quality managers treat a single critical finding in a sample as evidence of systemic failure, rendering the entire production run suspect.
Standard protocol treats the fault as a breakdown on the assembly line or in raw material qualification, calling for immediate quarantine of the full lot.
Finding a single critical defect during a formal inspection results in immediate rejection of the lot under both ISO 2859-1 and ANSI/ASQ Z1.4 guidelines.
Technical definitions for these failures are detailed in the product safety specification rather than general performance guides. In heavy machinery, a missing safety pin or an unseated high-pressure valve fits the definition by endangering operators. In consumer electronics, any fault causing overheating or fire hazards receives this classification.
Releasing these items into retail supply chains creates immediate legal liability, recall expenses, and lasting brand damage. Tracking production data early in tooling and fabrication catches these risks before mass assembly begins. Because safety-critical defects signal an out-of-control process, manufacturers typically set their Acceptance Quality Limit at 0.0 or 0.01, making any occurrence commercially unacceptable.

Safety Regulatory Overlap
Regulatory frameworks in the European Union and the United States largely dictate how these defects are categorized. Non-compliance with UL 60950 for electronics or ASTM F963 for toys constitutes a critical issue even if the product functions normally. Inspection plans flag these breaches because importing non-compliant goods creates immediate legal exposure for the importer of record.
Unlike a standard warranty return where a product simply fails to operate, a critical defect carries an active hazard that can trigger government seizures or force a Corrective Action Plan. Inspectors check for specific markers in the technical file, such as compromised wire insulation or loose internal metal parts that could short out a live chassis.
Quality control focuses on early detection so high-stakes errors never reach final packaging lines. Suppliers treat a critical defect as an immediate line stop, halting assembly until the root cause is resolved. This stops thousands of units from being boxed only to be scrapped later.
Sourcing audits verify that the factory’s Inspection Instruction sheet includes explicit checkboxes for every critical check, eliminating reliance on vague operator judgment that leads to lot leakage.
Buyers dealing in pressurized containers, volatile chemicals, or high-torque machinery screen for these defect types during sample qualification. If a pre-production sample exhibits a critical flaw, vendor approval halts completely. The manufacturer must demonstrate control over these failure points using Process Capability Index calculations before the first purchase order is released.
Without statistical proof of stability, distribution carries unacceptable risk.
Overlooking these risks carries severe consequences, such as insurers denying coverage following a fire or injury. Because commercial liability policies require buyers to conduct due diligence on defect classifications, omitting critical checks leaves an enterprise financially exposed. Standard lot-rejection clauses explicitly define the penalties triggered when an inspection uncovers top-tier failures.


Verification
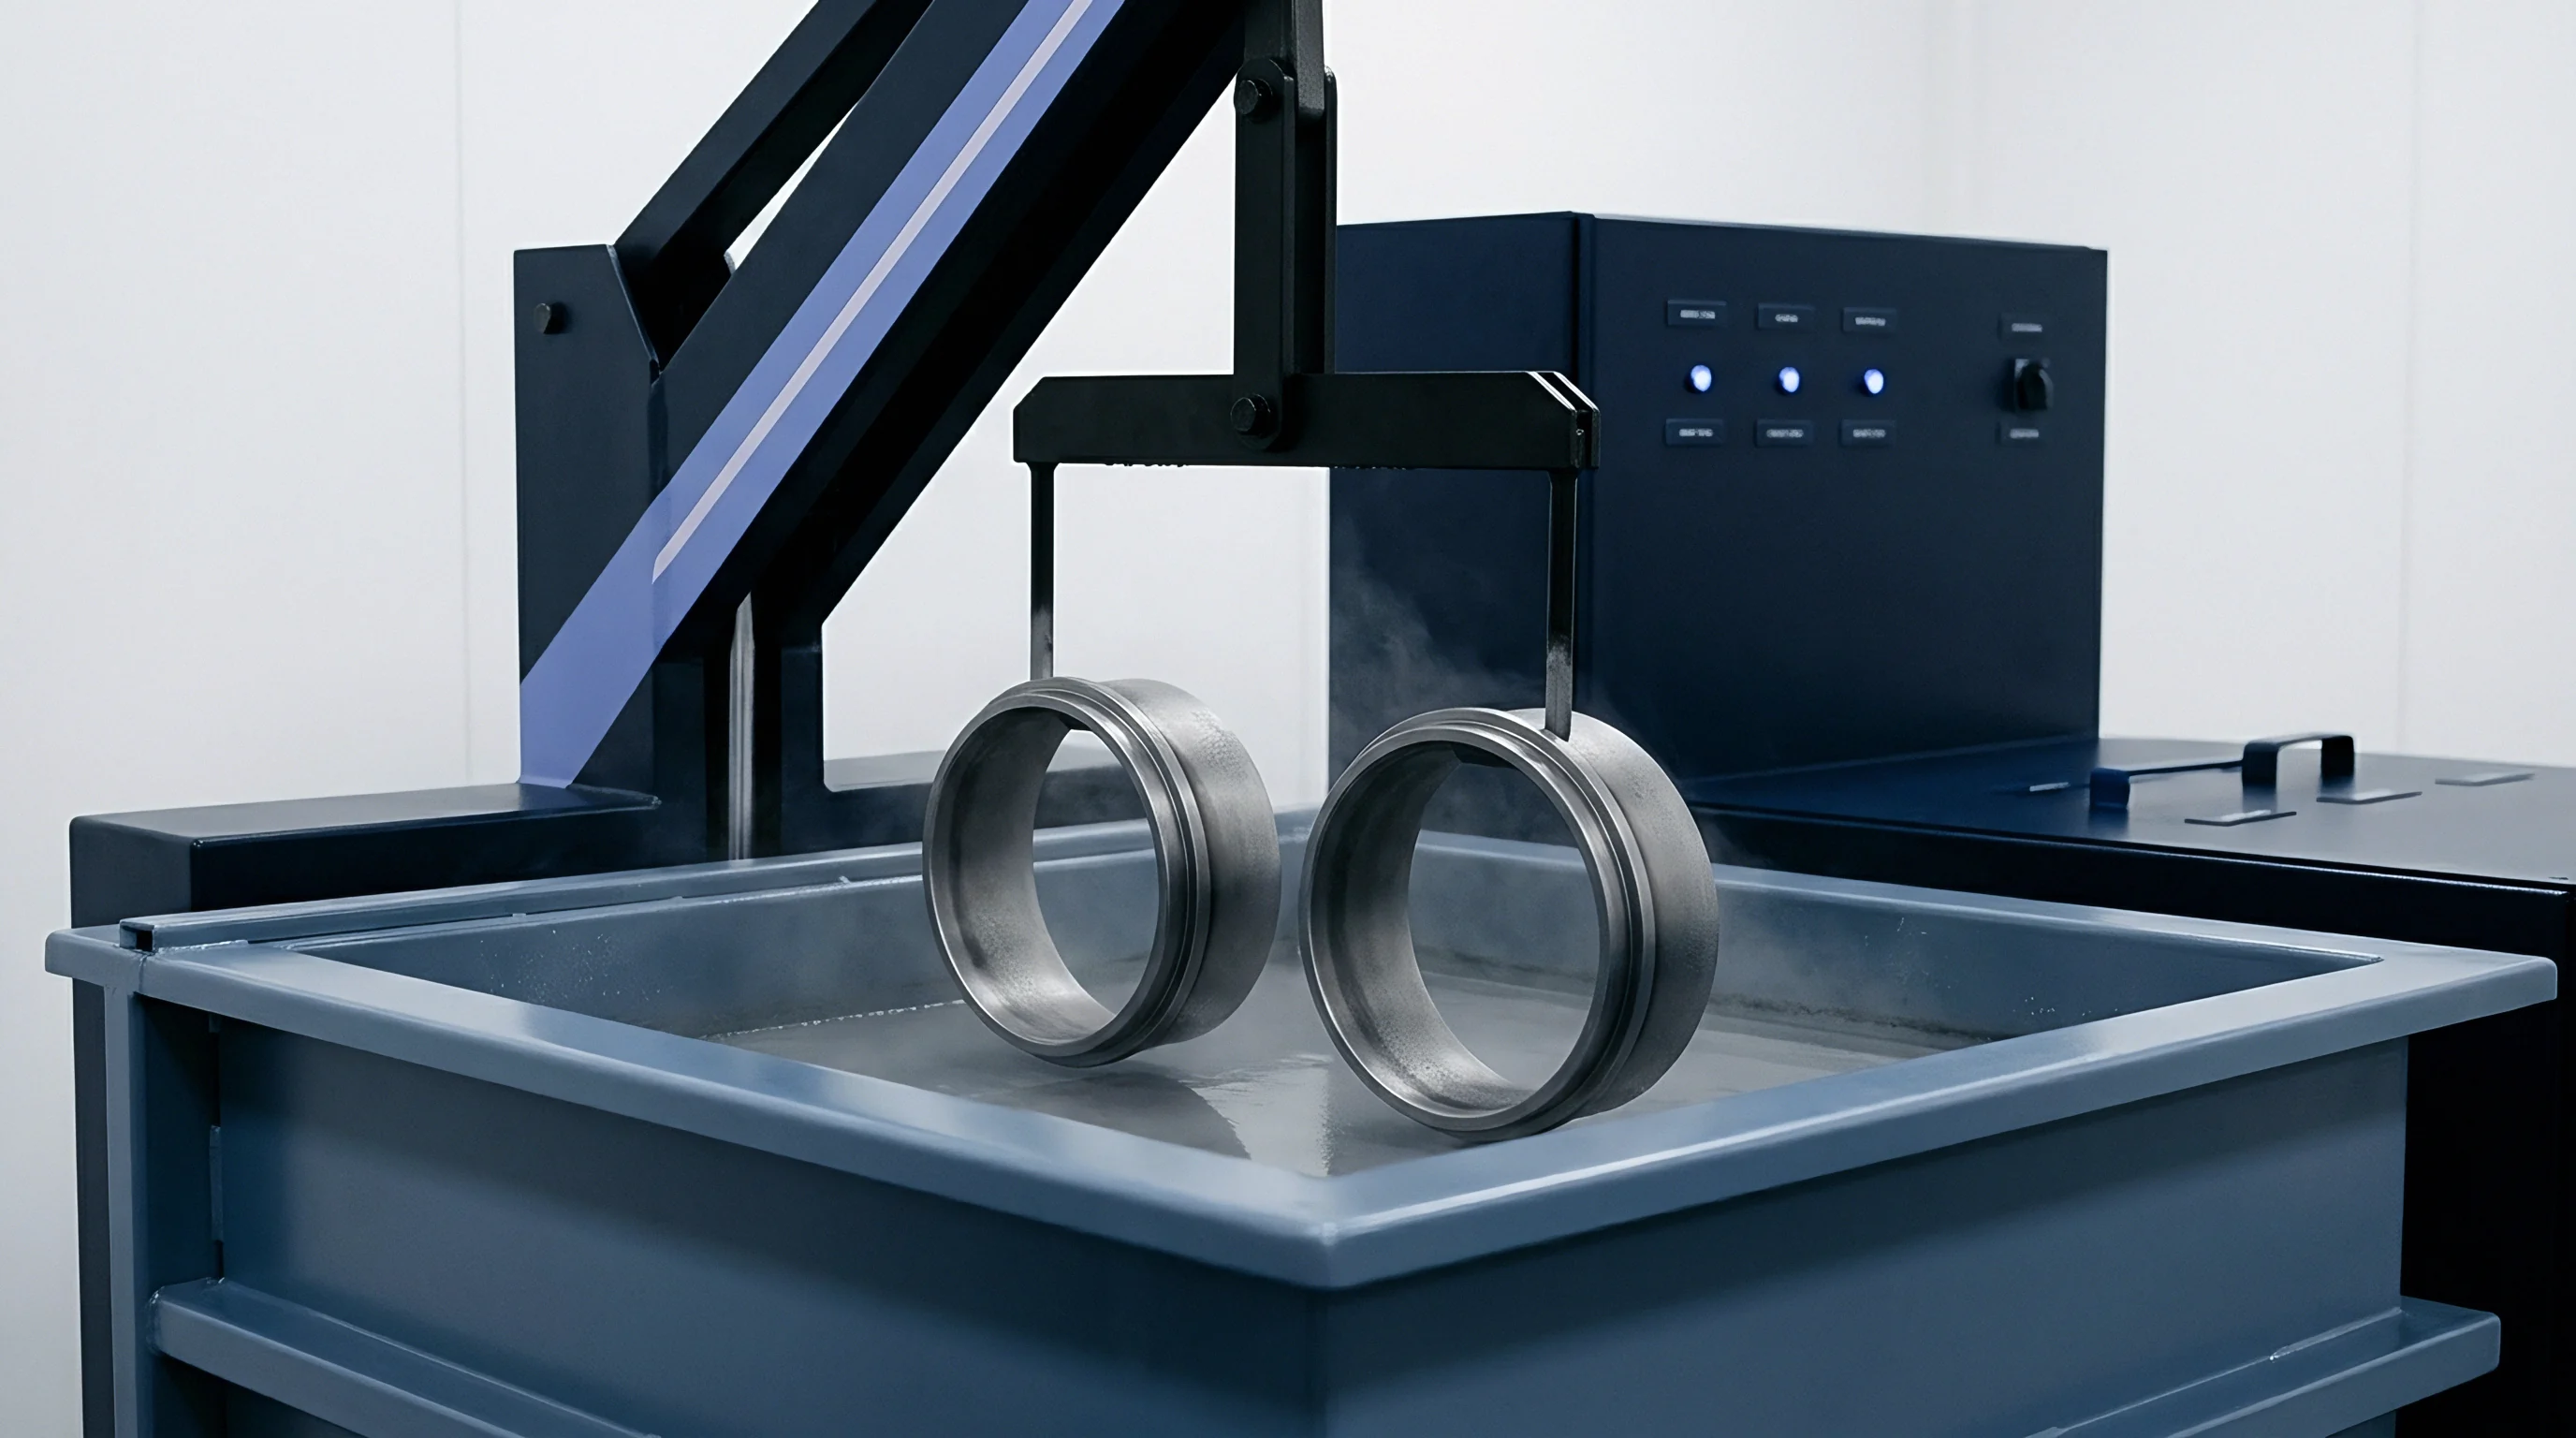
Bench testing relies strictly on the physical markers defined in the quality dossier. Inspectors use specialized fixtures and test rigs to force out potential failure modes under controlled conditions, replacing visual spot checks with explicit binary pass/fail data. When evaluating tensile strength on a load-bearing fastener, metal failure below the specified threshold constitutes a critical defect.
Inspecting the fracture surface reveals whether the failure stemmed from internal material voids or improper heat treatment.
Visual indicators of critical defects frequently involve chemical decomposition or heat degradation sustained during storage. When auditing a battery lot, an inspector checks for swollen casings or crystalline growth on terminals ~ unmistakable signs of internal shorting that cause thermal runaway. Documenting these physical markers provides objective backing for rejection reports when factories push back.
Verification tests contract terms against physical reality, where any identified hazard forces an immediate stop. When critical components sit inside sealed housings, inspection relies on non-destructive methods like ultrasonic scanning or X-ray.

Diagnostic Equipment Application
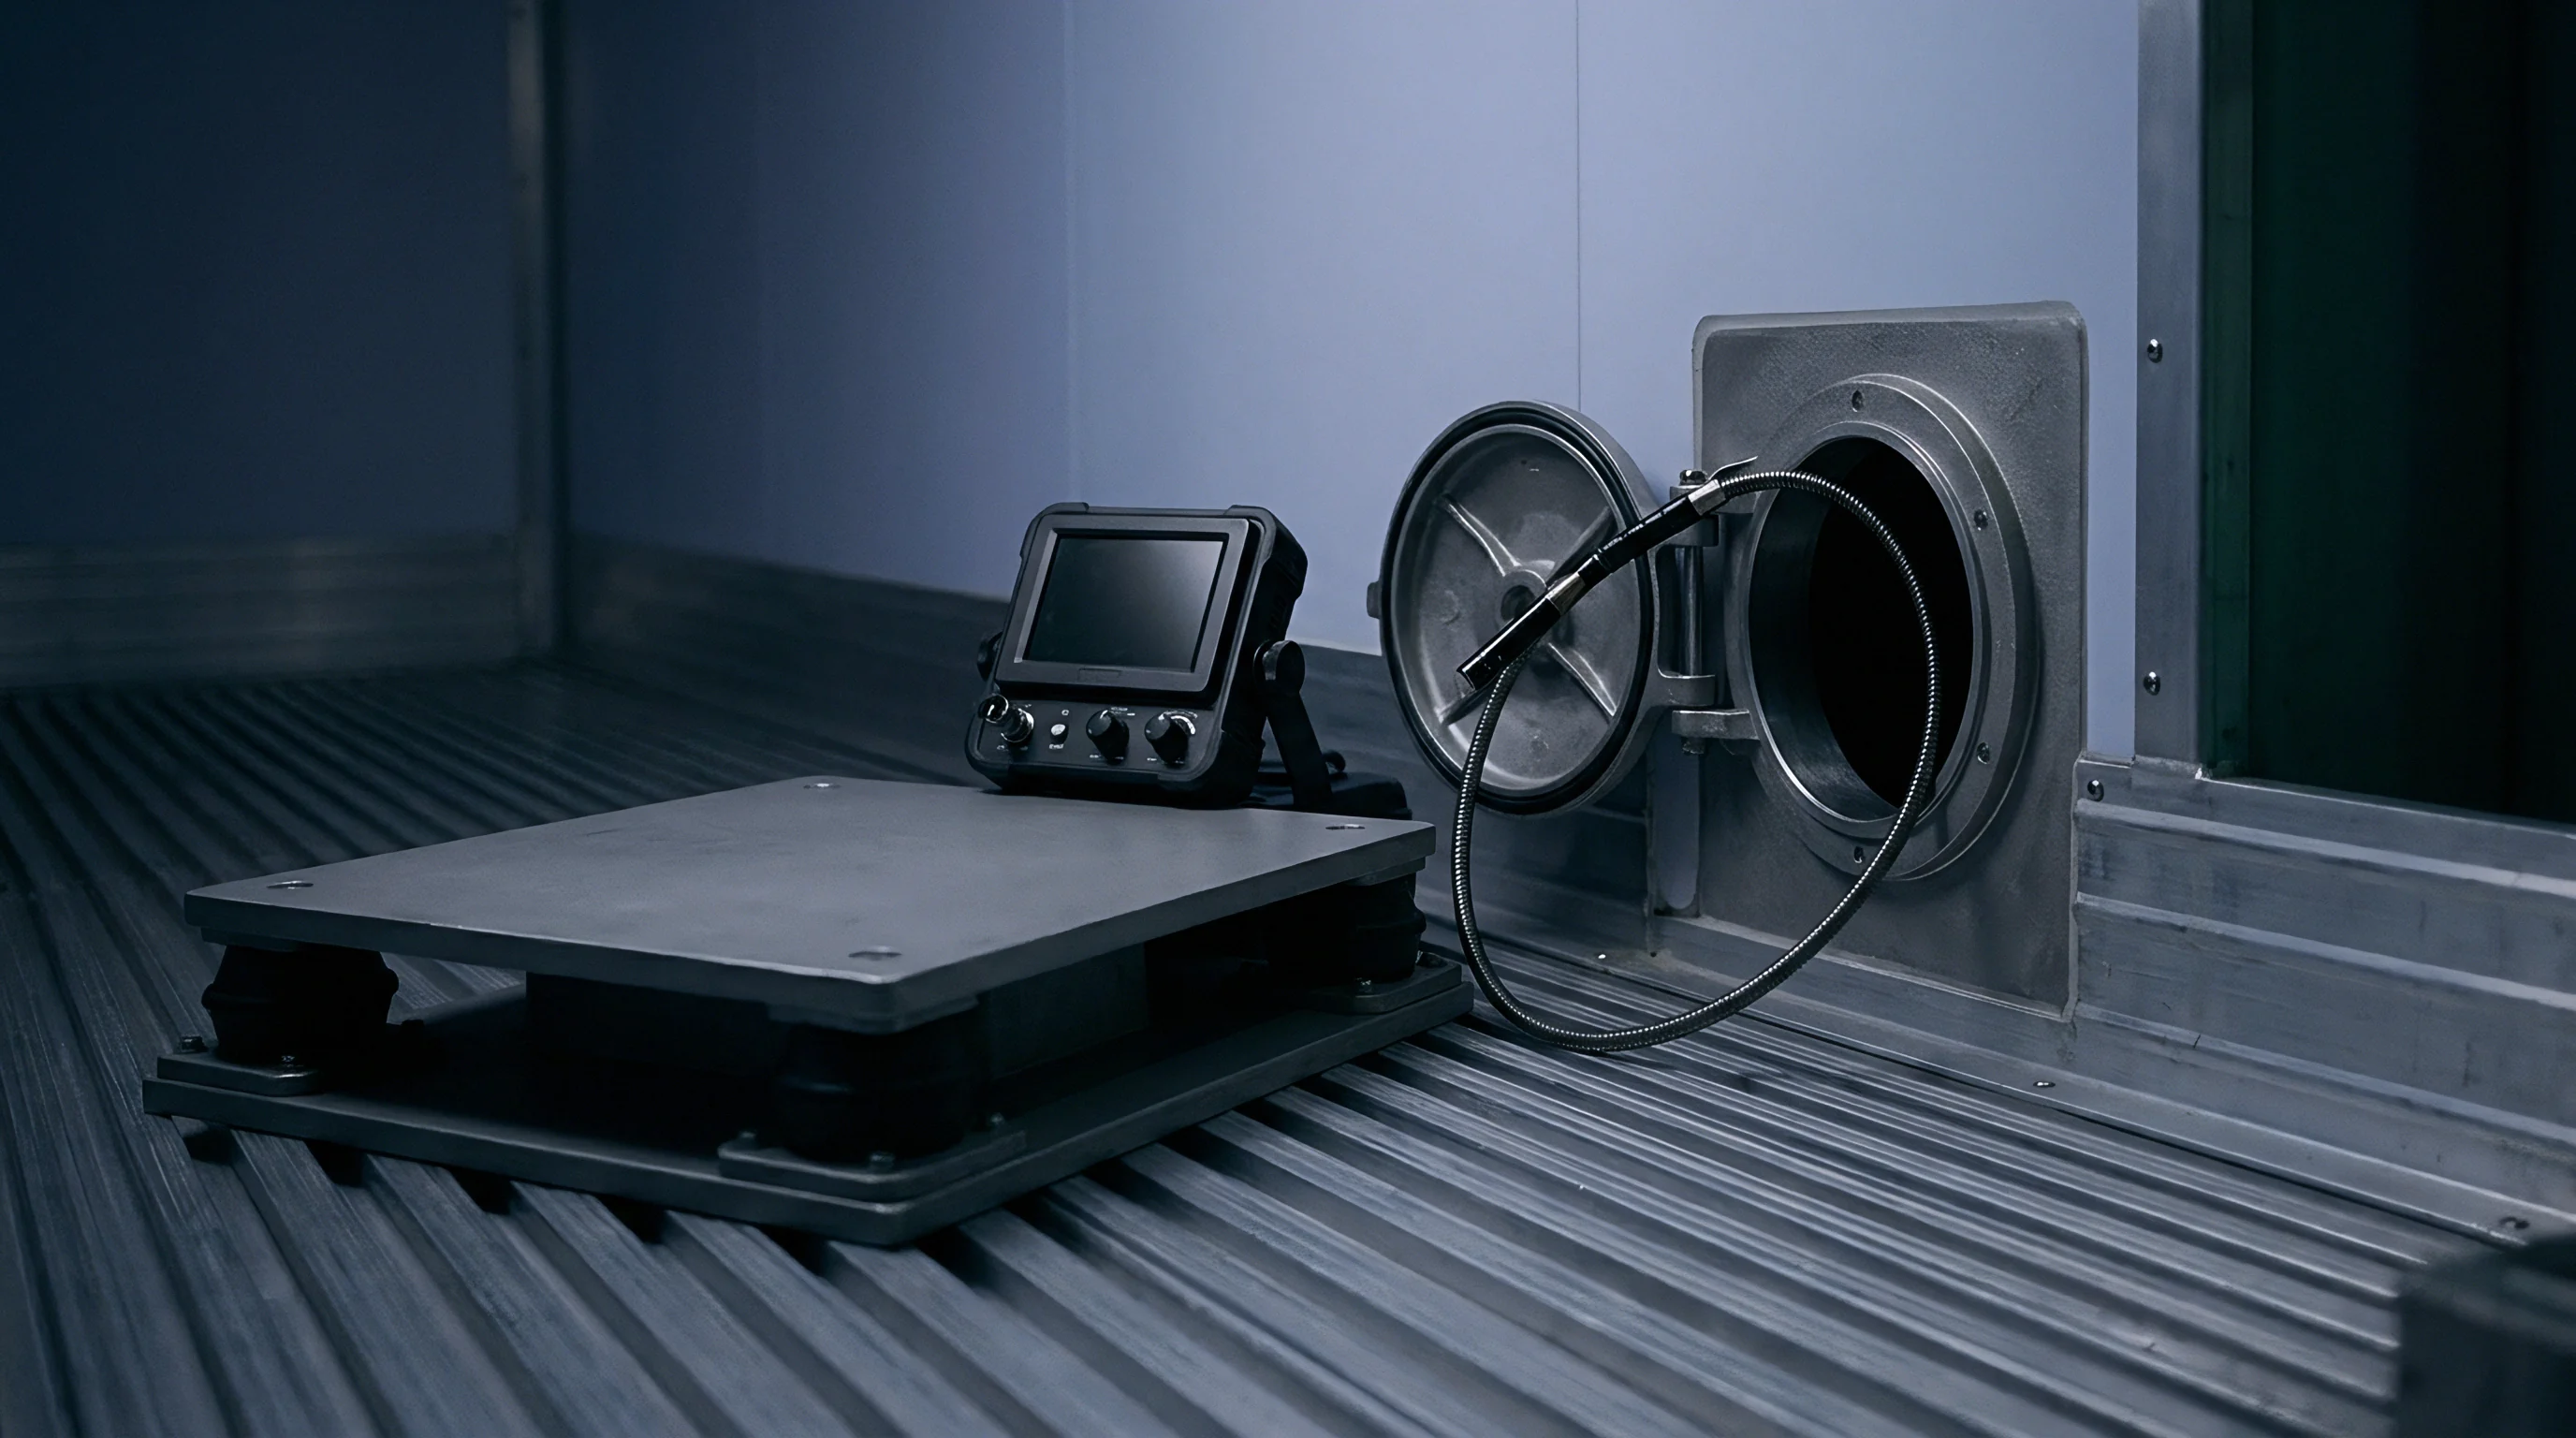
Verification relies on specialized equipment to catch hazards hidden to the eye. A dielectric strength tester applies high voltage to confirm that electrical insulation prevents shock. An alarm instantly flags the unit as critical, preventing a concealed hazard from slipping into distribution.
In garment production, a broken needle fragment detected by a needle detection tunnel triggers an automatic critical call. Objective diagnostic data ends arguments over defect severity by recording the zero-tolerance breach directly. Tools require daily calibration so measurement logs hold up during third-party audits.
A solid verification routine catches hidden hazards using calibrated instruments instead of subjective visual checks.
Confirming a critical defect requires cross-referencing test findings against the Master Defect List in the buyer’s portal. That master reference dictates which faults earn a CR code and which might permit rework as major defects. For true critical failures, rework is seldom allowed because fundamental material integrity is compromised.
Verification also covers mandatory labels and warnings; medical equipment missing mandatory safety iconography or statutory instructions receives a critical rating because improper use can cause injury. Depending on the hazard, the inspector tags the lot for mandatory remediation or immediate destruction.
Verification metrics feed directly into dashboards tracking supplier quality across active purchase orders. Factories displaying a high incidence of marginal major defects often drift into critical territory as production tooling degrades. Spotting these trends during bench checks allows engineering teams to intervene before the next run starts.
Verification goes beyond counting failed parts ~ it yields the technical justification required to halt production. Prior to testing, inspectors must verify the calibrated status of all factory measuring tools.
Physical samples remain the foundation of verification. If an inspector finds a hairline crack in a ceramic circuit board insulator, it cannot be dismissed as cosmetic. The technician traces the circuit path to evaluate whether high-voltage components could interact with ambient moisture.
If a short path exists, the part is scrapped. Thorough evaluation keeps dangerous products out of shipments. Supplier trust builds when inspection cycles consistently yield clean results without hidden risks.
Visual inspections should never replace quantitative laboratory measurements when classifying potential critical defects.

Arithmetic
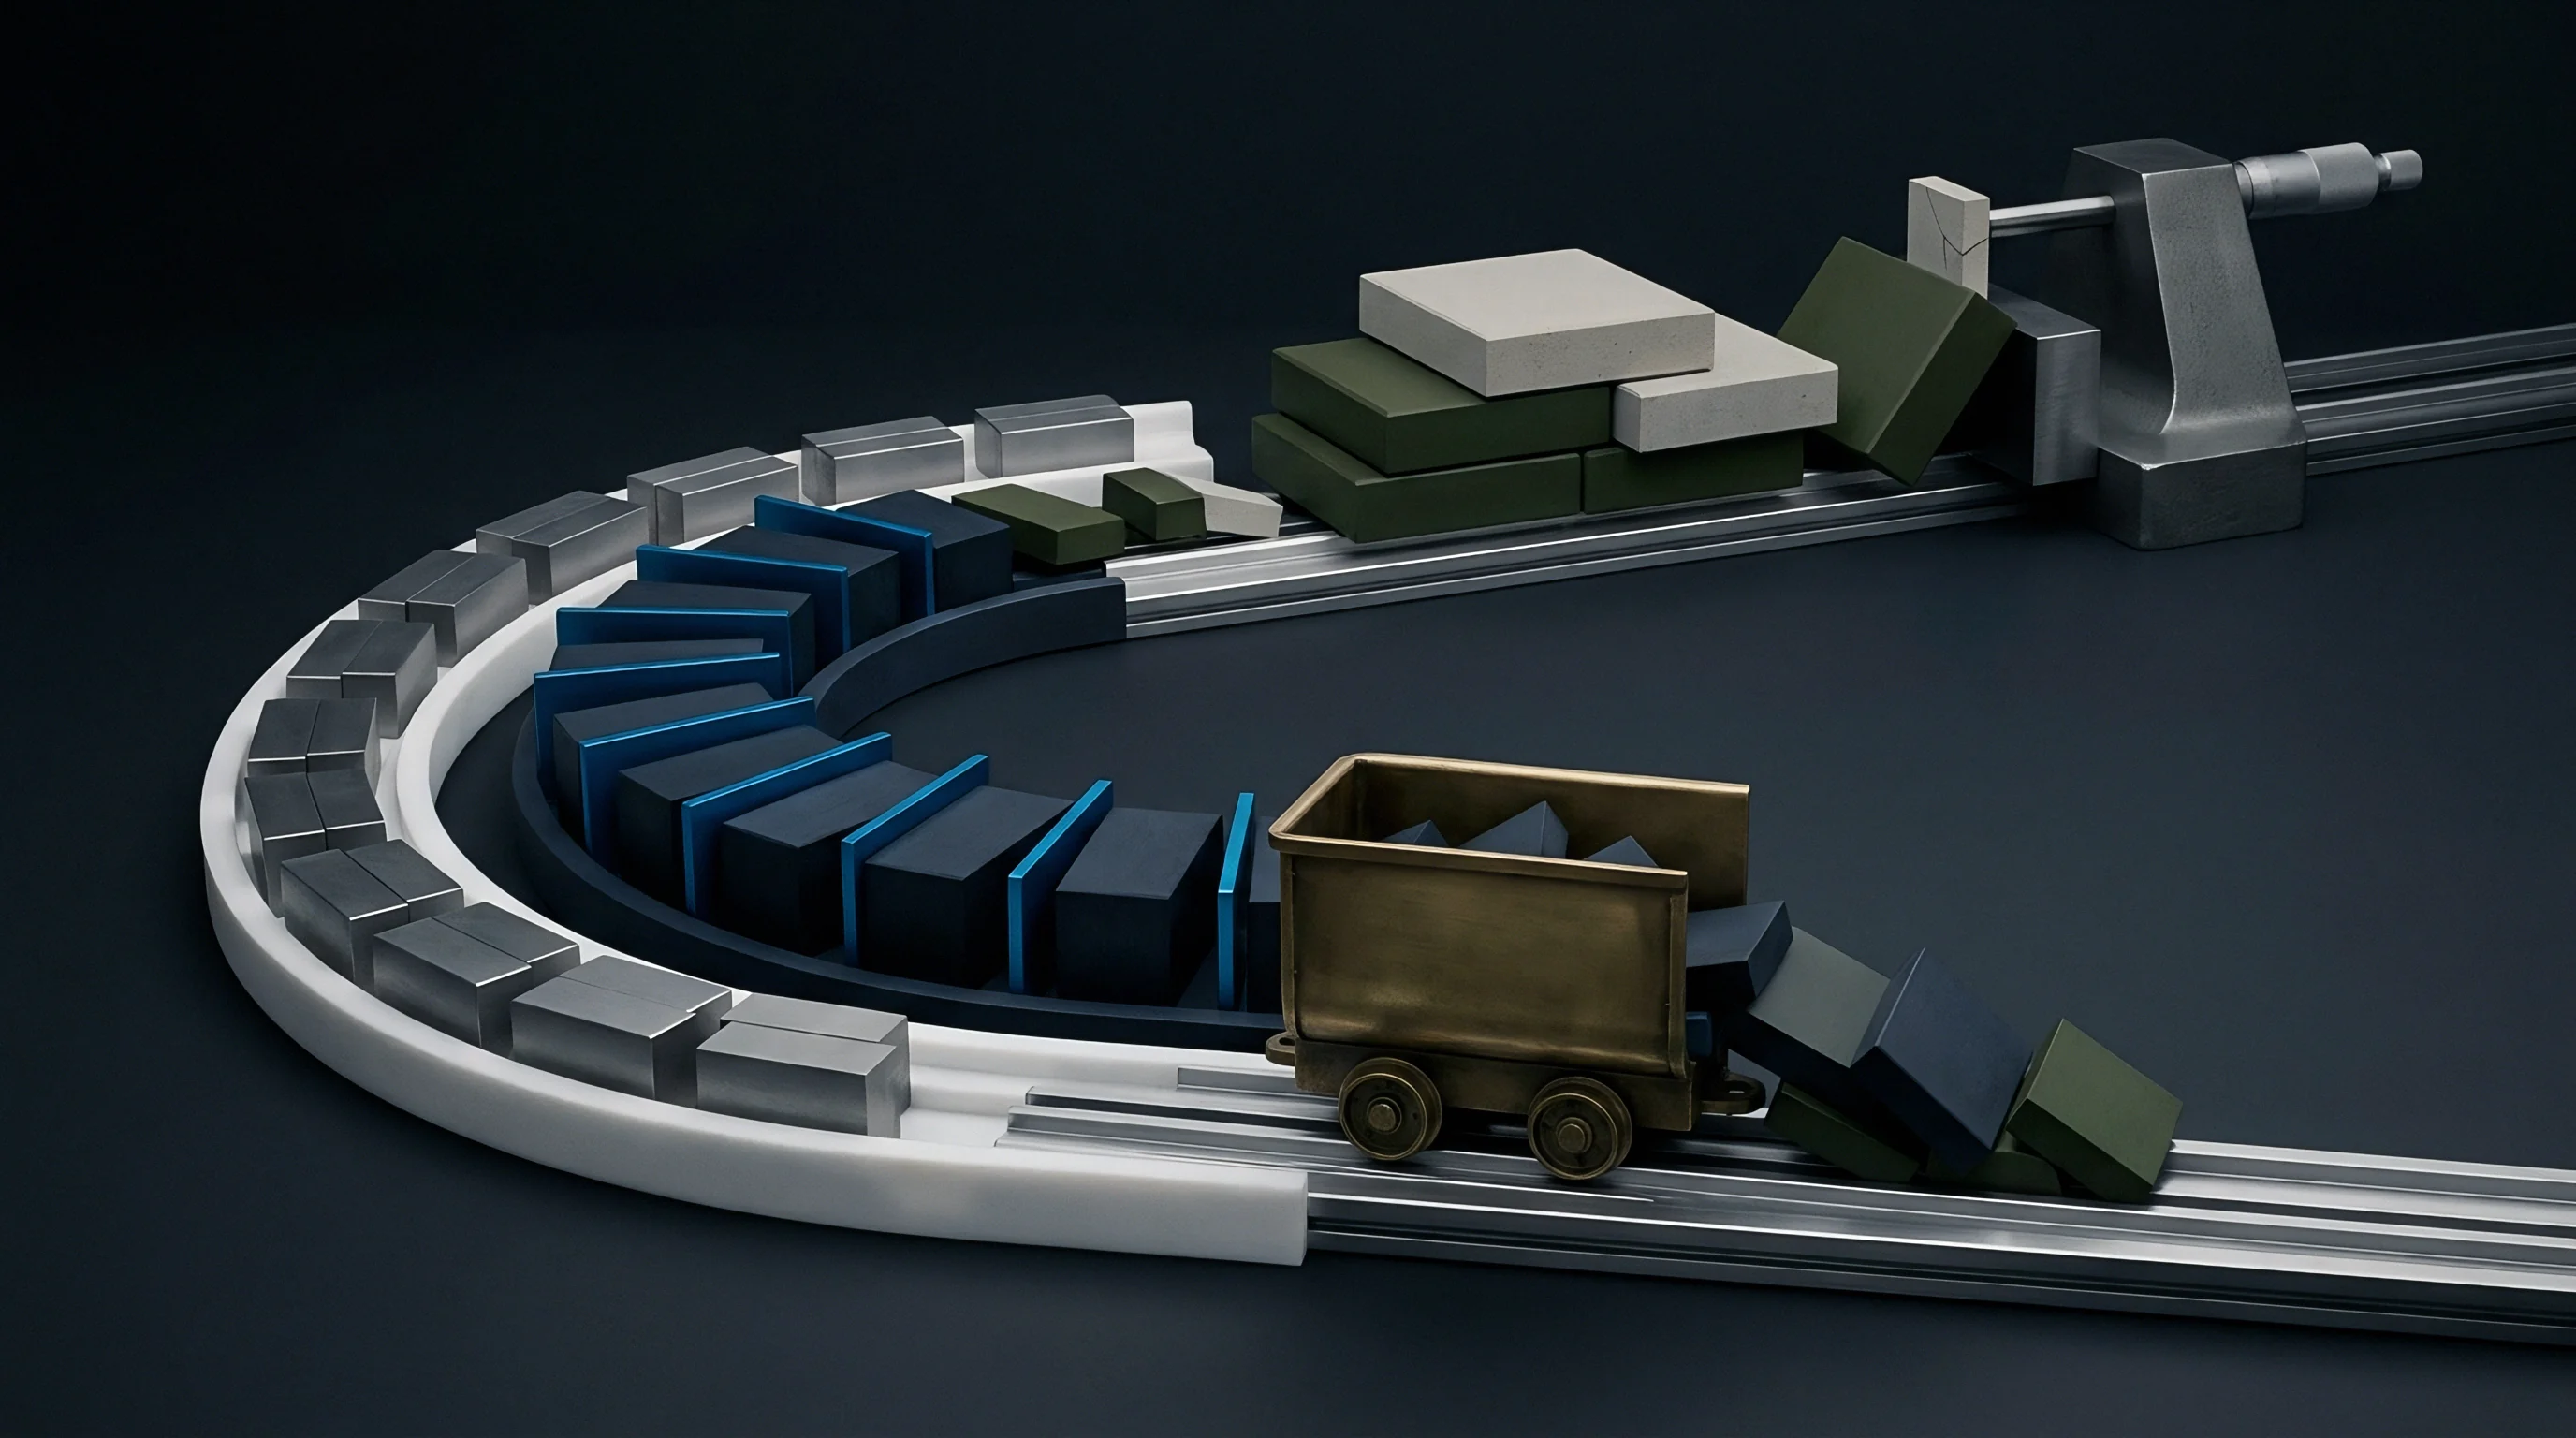
Statistical models for critical failures operate on different principles than standard quality benchmarks. In typical lot sampling, an AQL permits a calculated defect allowance based on shipment size, letting a set percentage fail before the batch is rejected. Critical defects drop this tolerance completely in favor of an Ac=0 rule: the acceptance number is zero regardless of lot size.
If an inspector evaluates 80 units from a shipment of 10,000 and finds a single critical flaw, sampling rules compel 100 percent rejection of the lot. This rule reflects the extreme cost of letting even one dangerous unit reach an end user.
Evaluating lot leakage risks relies on binomial distribution formulas to estimate the probability of missing a defect in a large batch. If 1 percent of a lot has critical flaws, a standard sample of 32 pieces is statistically likely to miss it, potentially letting 99 dangerous units per 10,000 reach the market. To counter this, quality plans expand sample sizes in high-risk categories or require 100 percent verification on safety-critical components.
The economics balance testing costs against the massive exposure of a recall. High-frequency checks early in assembly ensure sampling math works for the schedule rather than against it.

Probability and Sampling Shifts
Transitions between normal, tightened, and reduced inspection levels under ISO 2859-1 tables depend on historical audit results. A string of clean lots unlocks reduced inspection, lowering overall quality costs for importers. Conversely, a single critical defect triggers an instant reset to tightened inspection, forcing significantly larger sample sizes.
This operational penalty makes factories absorb the labor cost of deeper testing until quality stabilizes. The table below shows how acceptance thresholds diverge across categories for a 1,200 unit lot.
| Defect Severity | Sample Size | Ac Code | Action on 1 Defect |
|---|---|---|---|
| Critical | 80 Units | 0 | Lot Rejection |
| Major | 80 Units | 2 | Batch Accepted |
| Minor | 80 Units | 5 | Batch Accepted |
Calculating the financial fallout of a rejected lot requires tracking indirect costs alongside unit prices. Buyers weigh the Opportunity Cost of missed retail dates against storage fees for quarantined cargo. When 1,200 units are held at the port, product cost is only a fraction of the total exposure.
Demurrage and container charges accumulate daily while buyer and supplier debate whether a fault is critical or just a reworkable major defect. Clear inspection records provide the contractual leverage needed to assign those costs to the supplier. The Average Outgoing Quality Limit models how many critical errors might slip through over a year of manufacturing.

How Frequently Does a Zero Tolerance Plan Fail?
Even under zero-tolerance math, sampling offers probability rather than absolute certainty. An Ac=0 plan cannot guarantee every uninspected unit is clean; it simply confirms the process was statistically stable during that production run. In high-risk fields like aerospace or medical implants, companies abandon sampling for automated 100% inspection.
That removes the statistical gamble of random sampling, though unit costs rise sharply. Balancing these trade-offs requires assessing what a single missed defect actually costs.
Only 100 percent inspection eliminates sampling risk for components carrying critical defect potential.
Failure models also incorporate MTBF (Mean Time Between Failures) when defects involve wear over time. If accelerated life testing shows a critical component failing prematurely, the lot is rejected before shipment. This predictive math uses stress testing to catch early-life failures before products hit the field.
Procurement teams use these numbers to set realistic warranty reserves, shielding the business from rare but costly safety events.

Crate
Packaging serves as the last line of defense preventing transit stress from causing critical safety failures. Standard corrugated cartons protect against scuffs and dampness, but crates built for lithium-ion battery packs or liquid chemicals must manage impact energy and containment. If packaging breaks down, safe goods arrive as fire or contamination hazards.
Oil leaking through a wooden crate floor signals a failed motor seal ~ a critical defect because the engine loses lubrication while creating a hazardous spill at the dock. Checking International Standards for Phytosanitary Measures stamps and timber moisture levels is critical, as poor crating directly degrades product safety.
Conditions inside shipping containers can exacerbate hidden manufacturing flaws. High temperatures on a Mediterranean shipping route can turn a slightly loose chemical cap into a severe leak. Atmospheric pressure shifts at sea and rough road transit strain every clamp and weld.
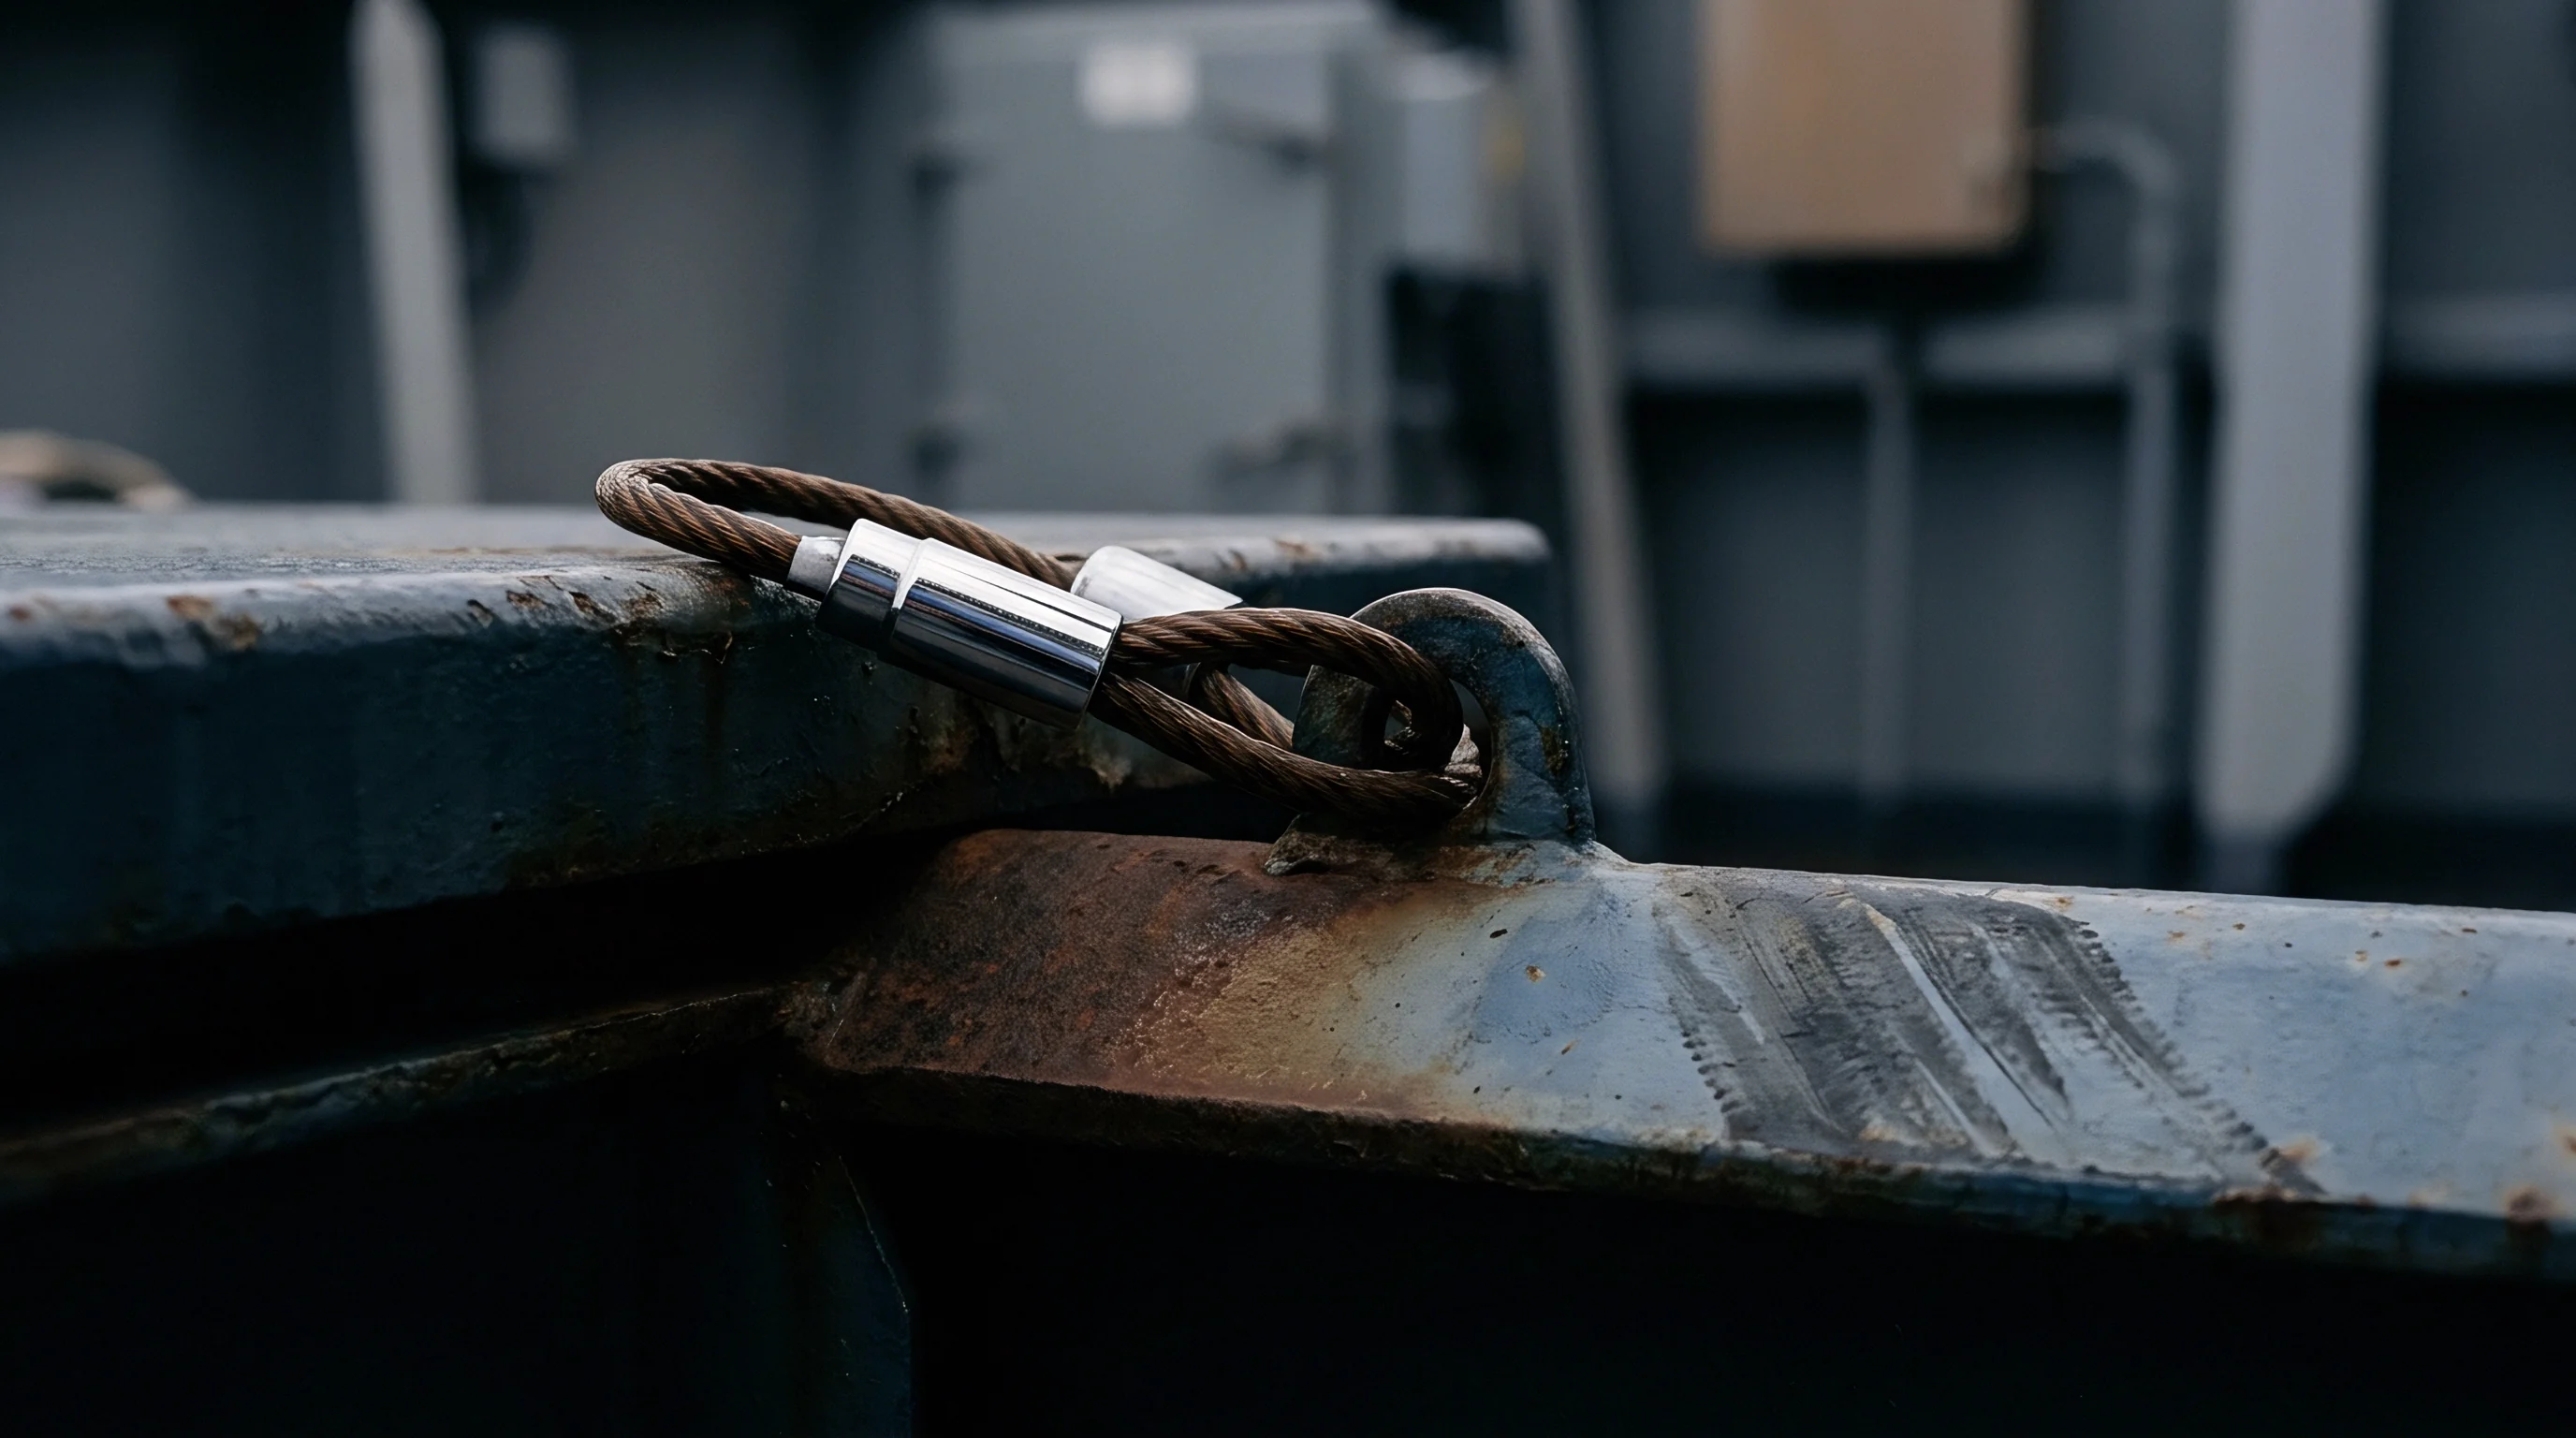
Critical defects found at port often stem from this gap between product fragility and transit stress. Here, the bill of lading helps establish whether damage occurred during manufacturing or at the loading dock. Detailed photos taken right as crates are unsealed offer the clearest proof of where the failure started.
Seepage on a crate exterior signals a critical internal failure that destroys the commercial value of the whole shipment.
Freight logistics demands careful handling of load weight and balance. A machinery crate whose center of gravity shifts in transit presents a severe hazard during offloading. Unbalanced loads put forklift operators in direct danger, and port inspectors can seize uneven crates immediately.
While this is a critical loading defect rather than a manufacturing flaw, the result is the same: the cargo is halted. Handling documentation must travel with the load, as missing safety signage is itself a critical compliance breach under international maritime standards.
- Critical Defect protocols in freight handling treat crushed outer packaging as an early warning for internal electrical shorts and fire hazards.
- Critical Defect flags raised at a distribution hub stop all material movement until hazardous materials teams confirm safe containment.
- Critical Defect evidence recorded at the pallet level supports claims against inland carriers when external punctures point to structural breaches.
The true cost of bad crating shows up during claims disputes. A supplier may argue the cargo is intact, but a crushed corner usually means internal components absorbed G-force levels far beyond design limits. Crates carrying high-value precision gear often require shock sensors.
If a sensor trips red, the shipment is marked critical because internal lens or sensor alignments can no longer guarantee sub-micron precision. Catching this internal misalignment at import avoids far costlier failures in the field.
In transit disputes, investigation may reveal that container structural failure stemmed from improper forwarder specification rather than sub-par factory assembly.

Clause
International supply contracts tie defect definitions directly to commercial terms. A well-drafted purchase order explicitly outlines remedies for top-severity defects. Under standard manufacturing agreements, uncovering a critical defect triggers an immediate right of rejection, full refund, or mandatory re-manufacturing at the supplier’s expense.
Provisions in a dedicated Quality Assurance Agreement override standard commercial clauses by setting explicit safety benchmarks that end delivery obligations if breached. Clear legal definitions prevent suppliers from hiding hazardous goods behind standard major-defect allowances.
Indemnification clauses reflect the huge financial risk of safety failures. Since property damage or personal injury claims far exceed PO values, suppliers typically accept higher liability caps for critical defects than for standard performance issues. If products fail UL or CE safety compliance, contract terms allow chargebacks for hazardous waste disposal fees.
Crucially, critical defects often cannot be returned by normal freight ~ unstable or toxic goods require specialized transport. Contracts must also set explicit post-customs inspection windows so buyers have adequate time to inspect after clearance.
Drafting Specification Language
Reviewing the Defect Correction Period clause carefully ensures zero-tolerance items are excluded. A factory should not receive thirty days to propose a patch for an item presenting an immediate shock hazard; shipments and payments must freeze instantly. This legal distinction ensures critical issues escalate directly to engineering leads and executives rather than remaining with general clerks.
Citing ICC Model Contracts clauses provides clear frameworks for non-conforming goods that violate safety regulations. Explicitly defining ‘critical defect’ in the agreement gives buyers contractual authority to escrow funds until replacement lots pass third-party audits.
| Contract Line Item | Target Defect Class | Remedy Option | Payment Impact |
|---|---|---|---|
| Section 4.2.1 | Critical Defects | Full Lot Rejection | 100% Debit Back |
| Section 4.2.2 | Major Defects | Selective Sorting | Pro-rata Deduction |
| Section 4.2.3 | Minor Defects | Commercial Discount | Settlement Adjustment |
Contracts must also cover Third Party Verification rights. If a lot is held, determining who pays for re-testing to confirm the critical flaw is essential. Standard agreements assign testing costs to the party at fault.
If independent lab testing confirms a critical defect, the vendor pays for testing, re-sampling, and disposal. Transferring that financial burden provides strong incentive for factories to run thorough internal checks before shipping. When failure costs hit the supplier’s balance sheet directly, dangerous shipments decline sharply.
The buyer shall have the sole right to determine if a non-conformity is classified as critical based on its potential to cause bodily injury or property damage.

Ledger
Accounting for a critical defect extends far beyond direct unit costs. When a batch is rejected at import, the first hit is the working capital tied up while the container was at sea. Freight costs follow, which cannot be recovered from carriers if the defect originated on the factory floor.
Tracking these expenses in a dedicated account reveals the true cost of quality, showing procurement teams that low unit prices are deceptive when tied to high defect risks. A cheap component that causes a fire costs exponentially more than its invoice price.
The accounting ledger must also capture hits to inventory velocity and supply continuity. In a just-in-time setup, a single critical rejection can wipe out a quarter’s production schedule. Producing replacements takes another forty days, plus thirty days of transit, leaving retail shelves empty while competitors step in.
These indirect commercial losses are rarely recoverable from overseas factories, making prevention vital. Deducting these costs from vendor rating scores determines the retention percentage withheld on future orders, preventing procurement from over-relying on high-risk suppliers.
Rejecting cargo for critical flaws effectively triples unit costs once replacement lead times and lost retail sales are factored in.
Insurance premiums add another line to the quality ledger. Frequent recall claims push up product liability insurance across all lines. Quality inspectors log exact serial numbers during critical calls to isolate costs to specific sub-lots.
If records show the error was confined to a single morning shift, only that sub-lot hits the ledger. Without clear lot tracking, finance teams must write off the whole month’s volume. Detailed inspection logging is essential for protecting the bottom line.
- Critical Defect discoveries trigger the immediate suspension or reversal of letters of credit when issuing banks confirm verification discrepancies.
- Critical Defect expenses include the manual labor required to sort usable stock from defective units when suppliers offer partial replacements.
- Critical Defect legal expenses hit the ledger when disputes over defect severity move to formal arbitration.
- Critical Defect damage to commercial reputation takes years of reliable shipments to rebuild after a single public failure.
Financial discipline keeps quality disputes grounded in observable facts. When suppliers ask for leniency citing tight margins, past ledger data tells the real story. Safety standards are binary.
Overlooking a critical defect once invariably leads to far higher settlement costs down the road. Protecting the balance sheet requires enforcing zero tolerance at the first red flag, even if it leaves an immediate gap in stock. A temporary warehouse shortage is far easier to handle than a corporate lawsuit.
Investigation confirmed the import delay resulted from the factory mischaracterizing safety-critical defects as minor cosmetic issues rather than administrative holds.


Stock
Inventory management must adjust the moment a severe safety flaw threatens delivery. Reclassifying a defect from major to critical automatically triggers the de-stocking of linked items in transit to verify they do not share the hazard. While this clears pipeline capacity for replacement runs, it creates an immediate stock shortage.
Safety stock buffers are built for these disruptions, but a standard 20 percent buffer cannot absorb a 100 percent lot rejection. How well quality data connects with inventory controls determines whether a business absorbs a defect crisis or falls into out-of-stock backorders.
Component-level stock tracking helps inspectors narrow their focus quickly. If a failure traces back to a specific sub-batch of capacitors, inspectors isolate only the finished units built with those parts. That saves good stock from unnecessary destruction and caps financial losses.
Pinpointing defect clusters also strengthens supplier claims by proving an issue was localized rather than widespread. Still, immediate quarantine remains mandatory until contamination boundaries are confirmed. Storing flagged inventory in a segregated warehouse prevents accidental fulfillment during peak order periods.
Could a Critical Failure Lead to a Permanent Port Seizure?
If imported cargo carries severe hazards like uncontained radiation, excessive lead levels, or fire risks, customs agencies can issue a destructive seizure order. The stock is confiscated and destroyed by government authorities at the importer’s expense, resulting in a complete asset write-off. Pre-shipment inspections at origin are the primary defense against port seizures.
Once cargo hits destination ports, statutory regulatory authority overrides private purchase contracts.
Effective inventory management requires isolating quarantined goods in physically secure locations to eliminate shipping errors.
Replenishing stock after a critical event demands tight timelines. Replacement runs typically undergo Level III tightened inspection, increasing sampling density to verify safety. Replenished units carry distinct batch codes or altered packaging to mark them as validated output.
These identifiers keep inventory records clear and enable targeted tracing if recalls occur later. The goal is straightforward: ensure no unit in active stock carries a CR defect tag in the quality database.
The broader operational question is whether a factory that triggers multiple critical failures in a single year can ever be trusted with just-in-time delivery again ~ or whether buyers must permanently enlarge buffer stock to absorb recurring quality failures.