Accept Number
Meaning ~ The maximum number of nonconforming units allowed in a sample for a production batch to be accepted under a specific statistical sampling plan.


Standard

Definition and Boundaries of Acceptance Limits
The acceptance number is the maximum count of nonconforming units allowed in a sample for a lot to pass an attribute sampling plan. It marks the dividing line during pre-shipment quality audits, where every random sampling plan pairs a specific sample size with a maximum permitted defect count.
Standard tables set this boundary; once defects exceed it, the entire batch is rejected. Setting an explicit accept number creates a clear statistical boundary that minimizes disputes during incoming quality control.

Attribute Inspection versus Variable Assessment
Attribute inspection evaluates quality strictly on pass or fail criteria. While variable inspection measures and averages exact dimensions, attribute sampling checks individual units simply as conforming or defective, making the accept number the deciding metric for loading-dock pass/fail decisions.
- Acceptance number parameters establish the threshold that dictates whether an inspected lot is passed or failed.
- Acceptance number specifications set unambiguous contractual boundaries, reducing friction between buyers and vendors.
- Acceptance number rules determine whether a shipment is released or held for total screening.

Bench
Execution of Sample Selections on the Floor
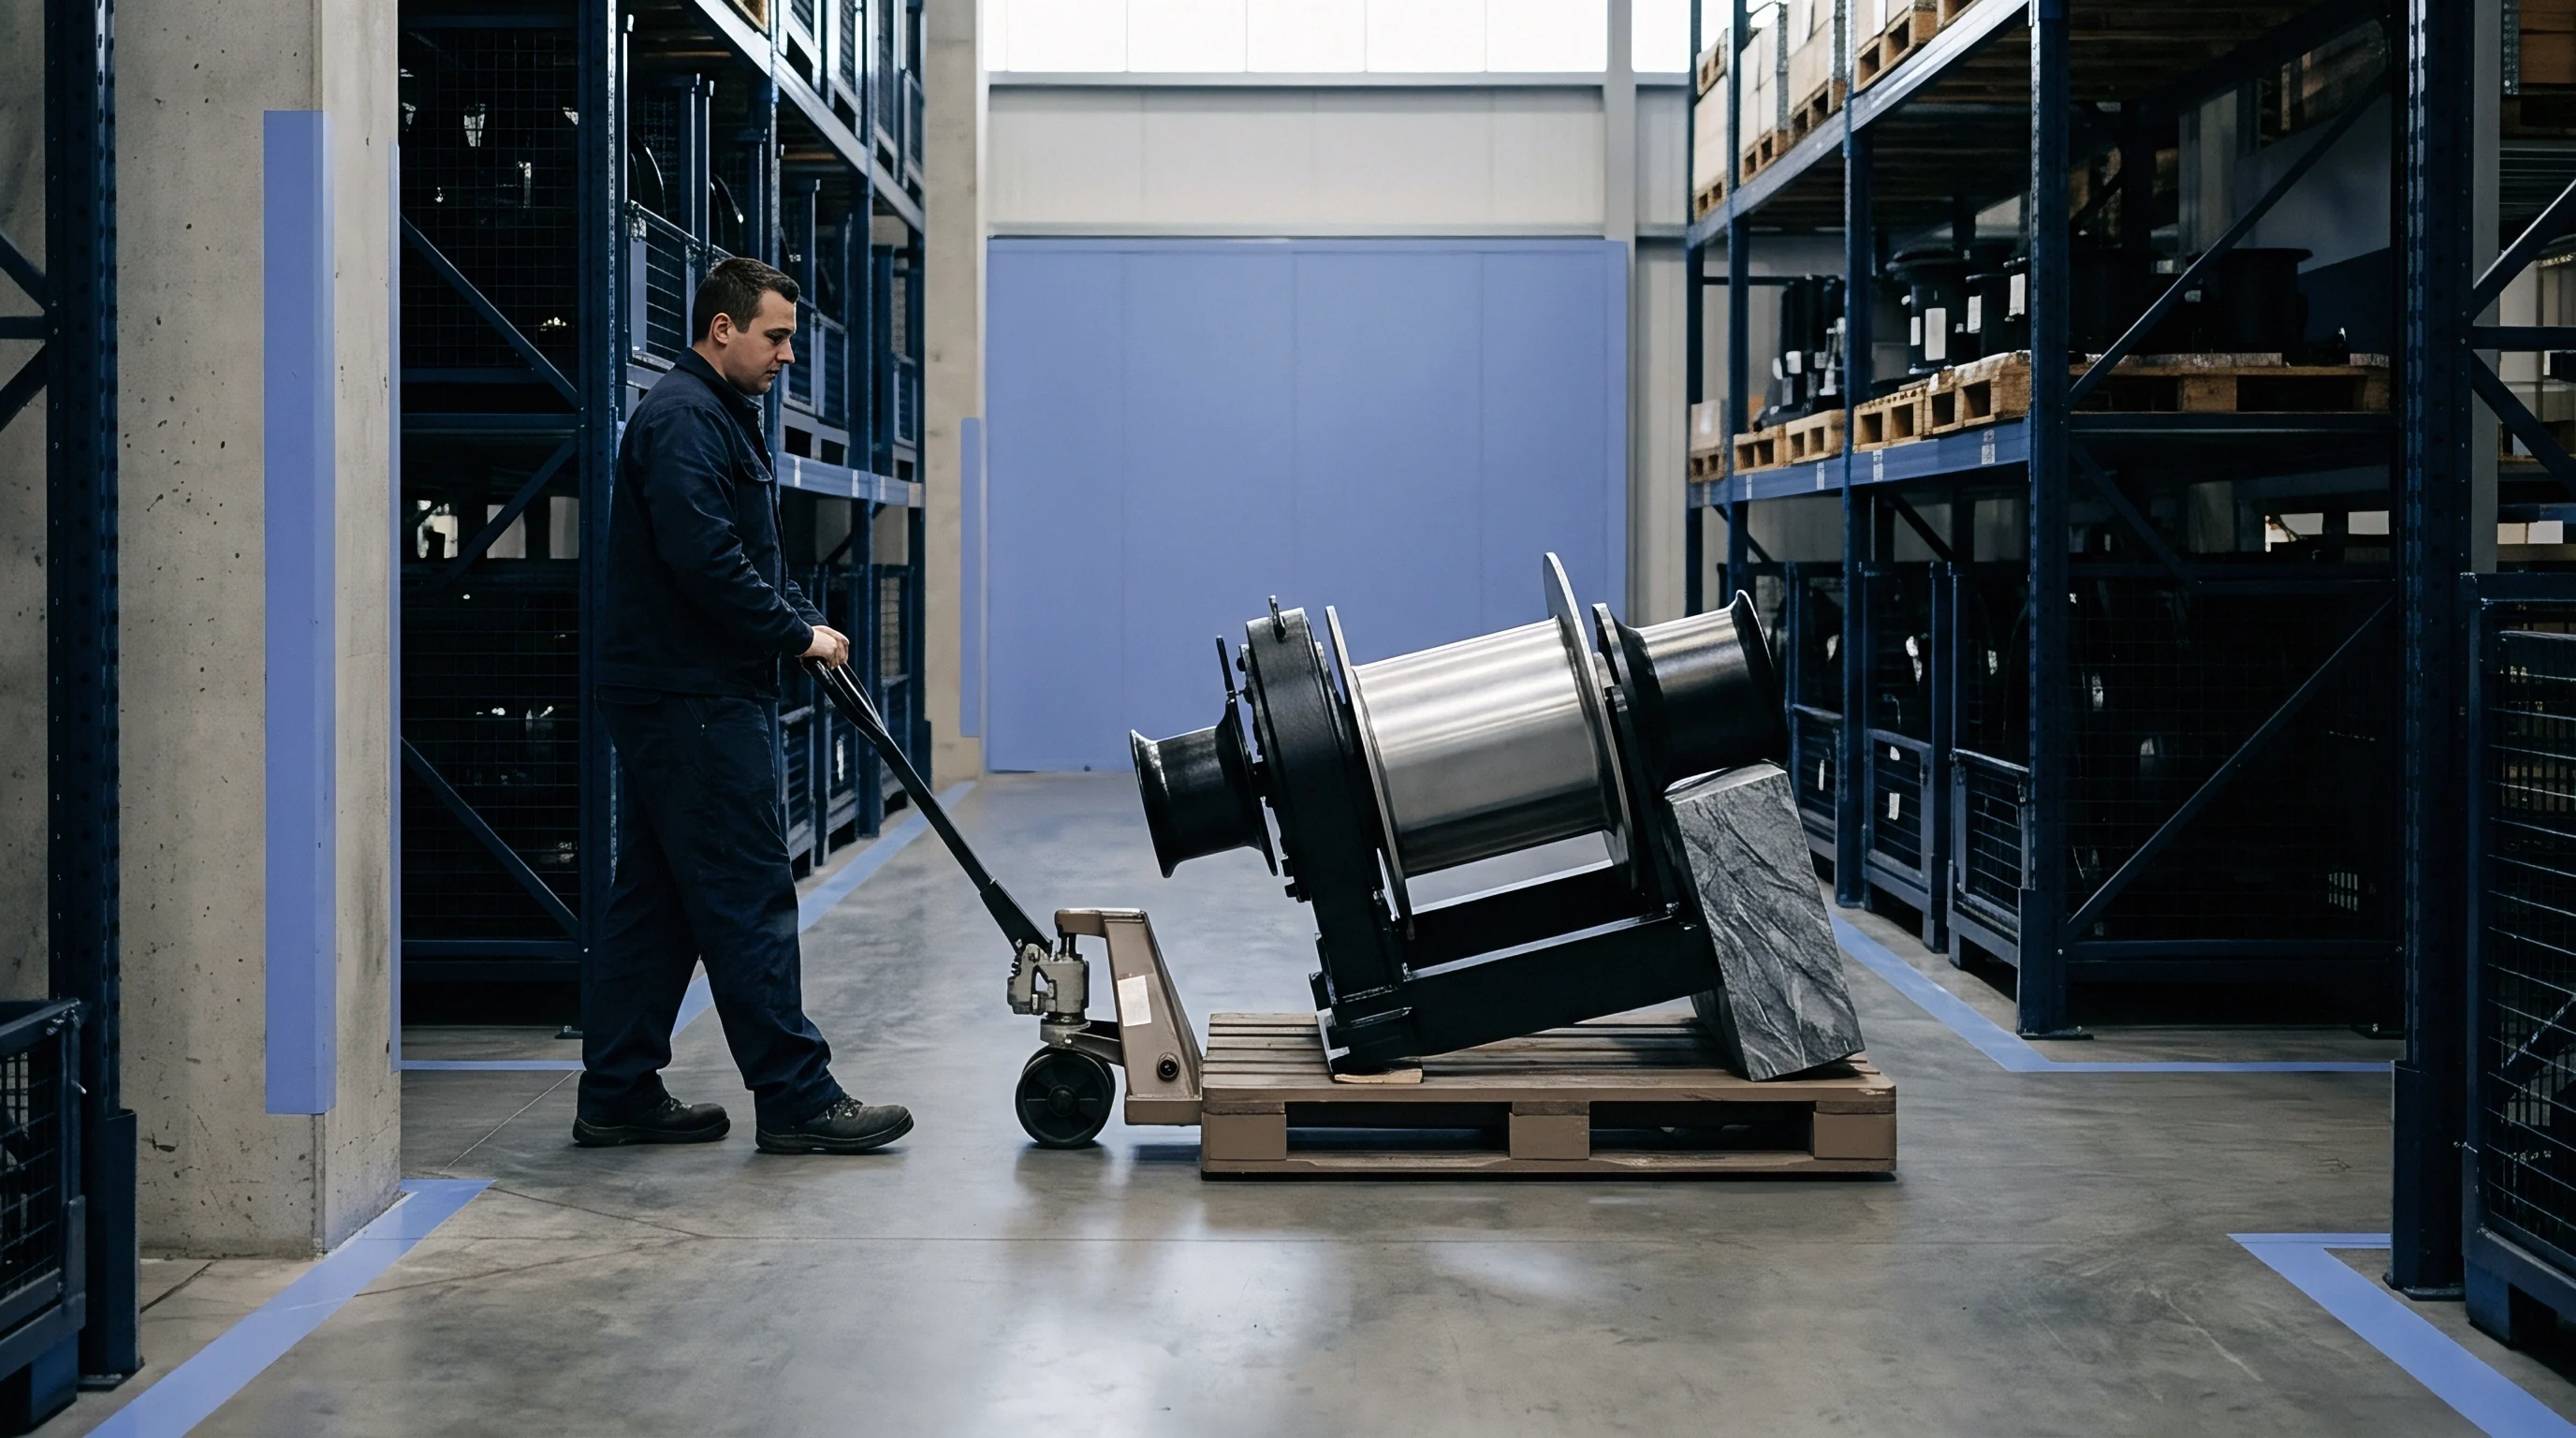
To get a representative cross-section of a shipment before testing begins, inspectors pull samples randomly across all pallet locations. Carton marking numbers are checked against the packing slip, and pieces are drawn from both top and bottom layers so that compliant boxes on top cannot mask defective goods buried below.
Visual Checks and Functional Test Realities
Each selected unit is checked against approved engineering drawings and gold samples. Minor scratches, finish blemishes, and dimensional errors are identified on the inspection bench, with every out-of-spec unit recorded as a defect. If the total count stays within the accept number, the lot passes; once defects hit the rejection limit, inspection stops and the failure is logged.
The ISO 2859-1 standard triggers a mandatory transition to tightened inspection when two out of five consecutive lots fail.
Skipping true random sampling lets defective parts slip onto the assembly line, triggering downstream failures that disrupt production.


Crate

Packaging Divisions and Lot Formations
Lot formation determines how many units are grouped into a single inspection run. Ideally, a lot comprises goods manufactured under uniform conditions, using consistent material batches and production lines. Because total shipment volume dictates sample size, inspectors must count and verify crate quantities before pulling units ~ a process that requires full access to all packed crates, even if it means staging pallets across the warehouse floor.
Suppliers often attempt to break orders into smaller sub-lots to avoid the larger sample sizes required for bulk shipments. While smaller lots reduce sample counts, they increase the risk of missing localized defect clusters. An organized layout lets the inspector sample systematically across crates; when cartons are blocked or buried, the validity of the accept number is compromised, leaving it unclear whether detected defects stem from a temporary machine variance or a systemic process failure.
Arithmetic

How Does the Standard Set Accept Numbers?
Statistical sampling balances buyer risk (accepting nonconforming product) against supplier risk (rejecting compliant lots). Systems like ISO 2859-1 and ANSI/ASQ Z1.4 use probability distributions to generate operating characteristic curves, which map the probability of lot acceptance against underlying defect rates, placing the accept number at the core of the evaluation.
| Lot Size | Code Letter | Sample Size | AQL 1.0% Accept Number | AQL 1.0% Rejection Number | AQL 2.5% Accept Number | AQL 2.5% Rejection Number |
|---|---|---|---|---|---|---|
| 281 to 500 | H | 50 | 1 | 2 | 3 | 4 |
| 501 to 1200 | J | 80 | 2 | 3 | 5 | 6 |
| 1201 to 3200 | K | 125 | 3 | 4 | 7 | 8 |

Statistical Balance of Risk and Sample Sizes
As sample sizes grow, operating characteristic curves steepen, reducing buyer risk. For example, an order of fifteen hundred speakers inspected under General Inspection Level II maps to code letter K, requiring a sample size of one hundred and twenty-five. At an AQL of one percent, the accept number is three and the rejection number is four, meaning the entire lot fails if four defective units are uncovered.
While smaller samples keep inspection costs down, larger samples deliver the statistical precision needed to manage quality risks on the floor.
A sample size of eighty units drawn from a lot of twelve hundred passes on a zero defect count when the limit sits at point four percent.
Selecting a tighter inspection level reduces the statistical probability of accepting a nonconforming lot.


Ledger
Contractual Clauses and Rework Costs
Failed shipments trigger immediate operational and financial fallout. When a batch exceeds its acceptance limit, buyers must weigh costly alternatives: returning goods to an offshore supplier incurs transit fees and delivery delays, while scrapping on site forfeits upfront deposits and stalls production until replacements are built. Consequently, local third-party sorting and rework is often the default choice when assembly schedules leave no room for delay.
- Identify the contract terms governing returns and rework for nonconforming batches.
- Instruct the inspector to isolate and quarantine the rejected lot in the facility.
- Compare the potential schedule delays and freight fees of replacement parts against on-site sorting costs.
- Issue a written rejection notice to the supplier requiring a corrective action plan within forty-eight hours.
| Option Name | Action Details | Direct Fee | Line Downtime Cost | Total Financial Risk |
|---|---|---|---|---|
| Supplier Return | Return shipment and factory rework | $12,500 | $18,000 | $30,500 |
| Local Sorting | Third-party local sorting on site | $4,800 | $1,500 | $6,300 |
| Direct Scrap | Discarding shipment and re-ordering | $28,000 | $35,000 | $63,000 |
When a quality contract contains standard chargeback provisions, the supplier covers direct sorting expenses, saving thousands in potential dispute costs. Clear supply agreement clauses ensure that whenever defect tallies breach the acceptance limit, the vendor bears full financial responsibility for replacement or third-party sorting.


Paperwork

Documentation Requirements and Switching Rules
The inspection report records batch sizes, sample sizes, and defect counts to substantiate the final pass or fail decision. A passing result generates a release certificate authorizing cargo shipment, whereas a failure turns the report into primary documentary evidence for commercial claims against the supplier.
- Accept number metrics are logged on the inspection certificate to confirm the batch’s statistical compliance.
- Accept number thresholds compared against recorded defects determine whether a certificate of conformance is issued.
- Accept number records are archived in quality ledgers to track vendor compliance trends over time.
Switching rules in ISO 2859-1 evaluate performance across consecutive lots. Repeated failures trigger a shift to tightened inspection, dropping the accept number and raising scrutiny. Conversely, a sustained run of clean audits permits reduced inspection, lowering sample sizes and floor costs.
Whether high-value orders warrant zero-defect sampling models remains a point of active debate in procurement circles.
Accepting a production lot on a sample does not guarantee that uninspected boxes contain zero defects.