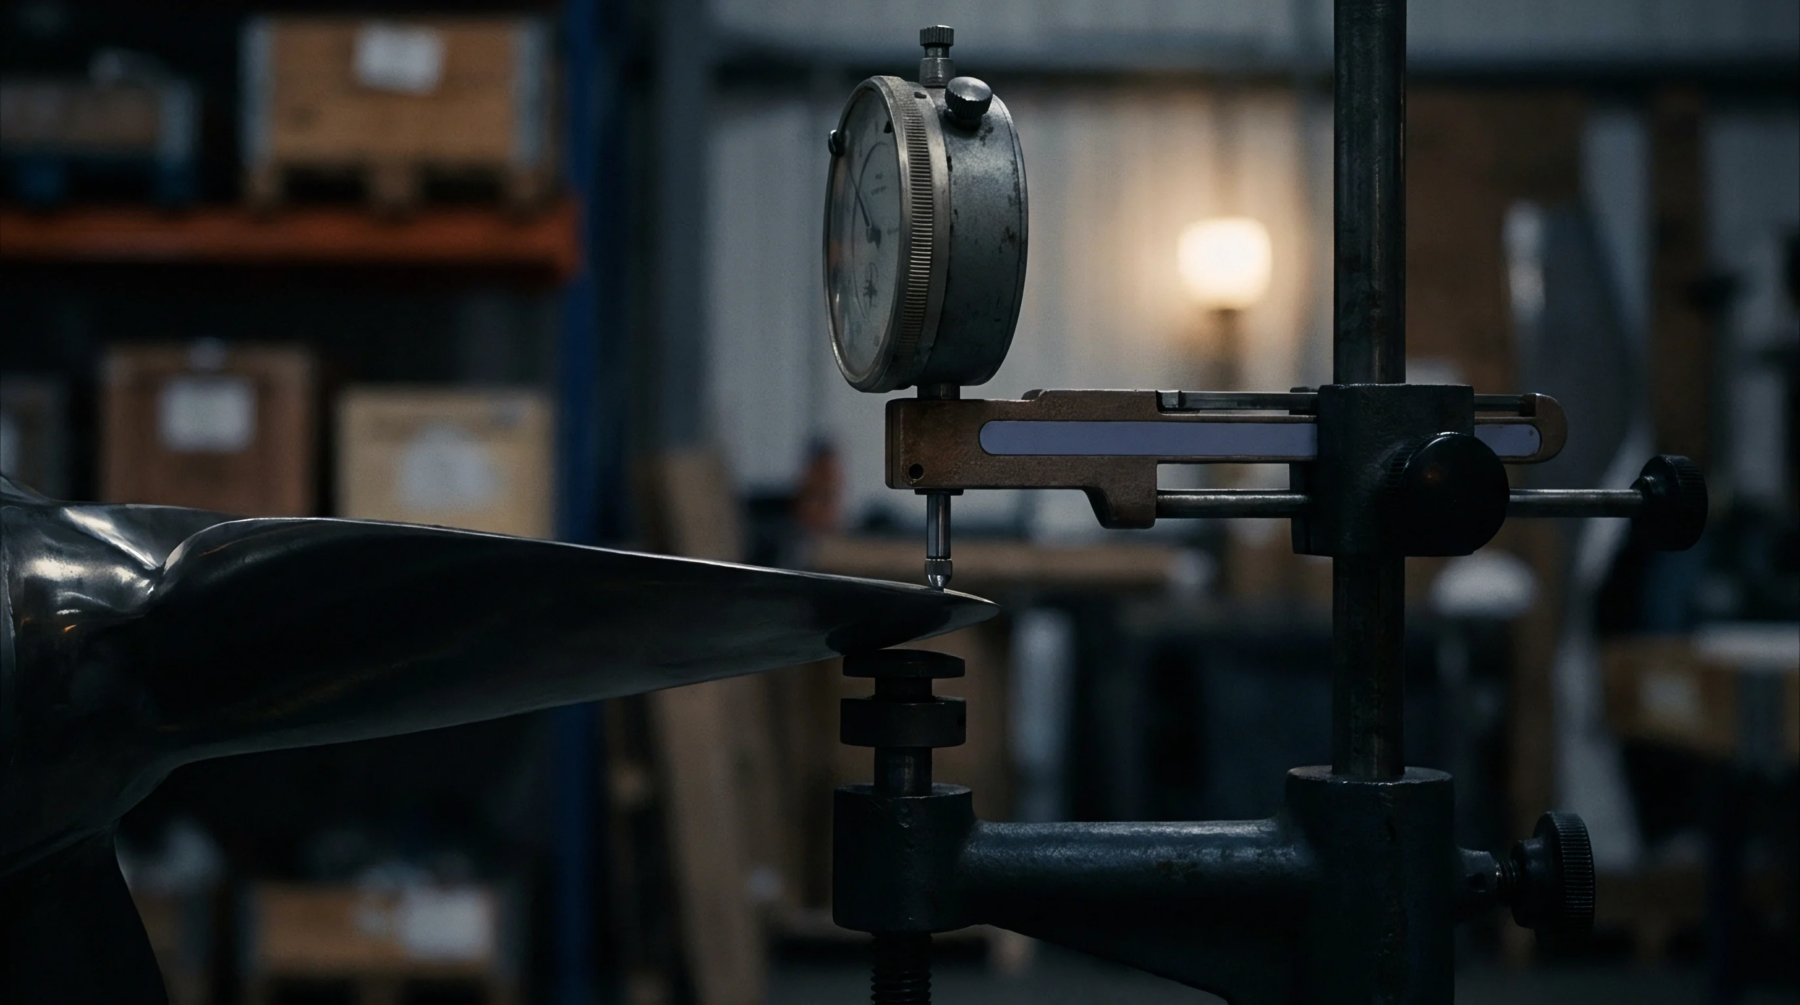
Shot Counter
Meaning ~ An injection molding tool accessory that records cycle counts, providing a tamper-resistant mechanical baseline for tooling maintenance and amortization.
Preventive technical care applied to tooling keeps multi-cavity blocks producing geometric components within drawing tolerances over long production runs. Injection mold maintenance operates as a foundational factory protocol governing thermal channel cleaning, parting line inspection, and component lubrication within standard manufacturing service agreements. Procurement contracts allocate financial responsibility for standard wear to the buyer while holding the supplier accountable for damage arising from improper setup or neglected venting.
Tooling documentation records every cycle count, repair event, and dimensional adjustment to track degradation patterns before flash or short shots occur on the production line. Standard operating procedures dictate that technicians disassemble, clean, and measure core inserts at specified shot intervals to prevent catastrophic failure during high-speed runs. Commercial friction frequently arises when factories charge tooling preservation fees for routine cleaning that buyers assume falls within baseline production overhead.
Tooling insurance policies occasionally cover sudden mechanical breakage during high-pressure clamping, yet systematic neglect of cooling channels voids compensation entirely. Buyers often discover too late that missing maintenance records invalidate warranty claims when defective parts emerge from degraded cavities.
Unplanned stoppages occur when thermal scale builds inside cooling lines and forces premature tool ejection during high-speed production cycles. Production schedules slip rapidly when worn guide pins cause half-millimeter misalignments that destroy entire shifts of molded output before automated sensors halt the press. Factory operators bear the direct cost of idle machine hours while technicians weld worn gates or polish scored cavity walls back to mirror finishes.
Downstream assembly lines starve for components when mold repairs extend beyond scheduled windows, triggering expensive air freight shipments to meet retail distribution deadlines.
Purchasing managers negotiate tooling upkeep clauses within Master Manufacturing Agreements to separate baseline depreciation from preventable operator damage. Tooling escrow accounts hold funds deducted from initial part shipments to pay for scheduled overhauls without requiring ad-hoc purchase orders. Financial controllers scrutinize these maintenance budgets because unrecorded part repairs inflate piece prices and erode supplier margins without improving final product quality.
Buyers frequently absorb these hidden expenses when contracts fail to define precise ownership boundaries for auxiliary hydraulic cylinders and hot runner controllers.
Quality assurance auditors inspect physical tooling surfaces against master CAD drawings to verify that dimensional drift remains within acceptable engineering limits. Legal disputes multiply when suppliers blame raw material contamination for surface pitting that actually stems from abrasive polymer degradation inside unlined runners. Factory audits uncover neglected maintenance logs when inspectors measure residual clamping stress marks on returned production samples.
Comprehensive inspection protocols protect sourcing margins by establishing definitive liability before final balance payments transfer to the manufacturing facility.
Meaning ~ An injection molding tool accessory that records cycle counts, providing a tamper-resistant mechanical baseline for tooling maintenance and amortization.
Expertise is a utility, not a secret. sentiention™ publishes its working knowledge as open reference: intelligence layer covering the materials it sources, the markets it enters, and the reference that serves both.