Meaning
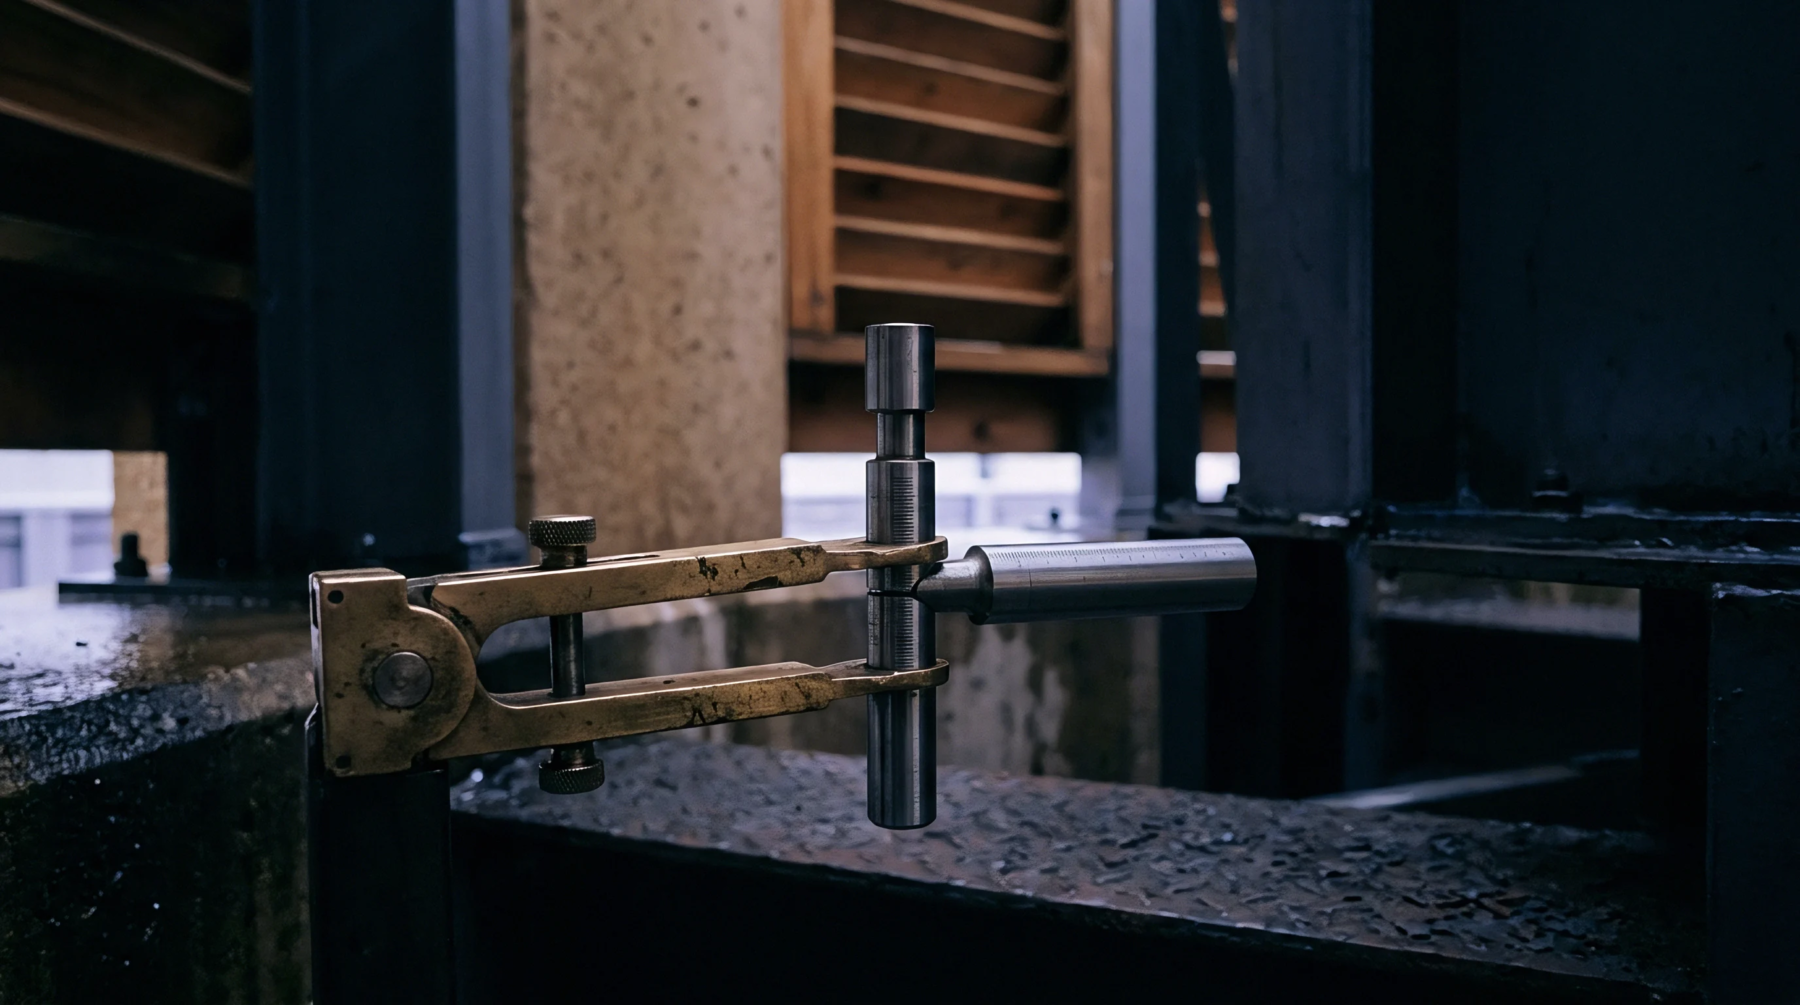
A handheld measuring instrument determines the distance between two opposing sides of an object to verify dimensional compliance with engineering specifications. A caliper provides a reading through the mechanical displacement of its jaws against the item surface. This tool captures internal diameters, external widths, and depth measurements across metal parts or plastic components.
Operational Precision
Inspectors use the device to validate that fabricated batches remain within the designated tolerance bands defined by the technical drawing. Sliding the beam allows the user to lock a reading, which removes the variable of human error during repetitive quality checks. Variations in pressure applied during measurement shift the recorded result, so practitioners maintain consistent force to ensure repeatability.
Calibration Requirement
Regular validation against master blocks ensures the accuracy of the scale remains intact over years of industrial use. A misaligned zero point renders every subsequent measurement invalid and leads to the wrongful acceptance of nonconforming product. Records of these checks verify the integrity of the inspection process during audits of the supply chain.
Cost Impact
Incorrect dimensional verification results in the rejection of full shipments once the material reaches the destination port. Replacing components or reworking batches on-site carries expenses that far exceed the price of a standard measuring tool. An instrument in poor condition creates a recurring risk where defective parts bypass internal controls and enter the final assembly line.